Now is the time to make a move. New Construction, NO HOA, NO FLOOD. Interest rates dropping and prices stable. Home prices predicted to rise in 2026. Lock in at today's lower prices and benefit from seller concessions towards rate buy down. This is the ideal home for any family but especially perfect for Physicians, Nurses and Hospital Employees. The VA Hospital is just 3.3 miles away, so close you can bike to work! Not to mention, the beach is just a 12 min. drive and downtown St Petersburg is an easy 17 min. drive. This Central location allows for easy access to all St Pete has to offer. The interior of this home doesn't disappoint either! This New Construction Home feels bright and airy as soon as you enter the foyer. The high ceilings, custom moldings and built in cabinetry make this home unique. Stunning engineered wood floors throughout. The Kitchen is a chef's dream with Samsung Bespoke appliances, premium lighting, built in oven, cook top and sleek hood, wine fridge and a large island over-looking the open living room. 3 Bedrooms and 2 bathrooms are located upstairs. The private Master suite is a peaceful retreat with a balcony that offers a private outdoor extension, enhancing natural light and fresh air. The large covered lanai offers plenty of room for barbecuing and entertaining guests.. Pre-wired for solar and a finished garage with an EV charging plug add to the convenience of this home. Call today for a private showing.
New construction
Price cut: $5K (7/3)
$913,000
3829 71ST STREET N, ST PETERSBURG, FL 33709
3beds
2,965sqft
:
Get pre-qualified$6,112/mo
Single Family Residence
Built in 2025
5,624 Square Feet Lot
$900,400 Zestimate®
$308/sqft
$-- HOA
What's special
- 233 days |
- 140 |
- 3 |
Zillow last checked:
Listing updated:
Listed by:
Nancy Burris 727-793-7242,
DHM REAL ESTATE GROUP LLC 727-316-5100
Source: Stellar MLS,MLS#: TB8457920 Originating MLS: Suncoast Tampa
Originating MLS: Suncoast Tampa
Facts & features
Interior
Bedrooms & bathrooms
- Bedrooms: 3
- Bathrooms: 3
- Full bathrooms: 2
- 1/2 bathrooms: 1
Primary bedroom
- Features: Walk-In Closet(s)
- Level: Second
Primary bathroom
- Features: Built-in Closet
- Level: Second
Kitchen
- Features: Storage Closet
- Level: First
Living room
- Features: Coat Closet
- Level: First
Heating
- Central
Cooling
- Central Air
Appliances
- Included: Cooktop, Dishwasher, Disposal, Electric Water Heater, Exhaust Fan, Microwave, Range, Range Hood, Refrigerator, Wine Refrigerator
- Laundry: Electric Dryer Hookup, Laundry Room, Washer Hookup
Features
- Ceiling Fan(s), Crown Molding, Eating Space In Kitchen, High Ceilings, Kitchen/Family Room Combo, Open Floorplan, PrimaryBedroom Upstairs, Stone Counters, Walk-In Closet(s)
- Flooring: Engineered Hardwood, Porcelain Tile
- Doors: Sliding Doors
- Has fireplace: No
Interior area
- Total structure area: 3,872
- Total interior livable area: 2,965 sqft
Video & virtual tour
Property
Parking
- Total spaces: 2
- Parking features: Garage - Attached
- Attached garage spaces: 2
Features
- Levels: Two
- Stories: 2
- Exterior features: Irrigation System
Lot
- Size: 5,624 Square Feet
- Dimensions: 45 x 125
Details
- Parcel number: 063116928620510070
- Special conditions: None
Construction
Type & style
- Home type: SingleFamily
- Property subtype: Single Family Residence
Materials
- HardiPlank Type
- Foundation: Slab
- Roof: Shingle
Condition
- Completed
- New construction: Yes
- Year built: 2025
Utilities & green energy
- Sewer: Public Sewer
- Water: Public
- Utilities for property: BB/HS Internet Available, Cable Available, Electricity Connected, Public
Community & HOA
Community
- Pet fee: $0 monthly
- Subdivision: TYRONE
HOA
- Has HOA: No
Location
- Region: Saint Petersburg
Financial & listing details
- Price per square foot: $308/sqft
- Annual tax amount: $1,963
- Date on market: 12/19/2025
- Cumulative days on market: 228 days
- Ownership: Fee Simple
- Total actual rent: 0
- Electric utility on property: Yes
- Road surface type: Paved
Estimated market value
$900,400
$855,000 - $945,000
$4,322/mo
Price history
| Date | Event | Price |
|---|---|---|
| 7/3/2026 | Price change | $913,000-0.5%$308/sqft |
Source:  Stellar MLS #TB8457920 Report a problem Stellar MLS #TB8457920 Report a problem | ||
| 5/8/2026 | Price change | $918,000-2.7%$310/sqft |
Source: Stellar MLS #TB8457920 Report a problem | ||
| 4/17/2026 | Price change | $943,000-0.2%$318/sqft |
Source: Stellar MLS #TB8457920 Report a problem | ||
| 3/26/2026 | Price change | $945,000-2.6%$319/sqft |
Source: Stellar MLS #TB8457920 Report a problem | ||
| 1/29/2026 | Price change | $970,000-2.5%$327/sqft |
Source: Stellar MLS #TB8457920 Report a problem | ||
| 12/19/2025 | Listed for sale | $995,000-6.1%$336/sqft |
Source: Stellar MLS #TB8457920 Report a problem | ||
| 6/17/2025 | Listing removed | $1,060,000$358/sqft |
Source: Stellar MLS #TB8321874 Report a problem | ||
| 11/16/2024 | Listed for sale | $1,060,000$358/sqft |
Source: Stellar MLS #TB8321874 Report a problem | ||
Public tax history
Tax history is unavailable.
Monthly payment
Est. payment
Payment breakdown
Explore the cost of this home by adjusting the details. Changes won't be saved.Climate risks
Neighborhood: Jungle Terrace
Nearby schools
GreatSchools rating
- 6/10Seventy-Fourth St. Elementary SchoolGrades: PK-5Distance: 0.2 mi
- 3/10Azalea Middle SchoolGrades: 6-8Distance: 1.1 mi
- 3/10Dixie M. Hollins High SchoolGrades: 9-12Distance: 1.1 mi
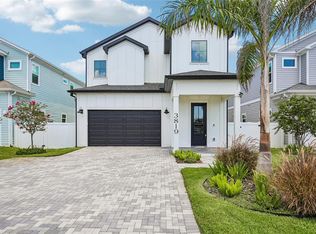
- $919,0003 bd3 ba2.9k sqft3819 71st St N, Saint Petersburg, FL 33709New Construction
- $875,0004 bd4 ba2.4k sqft3839 71st St N, Saint Petersburg, FL 33709New Construction

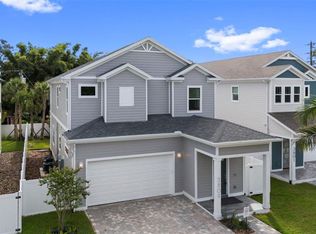
- $917,0003 bd3 ba3k sqft3809 71st St N, Saint Petersburg, FL 33709New Construction
- $222,9002 bd1 ba715 sqft7038 39th Ave N, Saint Petersburg, FL 33709Off Market
- $277,3003 bd1 ba957 sqft7028 39th Ave N, Saint Petersburg, FL 33709Off Market
- $942,0003 bd3 ba2.9k sqft3801 71st St N, Saint Petersburg, FL 33709New Construction
- $379,6004 bd2 ba1.7k sqft7047 39th Ave N, Saint Petersburg, FL 33709Off Market
- $356,500-- bd2 ba1k sqft7031 38th Ave N, Saint Petersburg, FL 33710Off Market
A local agent can set up tours, give advice and negotiate with sellers.
Similar homes
- $919,0003 bd3 ba2.9k sqft3819 71ST STREET N, ST PETERSBURG, FL 33709New Construction
 MLS ID #TB8532181, Clay Glover, Jr, RE/MAX ACTION FIRST OF FLORIDA. Stellar MLS
 - $917,0003 bd3 ba3k sqft3809 71ST STREET N, ST PETERSBURG, FL 33709New ConstructionMLS ID #TB8458124, Nancy Burris, DHM REAL ESTATE GROUP LLC. Stellar MLS
- $942,0003 bd3 ba2.9k sqft3801 71ST STREET N, ST PETERSBURG, FL 33709New Construction
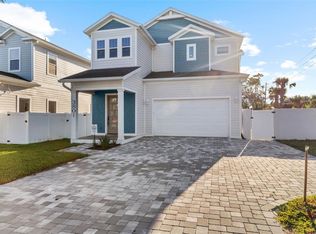 MLS ID #TB8450106, Crystal Keeter, DHM REAL ESTATE GROUP LLC. Stellar MLS
 - $875,0004 bd4 ba2.4k sqft3839 71ST STREET N, ST PETERSBURG, FL 33709New ConstructionMLS ID #TB8495882, Nancy Burris, DHM REAL ESTATE GROUP LLC. Stellar MLS
- $990,0005 bd4 ba2.8k sqft380 VILLAGRANDE AVENUE S, ST PETERSBURG, FL 33707For SaleMLS ID #TB8526499, Katlyne Stables, LUXURY & BEACH REALTY INC. Stellar MLS
- $914,0003 bd2 ba2k sqft2528 4TH AVENUE S, ST PETERSBURG, FL 33712For SaleMLS ID #TB8525569, Zach Zehnder, KELLER WILLIAMS ST PETE REALTY. Stellar MLS
- $995,0004 bd3 ba2.3k sqft850 RAFAEL BOULEVARD NE, ST PETERSBURG, FL 33704For SaleMLS ID #TB8526779, Dania Perry, CENTURY 21 JIM WHITE & ASSOC. Stellar MLS
- $669,0004 bd3 ba1.9k sqft5217 18TH AVENUE S, GULFPORT, FL 33707For SaleMLS ID #TB8522587, William Thomas, COMPASS FLORIDA LLC. Stellar MLS
- $512,5004 bd2 ba1.7k sqft5160 80TH WAY N, ST PETERSBURG, FL 33709New ConstructionMLS ID #TB8514709, Bonnie Lanners PA, SMITH & ASSOCIATES REAL ESTATE. Stellar MLS
- $925,0004 bd3 ba2.4k sqft7872 MARSH POINTE DRIVE, TAMPA, FL 33635For SaleMLS ID #TB8531486, Charlie D'Amico, FLORIDA HOME STYLE REAL ESTATE. Stellar MLS
- $725,0003 bd2 ba1.8k sqft5160 DARTMOUTH AVENUE N, ST PETERSBURG, FL 33710For SaleMLS ID #TB8506399, Tammy Campbell McNelis PA, COMPASS FLORIDA LLC. Stellar MLS
- $869,0004 bd2 ba1.8k sqft170 98TH AVENUE N, ST PETERSBURG, FL 33702For SaleMLS ID #TB8485839, Melissa Stiles, SMITH & ASSOCIATES REAL ESTATE. Stellar MLS
- $999,9004 bd4 ba2.8k sqft865 53RD AVENUE N, ST PETERSBURG, FL 33703New ConstructionStellar MLS
- $1,250,0005 bd4 ba3.1k sqft607 12TH AVENUE S, ST PETERSBURG, FL 33701For SaleMLS ID #TB8534482, Jacki Fabrizio, SMITH & ASSOCIATES REAL ESTATE. Stellar MLS
- $512,5004 bd2 ba1.7k sqft5062 80TH LANE N, ST PETERSBURG, FL 33709New ConstructionMLS ID #TB8498067, Bonnie Lanners PA, SMITH & ASSOCIATES REAL ESTATE. Stellar MLS
- $1,259,0005 bd4 ba3.2k sqft310 PARK STREET N, ST PETERSBURG, FL 33710For SaleMLS ID #TB8522579, William Thomas, COMPASS FLORIDA LLC. Stellar MLS
- $764,9004 bd3 ba2.3k sqft4468 57TH AVENUE N, ST PETERSBURG, FL 33714New ConstructionMLS ID #TB8496152, Jennifer Whitaker, CENTURY 21 COAST TO COAST. Stellar MLS
- $659,9005 bd3 ba2.4k sqft4954 2ND AVENUE N, ST PETERSBURG, FL 33710For SaleMLS ID #TB8442314, Piro Poloska, CHARLES RUTENBERG REALTY INC. Stellar MLS
- $975,0005 bd3 ba2.3k sqft11560 110TH AVENUE, LARGO, FL 33778For SaleMLS ID #TB8515300, Cameran Colandrea, REALTY EXPERTS. Stellar MLS
- $949,0003 bd3 ba2k sqft4234 4TH STREET S, ST PETERSBURG, FL 33705New ConstructionMLS ID #TB8498248, Tamisha Darling-Roberson, DARLING ROBERSON REALTY. Stellar MLS
