Under contract-accepting backup offers. Welcome to Your New Home – Perfectly Located in the marvelous Da Vista Neighborhood! This charming 3-bedroom, 2-bathroom home sits on an oversized corner lot in one of the area’s most desirable locations, just minutes from the Treasure Island Bridge and the beautiful, pristine beaches. Living here means you're steps away from the bay, offering easy access to all the scenic beauty and recreational activities the waterfront has to offer. Location is everything in this sought-after community — with quick, convenient access to top-rated schools, shopping, dining, and parks. Enjoy the relaxed, coastal lifestyle that this neighborhood can provide, with everything you need within reach. Whether it’s a day at the beach or a sunset stroll along the water, the perfect balance of tranquility and convenience is yours. Despite being so close to the water, this home is not in a flood zone, and it experienced no water intrusion during last year’s storms, giving you peace of mind. Step inside this newly updated home to find fresh interior paint, new flooring, and an inviting, bright atmosphere throughout. With an attached garage, hurricane shutters, and a solar-heated, screen-enclosed pool, the property offers a private oasis for year-round enjoyment. Whether relaxing in the pool or hosting friends in your backyard, you’ll love every moment spent at home.
Under contract
Price cut: $25K (6/5)
$525,000
226 75TH STREET N, ST PETERSBURG, FL 33710
3beds
1,208sqft
:
Get pre-qualified$3,554/mo
Single Family Residence
Built in 1973
10,202 Square Feet Lot
$506,100 Zestimate®
$435/sqft
$-- HOA
What's special
Attached garageNewly updated homeFresh interior paintSolar-heated screen-enclosed poolOversized corner lotHurricane shuttersNew flooring
- 236 days |
- 595 |
- 41 |
Zillow last checked:
Listing updated:
Listed by:
Claudia Stanke 727-235-2941,
GLOBAL LIFESTYLE LLC 727-537-6242
Source: Stellar MLS,MLS#: TB8452689 Originating MLS: Suncoast Tampa
Originating MLS: Suncoast Tampa
Facts & features
Interior
Bedrooms & bathrooms
- Bedrooms: 3
- Bathrooms: 2
- Full bathrooms: 2
Primary bedroom
- Features: Built-in Closet
- Level: First
- Area: 173.55 Square Feet
- Dimensions: 12.3x14.11
Primary bathroom
- Features: Shower No Tub
- Level: First
- Area: 29.24 Square Feet
- Dimensions: 6.8x4.3
Kitchen
- Level: First
- Area: 177.62 Square Feet
- Dimensions: 16.6x10.7
Living room
- Level: First
- Area: 140.12 Square Feet
- Dimensions: 12.4x11.3
Heating
- Central
Cooling
- Central Air
Appliances
- Included: Dishwasher, Disposal, Range, Refrigerator
- Laundry: Electric Dryer Hookup, In Garage, Washer Hookup
Features
- Ceiling Fan(s), Kitchen/Family Room Combo, Open Floorplan
- Flooring: Laminate, Tile
- Windows: Hurricane Shutters
- Has fireplace: No
- Furnished: Yes
Interior area
- Total structure area: 1,826
- Total interior livable area: 1,208 sqft
Video & virtual tour
Property
Parking
- Total spaces: 1
- Parking features: Driveway, Garage Door Opener
- Attached garage spaces: 1
- Has uncovered spaces: Yes
Features
- Levels: One
- Stories: 1
- Patio & porch: Enclosed, Patio, Screened
- Has private pool: Yes
- Pool features: Fiberglass, Heated, Screen Enclosure, Solar Heat
- Fencing: Vinyl
Lot
- Size: 10,202 Square Feet
- Dimensions: 85 x 120
- Residential vegetation: Mature Landscaping
Details
- Additional structures: Shed(s)
- Parcel number: 193116575100000040
- Special conditions: None
Construction
Type & style
- Home type: SingleFamily
- Architectural style: Ranch
- Property subtype: Single Family Residence
Materials
- Block
- Foundation: Slab
- Roof: Shingle
Condition
- New construction: No
- Year built: 1973
Utilities & green energy
- Sewer: Public Sewer
- Water: Public
- Utilities for property: Cable Available, Electricity Connected, Public, Sprinkler Meter
Community & HOA
Community
- Pet fee: $0 monthly
- Subdivision: METZ-SAVAGE REP
HOA
- Has HOA: No
Location
- Region: Saint Petersburg
Financial & listing details
- Price per square foot: $435/sqft
- Tax assessed value: $521,988
- Annual tax amount: $8,760
- Date on market: 12/2/2025
- Cumulative days on market: 236 days
- Listing terms: Cash,Conventional,FHA,VA Loan
- Ownership: Fee Simple
- Total actual rent: 0
- Electric utility on property: Yes
- Road surface type: Brick
Estimated market value
$506,100
$481,000 - $531,000
$3,332/mo
Price history
| Date | Event | Price |
|---|---|---|
| 7/24/2026 | Contingent | $525,000$435/sqft |
Source:  Stellar MLS #TB8452689 Report a problem Stellar MLS #TB8452689 Report a problem | ||
| 6/5/2026 | Price change | $525,000-4.5%$435/sqft |
Source: Stellar MLS #TB8452689 Report a problem | ||
| 1/30/2026 | Price change | $550,000-4.3%$455/sqft |
Source: Stellar MLS #TB8452689 Report a problem | ||
| 12/2/2025 | Listed for sale | $575,000-3.4%$476/sqft |
Source: Stellar MLS #TB8452689 Report a problem | ||
| 7/28/2025 | Listing removed | $595,000$493/sqft |
Source: Stellar MLS #TB8372191 Report a problem | ||
| 5/14/2025 | Price change | $595,000-3.3%$493/sqft |
Source: Stellar MLS #TB8372191 Report a problem | ||
| 4/27/2025 | Price change | $615,000-1.6%$509/sqft |
Source: Stellar MLS #TB8372191 Report a problem | ||
| 4/10/2025 | Listed for sale | $625,000+237.8%$517/sqft |
Source: Stellar MLS #TB8372191 Report a problem | ||
| 7/23/2013 | Sold | $185,000+2.8%$153/sqft |
Source: Public Record Report a problem | ||
| 4/25/2013 | Listed for sale | $179,900-48.9%$149/sqft |
Source: Prudential Tropical Realty #U7579939 Report a problem | ||
| 9/29/2005 | Sold | $352,000+40.8%$291/sqft |
Source: Public Record Report a problem | ||
| 1/19/2005 | Sold | $250,000$207/sqft |
Source: Public Record Report a problem | ||
Public tax history
| Year | Property taxes | Tax assessment |
|---|---|---|
| 2024 | $8,761 +8.1% | $417,825 +10% |
| 2023 | $8,107 +9.4% | $379,841 +10% |
| 2022 | $7,408 +9.6% | $345,310 +10% |
| 2021 | $6,759 +10.7% | $313,918 +10% |
| 2020 | $6,103 -1.4% | $285,380 0% |
| 2019 | $6,188 | $285,494 +9.8% |
| 2018 | $6,188 +9.7% | $260,116 +10.2% |
| 2017 | $5,640 +26% | $235,945 +17.4% |
| 2016 | $4,477 +7.9% | $201,037 +10.4% |
| 2015 | $4,150 +2.6% | $182,134 +3% |
| 2014 | $4,043 +100.4% | $176,764 +37.5% |
| 2013 | $2,017 +2.3% | $128,578 +1.7% |
| 2012 | $1,973 | $126,429 -9.3% |
| 2011 | -- | $139,375 -5.6% |
| 2010 | -- | $147,612 -14.9% |
| 2009 | -- | $173,497 -17.5% |
| 2008 | $3,655 | $210,300 -15.7% |
| 2007 | -- | $249,400 +37.3% |
| 2005 | -- | $181,600 +15% |
| 2004 | $1,490 +2.2% | $157,900 +14.4% |
| 2003 | $1,458 +4.5% | $138,000 +9.2% |
| 2002 | $1,395 | $126,400 +18.9% |
| 2001 | $1,395 +4.1% | $106,300 +3.9% |
| 2000 | $1,341 | $102,300 |
Find assessor info on the county website
Monthly payment
Est. payment
Payment breakdown
Explore the cost of this home by adjusting the details. Changes won't be saved.Climate risks
Neighborhood: Historic Park Street
Nearby schools
GreatSchools rating
- 6/10Azalea Elementary SchoolGrades: PK-5Distance: 1 mi
- 3/10Azalea Middle SchoolGrades: 6-8Distance: 1.4 mi
- 4/10Boca Ciega High SchoolGrades: 9-12Distance: 2.2 mi
Schools provided by the listing agent
- Elementary: Azalea Elementary-PN
- Middle: Azalea Middle-PN
- High: Boca Ciega High-PN
Source: Stellar MLS. This data may not be complete. We recommend contacting the local school district to confirm school assignments for this home.
- $513,600-- bd2 ba1.3k sqft212 75th St N, Saint Petersburg, FL 33710Off Market
- $24,225-- bd-- ba-- sqft213 Park St N, Saint petersburg, FL 33710Off Market
- $377,5003 bd2 ba1.6k sqft213 Park St N, Saint Petersburg, FL 33710Sold
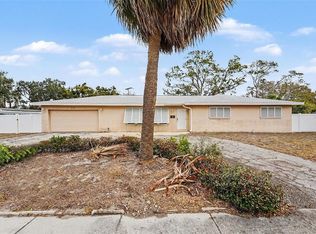
- $762,300-- bd2 ba2.4k sqft225 Park St N, Saint Petersburg, FL 33710Off Market
- $1,000,0006 bd5 ba4.8k sqft7509 Burlington Ave N, Saint Petersburg, FL 33710Sold
- $1,249,9904 bd4 ba2.8k sqft7438 Burlington Ave, Saint Petersburg, FL 33710Sold
- $1,6501 bd1 ba600 sqft7511 Burlington Ave N #1/2, Saint Petersburg, FL 33710For Rent
- $800,0004 bd4 ba2.2k sqft7511 Burlington Ave N, Saint Petersburg, FL 33710Sold
A local agent can set up tours, give advice and negotiate with sellers.
A local lender can help you make sure your offer is ready when you are.
Similar homes
- $480,0003 bd2 ba1.5k sqft6355 23RD AVENUE N, ST PETERSBURG, FL 33710For Sale
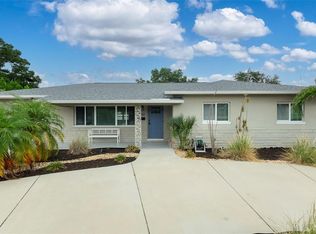
 MLS ID #TB8530099, Aaron Hunt, AVALON GROUP REALTY. Stellar MLS
 - $419,9003 bd2 ba1.3k sqft2489 58TH STREET N, ST PETERSBURG, FL 33710For Sale
 MLS ID #TB8513548, Jamie Jackson, EXP REALTY LLC. Stellar MLS
 - $424,8003 bd2 ba1k sqft5538 6TH AVENUE N, ST PETERSBURG, FL 33710For Sale
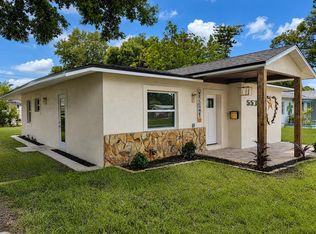 MLS ID #TB8523144, Travis Pettengil, PLL, THE C SMITH REAL ESTATE GROUP LLC. Stellar MLS
 - $419,0004 bd2 ba1.6k sqft6160 22ND AVENUE N, ST PETERSBURG, FL 33710For Sale
 MLS ID #TB8474782, Robert Paolini, EXP REALTY LLC. Stellar MLS
 - $550,0004 bd3 ba1.5k sqft601 45TH STREET N, ST PETERSBURG, FL 33713For SaleMLS ID #TB8526357, Terri Labrie, EPIQUE REALTY INC.. Stellar MLS
- $599,9002 bd2 ba1.4k sqft662 VILLAGRANDE AVENUE S, ST PETERSBURG, FL 33707For SaleMLS ID #TB8495792, Gloria Hunter-Peroni, RE/MAX PREFERRED. Stellar MLS
- $475,0003 bd3 ba1.5k sqft5813 18TH AVENUE S, GULFPORT, FL 33707For SaleMLS ID #A4692739, Moe Mossa, SAVVY AVENUE, LLC. Stellar MLS
- $539,0004 bd3 ba1.4k sqft2710 16TH AVENUE N, ST PETERSBURG, FL 33713For SaleMLS ID #TB8518367, Carrissa Henshaw, RE/MAX COLLECTIVE. Stellar MLS
- $350,0002 bd1 ba749 sqft6810 4TH AVENUE N, ST PETERSBURG, FL 33710For SaleMLS ID #TB8514210, Simone Pilz, EQUITY REALTY SUNCOAST. Stellar MLS
- $384,0003 bd2 ba1.5k sqft6311 37TH AVENUE N, ST PETERSBURG, FL 33710For SaleMLS ID #TB8508276, Tanner Tillung, EXP REALTY LLC. Stellar MLS
- $508,0003 bd3 ba1.7k sqft1832 69TH AVENUE S, ST PETERSBURG, FL 33712For SaleMLS ID #TB8475817, Talya Howard, REALTY ONE GROUP MVP. Stellar MLS
- $300,0002 bd1 ba1k sqft6129 5TH AVENUE N, ST PETERSBURG, FL 33710For SaleMLS ID #O6426090, Karen Albright, OPENDOOR BROKERAGE LLC. Stellar MLS
- $499,0004 bd2 ba1.7k sqft6226 8TH AVENUE S, GULFPORT, FL 33707For SaleMLS ID #TB8490535, Jared McNally, CHARLES RUTENBERG REALTY INC. Stellar MLS
- $345,0003 bd2 ba1.2k sqft2869 30TH AVENUE N, ST PETERSBURG, FL 33713For SaleMLS ID #TB8531469, Amanda Newton, COASTAL PROPERTIES GROUP INTERNATIONAL. Stellar MLS
- $539,9003 bd2 ba1.5k sqft230 43RD AVENUE NE, ST PETERSBURG, FL 33703For SaleMLS ID #TB8511762, Tammy Brophy Wenzel, BROPHY REAL ESTATE. Stellar MLS
- $500,0003 bd2 ba1.3k sqft5810 VENETIAN BOULEVARD NE, ST PETERSBURG, FL 33703For SaleMLS ID #TB8502953, Zach Steinberger, COMPASS FLORIDA LLC. Stellar MLS
- $450,0003 bd2 ba1.4k sqft2085 68TH AVENUE S, ST PETERSBURG, FL 33712For SaleMLS ID #TB8523970, Bianca Demeo, KELLER WILLIAMS TAMPA CENTRAL. Stellar MLS
- $425,0003 bd3 ba1.3k sqft6251 12TH AVE S, GULFPORT, FL 33707For SaleMLS ID #TB8519317, Justin Meyers, ORCHARD BROKERAGE, LLC. Stellar MLS
- $349,0002 bd1 ba948 sqft1717 OXFORD STREET N, ST PETERSBURG, FL 33710For SaleMLS ID #TB8504085, Juliana Verheyen Jewell, COASTAL PROPERTIES GROUP. Stellar MLS
- $475,0003 bd2 ba1.4k sqft1124 40TH AVENUE NE, ST PETERSBURG, FL 33703For SaleMLS ID #TB8507963, Nicole Harmon, RE/MAX REALTEC GROUP INC. Stellar MLS
