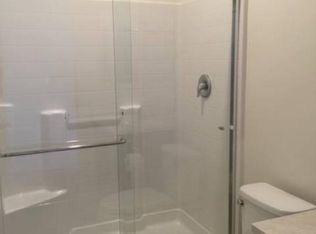
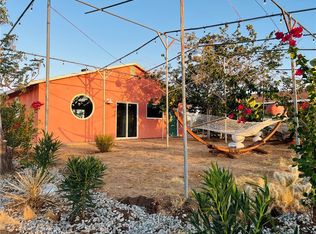
Hidden behind privacy walls and wooden gate on a quiet street, this designer-remodeled 1946 mid-century cottage embodies the effortless desert lifestyle that continues to attract artists, musicians, and creators to Yucca Valley. Perfect location for easy access to Old Town Yucca Valley shops, cafes, and restaurants on a short bike ride. Minutes to trails and Pioneertown. Set on a generous .37-acre parcel dotted with mature Joshua trees, the property offers a sense of peaceful seclusion just minutes from the trendiest cafes, and vibrant social scene of Old Town, with an oversized garage that would be a perfect workshop, art gallery, yoga, or flex space. The home has been thoughtfully renovated with a clean, modern aesthetic that honors its original character. Covered concrete floors, abundant natural light, and carefully selected finishes create an inviting atmosphere that feels both refined and relaxed. Kitchen with new stove and cooktop. Marble counters and back splash. Floating shelves. Cabinets and cupboards. A built in alcove with microwave. The bedroom opens directly to the outdoor living spaces through expansive glass sliders, creating an easy connection to the surrounding landscape and private backyard retreat.The bathroom features a carved stone vessel sink, oversized tile and glass shower, and a rainfall showerhead, creating a spa-like experience. A premium Mitsubishi mini-split system provides efficient heating and cooling throughout the year.Designed for enjoying the High Desert's celebrated climate, the backyard offers multiple outdoor living spaces including a pergola-covered patio, linear fire feature, five-person hot tub, and dedicated areas for lounging beneath the sun and stars. Mature Joshua trees and privacy fencing frame the setting, enhancing the property's tranquil atmosphere.A detached two-car garage adds versatility and long-term value, providing ample space for storage, a workshop, art studio, or potential future ADU conversion.Conveniently located approximately one-half mile from Jacobs Park's tennis courts and playgrounds, 19 minutes from the entrance to Joshua Tree National Park, 37 minutes from Palm Springs, and about two hours from Los Angeles, the property is ideally positioned for both full-time living and weekend escapes.With its blend of architectural character, designer upgrades, privacy, and location, this turnkey desert retreat! (Furniture Negotiable.)
For sale
Listed by: Sharon Rose Realty, Inc. • Faisal Alserri • 310-717-5047
Price cut: $36K (10/7)
$349,000
7438 Deer Trl, Yucca Valley, CA 92284
1beds
628sqft
Single Family Residence
Built in 1946
0.37 Acres Lot
$339,800 Zestimate®
$556/sqft
$-- HOA
What's special
Private backyard retreatAbundant natural lightCabinets and cupboardsCarefully selected finishesOversized garageMarble counters and backsplashRainfall showerhead
- 93 days
- 182
- 19
Zillow last checked:
Listing updated:
Listed by:
Faisal Alserri DRE #02053133 310-717-5047,
Sharon Rose Realty, Inc.
Source: CRMLS,MLS#: 219150384PS Originating MLS: California Desert AOR & Palm Springs AOR
Originating MLS: California Desert AOR & Palm Springs AORFacts & features
Interior
Bedrooms & bathrooms
- Bedrooms: 1
- Bathrooms: 1
- Full bathrooms: 1
Rooms
- Room types: Living Room, Dining Room
Bathroom
- Features: Tile Counters
Heating
- Electric, Forced Air
Cooling
- Has cooling: Yes
Appliances
- Included: Electric Cooktop, Electric Oven, Electric Range, Microwave, Refrigerator, Range Hood
Features
- Built-in Features, Separate/Formal Dining Room, Partially Furnished, Recessed Lighting
- Flooring: Concrete
- Windows: Drapes
- Has fireplace: Yes
- Fireplace features: See Remarks
Interior area
- Total interior livable area: 628 sqft
Property
Parking
- Total spaces: 8
- Parking features: Driveway, Oversized
- Garage spaces: 2
- Uncovered spaces: 4
Features
- Patio & porch: Concrete
- Exterior features: Fire Pit
- Spa features: Above Ground
- Fencing: Privacy,Wood
- Has view: Yes
- View description: Desert, Hills, Mountain(s)
Lot
- Size: 0.37 Acres
- Features: Rectangular Lot, Yard
Details
- Parcel number: 0586354040000
- Special conditions: Standard
Construction
Type & style
- Home type: SingleFamily
- Architectural style: Cottage
- Property subtype: Single Family Residence
Materials
- Stucco
- Foundation: Slab
- Roof: Composition
Condition
- Updated/Remodeled
- New construction: No
- Year built: 1946
Utilities & green energy
- Sewer: Other
- Utilities for property: Overhead Utilities
Community & HOA
Community
- Subdivision: Not Applicable-1
Location
- Region: Yucca Valley
Financial & listing details
- Price per square foot: $556/sqft
- Tax assessed value: $172,300
- Date on market: 7/16/2026
- Listing terms: Cash,Conventional,Cal Vet Loan,1031 Exchange,FHA,VA Loan,VA No Loan,VA No No Loan
Estimated market value
$339,800
$323,000 - $357,000
$1,274/mo
Price history
| Date | Event | Price |
|---|---|---|
| 10/7/2026 | Price change | $349,000-9.4%$556/sqft |
Source:  Greater Palm Springs Realtors #219150384 Report a problem Greater Palm Springs Realtors #219150384 Report a problem | ||
| 7/16/2026 | Listed for sale | $385,000+126.5%$613/sqft |
Source: Greater Palm Springs Realtors #219150384 Report a problem | ||
| 11/5/2021 | Sold | $170,000-5%$271/sqft |
Source: Public Record Report a problem | ||
| 10/12/2021 | Contingent | $179,000$285/sqft |
Source:  CRMLS #JT21221879 Report a problem CRMLS #JT21221879 Report a problem | ||
| 10/6/2021 | Listed for sale | $179,000$285/sqft |
Source: CRMLS #JT21221879 Report a problem | ||
| 8/18/2021 | Listing removed | -- |
Source:  SDMLS #JT21056429 Report a problem SDMLS #JT21056429 Report a problem | ||
| 7/7/2021 | Contingent | $179,000+347.5%$285/sqft |
Source: SDMLS #JT21056429 Report a problem | ||
| 3/31/2021 | Sold | $40,000$64/sqft |
Source: Public Record Report a problem | ||
Public tax history
| Year | Property taxes | Tax assessment |
|---|---|---|
| 2026 | -- | $172,300 -4.5% |
| 2025 | $3,674 +2% | $180,405 +2% |
| 2024 | $3,601 +7.7% | $176,868 +2% |
| 2023 | $3,345 -2.2% | $173,400 +17.2% |
| 2022 | $3,419 +51% | $147,900 +165.6% |
| 2021 | $2,264 +46.5% | $55,690 +1% |
| 2020 | $1,545 +16.2% | $55,119 +2% |
| 2019 | $1,330 +158.8% | $54,038 +2% |
| 2018 | $514 -22.6% | $52,978 +2% |
| 2017 | $664 | $51,940 +2% |
| 2016 | $664 +1.8% | $50,922 +1.5% |
| 2015 | $652 +2.3% | $50,157 +2% |
| 2014 | $638 | $49,175 -12.4% |
| 2013 | -- | $56,115 +2% |
| 2012 | -- | $55,015 +2% |
| 2011 | -- | $53,936 +0.8% |
| 2010 | -- | $53,533 -0.2% |
| 2009 | -- | $53,660 +2% |
| 2008 | -- | $52,608 +2% |
| 2007 | -- | $51,576 +2% |
| 2006 | -- | $50,565 +2% |
| 2005 | -- | $49,574 +13.4% |
| 2004 | -- | $43,700 +20.2% |
| 2003 | -- | $36,361 |
| 2002 | -- | $36,361 |
| 2001 | -- | $36,361 |
| 2000 | -- | $36,361 |
Find assessor info on the county website
Monthly payment
Est. payment
Payment breakdown
Explore the cost of this home by adjusting the details. Changes won't be saved.Climate risks
Neighborhood: 92284
Similar homes
- $350,0001 bd1 ba480 sqft4334 Yucca Mesa Rd, Yucca Valley, CA 92284For Sale
 MLS ID #DW26155543, Luis Pinel, Pak Home Realty. CRMLS
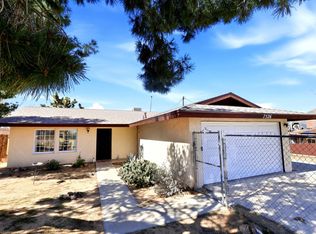
 - $294,9992 bd1 ba936 sqft7526 Apache Trl, Yucca Valley, CA 92284For Sale
 MLS ID #219148425DA, Ashley Robertson, eXp Realty Of Southern California Inc. CRMLS
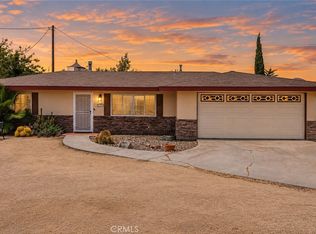
 - $369,9002 bd1 ba840 sqft57556 Pueblo Trl, Yucca Valley, CA 92284For Sale
 MLS ID #JT26139922, Sandra Boldt, Cherie Miller & Associates. CRMLS
 - $359,0001 bd1 ba640 sqft56345 Moonstone Ln, Yucca Valley, CA 92284For Sale
 MLS ID #OC26215094, Evie Nance, Endeavor Realty, Inc. CRMLS
