Enjoy mountain views and wide-open space at this four-bedroom, three-bath Phelan home on 2.25 acres. The open floor plan features high ceilings, a spacious kitchen with granite countertops and a large walk-in pantry, and a family room with a wood-burning stove. A generous primary suite and a junior suite offer flexible living space, while the three-car garage provides room for vehicles and storage.
Outside, relax under the large covered patio with ceiling fans, take a dip in the pool, or watch the sunset beside the pond and its seating area. The property also features fruit trees, an enclosed she shed, and space for your animals and recreational toys. Leased solar panels complete the property. With access to shopping, the I-15, and destinations such as Wrightwood and Silverwood Lake, this home offers plenty to enjoy indoors and out.
For sale
Listed by: Excellence RE Real Estate • Yesica Lopez-Zamora • 562-948-4553
$645,000
7438 Woodcliff St, Phelan, CA 92371
4beds
2,775sqft
Single Family Residence
Built in 2006
2.25 Acres Lot
$646,200 Zestimate®
$232/sqft
$-- HOA
What's special
- 32 days
- 829
- 65
Zillow last checked:
Listing updated:
Listed by:
Yesica Lopez-Zamora DRE #02051607 562-948-4553,
Excellence RE Real Estate
Source: CRMLS,MLS#: HD26206682 Originating MLS: California Regional MLS
Originating MLS: California Regional MLSFacts & features
Interior
Bedrooms & bathrooms
- Bedrooms: 4
- Bathrooms: 3
- Full bathrooms: 3
- Main level bathrooms: 3
- Main level bedrooms: 4
Rooms
- Room types: Bedroom, Entry/Foyer, Family Room, Kitchen, Laundry, Living Room, Primary Bathroom, Primary Bedroom, Other, Pantry, Dining Room
Primary bedroom
- Features: Main Level Primary
Primary bedroom
- Features: Multiple Primary Suites
Bedroom
- Features: Bedroom on Main Level
Bathroom
- Features: Bathtub, Dual Sinks
Kitchen
- Features: Granite Counters, Kitchen Island, Kitchen/Family Room Combo, Walk-In Pantry
Other
- Features: Walk-In Closet(s)
Pantry
- Features: Walk-In Pantry
Heating
- Central, Propane
Cooling
- Central Air
Appliances
- Included: Dishwasher, Disposal, High Efficiency Water Heater, Propane Cooktop, Propane Oven, Propane Range, Water Softener
- Laundry: Electric Dryer Hookup, Gas Dryer Hookup, Laundry Room
Features
- Breakfast Bar, Breakfast Area, Ceiling Fan(s), Separate/Formal Dining Room, Granite Counters, High Ceilings, Open Floorplan, Recessed Lighting, Bedroom on Main Level, Main Level Primary, Multiple Primary Suites, Walk-In Pantry, Walk-In Closet(s)
- Flooring: Laminate, Tile
- Has fireplace: Yes
- Fireplace features: Insert, Family Room, Wood Burning, Wood BurningStove
- Common walls with other units/homes: No Common Walls
Interior area
- Total interior livable area: 2,775 sqft
Property
Parking
- Total spaces: 11
- Parking features: Concrete, Direct Access, Garage, Garage Door Opener, On Site, RV Access/Parking
- Attached garage spaces: 3
- Uncovered spaces: 8
Features
- Levels: One
- Stories: 1
- Entry location: front
- Patio & porch: Concrete, Covered, Patio
- Exterior features: Koi Pond
- Has private pool: Yes
- Pool features: Above Ground, Private
- Spa features: None
- Fencing: Block,Chain Link,Wrought Iron
- Has view: Yes
- View description: Mountain(s)
Lot
- Size: 2.25 Acres
- Features: 2-5 Units/Acre, Desert Front, Drip Irrigation/Bubblers, Front Yard, Garden, Horse Property, Sprinklers In Rear, Sprinklers In Front, Landscaped
Details
- Additional structures: Gazebo, Shed(s)
- Parcel number: 3038111190000
- Special conditions: Standard
- Horses can be raised: Yes
- Horse amenities: Riding Trail
Construction
Type & style
- Home type: SingleFamily
- Architectural style: Ranch
- Property subtype: Single Family Residence
Materials
- Drywall, Stucco, Copper Plumbing
- Roof: Flat Tile
Condition
- New construction: No
- Year built: 2006
Utilities & green energy
- Electric: Photovoltaics Third-Party Owned
- Sewer: Septic Tank
- Water: Public
- Utilities for property: Cable Available, Electricity Connected, Propane, Sewer Available, Water Connected
Community & HOA
Community
- Features: Biking, Hiking, Horse Trails, Rural
- Security: Carbon Monoxide Detector(s), Smoke Detector(s)
Location
- Region: Phelan
Financial & listing details
- Price per square foot: $232/sqft
- Tax assessed value: $604,888
- Date on market: 9/24/2026
- Cumulative days on market: 32 days
- Listing terms: Cash,Cash to New Loan,Conventional
- Road surface type: Unimproved
Estimated market value
$646,200
$614,000 - $679,000
$3,539/mo
Price history
| Date | Event | Price |
|---|---|---|
| 9/24/2026 | Listed for sale | $645,000+13.2%$232/sqft |
Source:  CRMLS #HD26206682 Report a problem CRMLS #HD26206682 Report a problem | ||
| 3/30/2026 | Listing removed | $3,995$1/sqft |
Source: Zillow Rentals Report a problem | ||
| 3/25/2026 | Price change | $3,995+2.8%$1/sqft |
Source: Zillow Rentals Report a problem | ||
| 2/19/2026 | Listed for rent | $3,885$1/sqft |
Source: Zillow Rentals Report a problem | ||
| 12/29/2022 | Sold | $570,000-1.6%$205/sqft |
Source: Public Record Report a problem | ||
| 11/20/2022 | Pending sale | $579,500$209/sqft |
Source:  RE/MAX International #HD22196406 Report a problem RE/MAX International #HD22196406 Report a problem | ||
| 9/9/2022 | Price change | $579,500-3.3%$209/sqft |
Source: RE/MAX International #HD22196406 Report a problem | ||
| 8/9/2022 | Listed for sale | $599,500$216/sqft |
Source: RE/MAX International #HD22098249 Report a problem | ||
| 8/8/2022 | Pending sale | $599,500$216/sqft |
Source: RE/MAX International #HD22098249 Report a problem | ||
| 7/8/2022 | Price change | $599,500-6.1%$216/sqft |
Source: RE/MAX International #HD22098249 Report a problem | ||
| 6/13/2022 | Price change | $638,500-1.5%$230/sqft |
Source: RE/MAX International #HD22098249 Report a problem | ||
| 5/17/2022 | Listed for sale | $648,500+25.7%$234/sqft |
Source: RE/MAX International #HD22098249 Report a problem | ||
| 2/27/2007 | Sold | $516,000$186/sqft |
Source: Public Record Report a problem | ||
Public tax history
| Year | Property taxes | Tax assessment |
|---|---|---|
| 2026 | -- | $604,888 +2% |
| 2025 | $7,013 +7% | $593,028 +2% |
| 2024 | $6,554 +0.1% | $581,400 +2% |
| 2023 | $6,549 +2.4% | $570,000 +0.9% |
| 2022 | $6,392 +14.8% | $565,000 +15.3% |
| 2021 | $5,570 +5.6% | $490,000 +5.5% |
| 2020 | $5,274 +3% | $464,300 +3% |
| 2019 | $5,118 +3.2% | $450,800 |
| 2018 | $4,961 +7.3% | $450,800 +7.5% |
| 2017 | $4,624 | $419,400 +8% |
| 2016 | $4,624 +7.3% | $388,400 +8.5% |
| 2015 | $4,307 +8.2% | $358,000 +16.2% |
| 2014 | $3,980 | $308,200 +15% |
| 2013 | -- | $268,000 +6.7% |
| 2012 | -- | $251,100 |
| 2011 | -- | $251,100 |
| 2010 | -- | $251,100 -15.2% |
| 2009 | -- | $296,000 -29.2% |
| 2008 | -- | $418,000 -1.9% |
| 2007 | -- | $426,015 |
Find assessor info on the county website
Monthly payment
Est. payment
Payment breakdown
Explore the cost of this home by adjusting the details. Changes won't be saved.Climate risks
Neighborhood: 92371
Nearby schools
Schools provided by the listing agent
- High: Serrano
Source: CRMLS. This data may not be complete. We recommend contacting the local school district to confirm school assignments for this home.
Similar homes
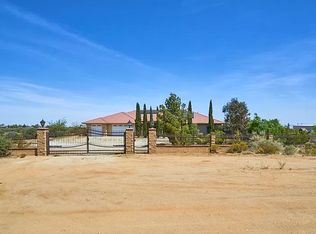
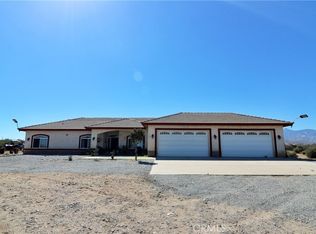
- $--4 bd2 ba2.3k sqft8575 Mesa Rd, Phelan, CA 92371AuctionAuction.com 2
- $710,0004 bd5 ba2.7k sqft7626 Muscatel St, Phelan, CA 92371For Sale
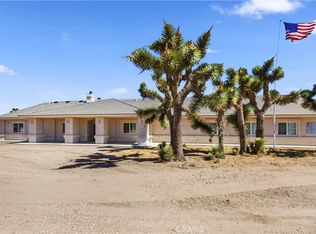 MLS ID #CV26211149, Dennis Ferncez, RE/MAX CHAMPIONS. CRMLS
 - $679,9004 bd3 ba2.8k sqft8423 Beaver Ave, Phelan, CA 92371For Sale
 MLS ID #HD26202655, Kimberly Jarrard, RE/MAX FREEDOM. CRMLS
 - $650,0004 bd3 ba2.8k sqft5295 Snow Line Dr, Phelan, CA 92371For Sale
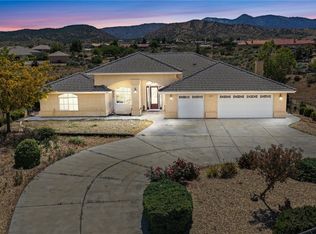 MLS ID #PW26108507, Miguel Valeriano Martine, Coldwell Banker Realty. CRMLS
