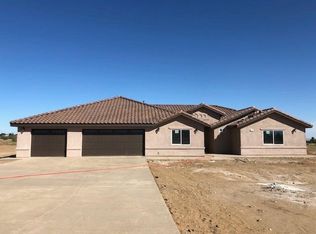
***SPACIOUS OAK HILLS HOME WITH AN OVERSIZED/BOAT DEEP GARAGE!*** This home offers an OPEN-CONCEPT living area, SPACIOUS and perfect for entertainment** Inside, you’ll find beautiful TRAVERTINE FLOORING, plantation-style SHUTTERS, ceiling fans, a BUILT-IN ENTERTAINMENT CENTER and an abundance of cabinetry and storage throughout***The kitchen offers TONS OF CABINET SPACE along with a large WALK-IN PANTRY for even more storage and Stainless-Steel appliances***
The SPACIOUS PRIMARY SUITE is a standout, featuring its own private door leading to the backyard, a HUGE WALK-IN CLOSET complete with BUILT-IN WARDROBE DRESSERS, and a generously sized walk-in shower with DUAL SHOWER HEADS***
Car enthusiasts, recreational vehicle owners, or anyone needing extra workspace will appreciate the OVERSIZED GARAGE/BOAT DEEP***Providing convenient access to the FENCED backyard***The property has plenty of room to enjoy the High Desert lifestyle, Riding Trails, Spacious, functional and loaded with storage—this Oak Hills property has so much to offer!
For sale
Listed by: RE/MAX FREEDOM • Kimberly Jarrard • Contact: 760-887-1122
$679,000
10215 Nielson Rd, Oak Hills, CA 92344
4beds
2,274sqft
Single Family Residence
Built in 2019
2.15 Acres Lot
$676,100 Zestimate®
$299/sqft
$-- HOA
What's special
- 1 day
- 264
- 33
Likely to sell faster than
Zillow last checked:
Listing updated:
Listed by:
Kimberly Jarrard DRE #01840446 760-887-1122,
RE/MAX FREEDOM
Source: CRMLS,MLS#: HD26195624 Originating MLS: California Regional MLS
Originating MLS: California Regional MLSFacts & features
Interior
Bedrooms & bathrooms
- Bedrooms: 4
- Bathrooms: 3
- Full bathrooms: 3
- Main level bathrooms: 3
- Main level bedrooms: 4
Rooms
- Room types: Bedroom, Kitchen, Laundry, Primary Bedroom, Other, Pantry
Primary bedroom
- Features: Multiple Primary Suites
Bedroom
- Features: All Bedrooms Down
Bathroom
- Features: Dual Sinks, Granite Counters, Walk-In Shower
Kitchen
- Features: Granite Counters, Kitchen Island, Kitchen/Family Room Combo, Walk-In Pantry
Other
- Features: Walk-In Closet(s)
Pantry
- Features: Walk-In Pantry
Heating
- Central
Cooling
- Central Air
Appliances
- Included: Built-In Range, Dishwasher, Microwave, Propane Cooktop, Propane Oven, Tankless Water Heater
- Laundry: Inside, Laundry Room
Features
- Breakfast Bar, Granite Counters, High Ceilings, Open Floorplan, Pantry, See Remarks, Storage, All Bedrooms Down, Multiple Primary Suites, Walk-In Pantry, Walk-In Closet(s)
- Flooring: Carpet, Stone
- Windows: ENERGY STAR Qualified Windows, Shutters
- Has fireplace: No
- Fireplace features: None
- Common walls with other units/homes: No Common Walls
Interior area
- Total interior livable area: 2,274 sqft
Property
Parking
- Total spaces: 25.5
- Parking features: Door-Multi, Garage, Oversized, RV Hook-Ups, RV Access/Parking, Tandem
- Attached garage spaces: 5.5
- Uncovered spaces: 20
Accessibility
- Accessibility features: Safe Emergency Egress from Home
Features
- Levels: One
- Stories: 1
- Entry location: 1
- Patio & porch: Covered
- Pool features: None
- Spa features: None
- Has view: Yes
- View description: Desert, Mountain(s)
Lot
- Size: 2.15 Acres
- Features: 2-5 Units/Acre
Details
- Parcel number: 3064231240000
- Special conditions: Standard
- Horse amenities: Riding Trail
Construction
Type & style
- Home type: SingleFamily
- Architectural style: Ranch
- Property subtype: Single Family Residence
Materials
- Stucco
- Roof: Tile
Condition
- New construction: No
- Year built: 2019
Utilities & green energy
- Sewer: Septic Tank
- Water: Public
- Utilities for property: Electricity Connected, Propane, Water Connected
Community & HOA
Community
- Features: Horse Trails, Rural
Location
- Region: Oak Hills
Financial & listing details
- Price per square foot: $299/sqft
- Tax assessed value: $594,277
- Date on market: 9/14/2026
- Cumulative days on market: 2 days
- Listing terms: Cash,Conventional,Contract,FHA,Submit,VA Loan
Estimated market value
$676,100
$642,000 - $710,000
$3,253/mo
Price history
| Date | Event | Price |
|---|---|---|
| 9/14/2026 | Listed for sale | $679,000+21.3%$299/sqft |
Source:  CRMLS #HD26195624 Report a problem CRMLS #HD26195624 Report a problem | ||
| 2/17/2023 | Sold | $560,000-1.6%$246/sqft |
Source: Public Record Report a problem | ||
| 1/24/2023 | Pending sale | $569,000$250/sqft |
Source: CRMLS #SW22204020 Report a problem | ||
| 11/25/2022 | Price change | $569,000-0.9%$250/sqft |
Source: CRMLS #SW22204020 Report a problem | ||
| 11/4/2022 | Price change | $574,000-0.1%$252/sqft |
Source: CRMLS #SW22204020 Report a problem | ||
| 10/20/2022 | Price change | $574,500-0.1%$253/sqft |
Source: CRMLS #SW22204020 Report a problem | ||
| 10/19/2022 | Listed for sale | $575,000$253/sqft |
Source: CRMLS #SW22204020 Report a problem | ||
| 9/28/2022 | Pending sale | $575,000$253/sqft |
Source: CRMLS #SW22204020 Report a problem | ||
| 9/17/2022 | Listed for sale | $575,000+18.6%$253/sqft |
Source: CRMLS #SW22204020 Report a problem | ||
| 9/16/2022 | Sold | $485,000+7.8%$213/sqft |
Source: Public Record Report a problem | ||
| 8/19/2019 | Sold | $450,000+1025%$198/sqft |
Source: Public Record Report a problem | ||
| 1/23/2015 | Sold | $40,000$18/sqft |
Source: Public Record Report a problem | ||
Public tax history
| Year | Property taxes | Tax assessment |
|---|---|---|
| 2026 | -- | $594,277 +2% |
| 2025 | $6,968 +7% | $582,624 +2% |
| 2024 | $6,514 +16.1% | $571,200 +17.8% |
| 2023 | $5,612 +4.9% | $485,000 +4.6% |
| 2022 | $5,352 +1.9% | $463,756 +2% |
| 2021 | $5,253 +1.3% | $454,662 +1% |
| 2020 | $5,188 +673.4% | $450,000 +944.2% |
| 2019 | $671 -60.9% | $43,095 +2% |
| 2018 | $1,716 +215.2% | $42,250 +2% |
| 2017 | $544 | $41,422 +2% |
| 2016 | $544 +2% | $40,610 +35% |
| 2015 | $533 | $30,085 |
Find assessor info on the county website
Monthly payment
Est. payment
Payment breakdown
Explore the cost of this home by adjusting the details. Changes won't be saved.Climate risks
Neighborhood: 92344

Similar homes
- $624,9994 bd3 ba2.2k sqft6890 Oak Hill Rd, Oak Hills, CA 92344For Sale
 MLS ID #IV26197082, JACOB WAGONER, CAMDEN MCKAY REALTY. CRMLS
 - $619,0004 bd3 ba2.3k sqft6750 Oak Hill Rd, Oak Hills, CA 92344For Sale
 MLS ID #IG26197390, Eric Hafliger, RED DOOR EXECUTIVE REALTY. CRMLS
 - $699,9003 bd3 ba2.7k sqft8755 Kittering Rd, Oak Hills, CA 92344For Sale
 MLS ID #CV26182151, Deanna Vela, eXp Realty of Southern Califor. CRMLS
 - $659,9995 bd3 ba2.6k sqft11778 Buffalo Rd, Oak Hills, CA 92344For Sale
 MLS ID #HD26173941, Lindsey Matea, Realty ONE Group Empire. CRMLS
Local buyer's agents are ready to help
