Beautifully maintained single-family home that perfectly blends modern comfort with an iconic backdrop. Boasting a rare combination of panoramic New York City skyline views, excellent functional flow, and prime commuter convenience, this property is a true suburban gem. From the moment you arrive, the two-car driveway and inviting, smart mudroom entry welcomes you inside. The main floor features a cozy living room anchored by a cozy electric fireplace, leading seamlessly into the heart of the home: a massive, chef-style kitchen. Complete with a large center island, it serves as the ultimate gathering spot for family and friends. This level also offers a full bathroom, a convenient laundry setup, and a versatile family room that can easily serve as a third bedroom option. Upstairs, you will find two generously sized bedrooms and a second full bathroom. The East-facing bedroom is a spectacular retreat, opening directly onto a massive private deck where you can relax and take in sweeping views of the NYC skyline. The lower level, which features a walk-out basement providing ample extra storage and direct access to the yard—perfect for seamless indoor-outdoor entertaining, and plenty of extra storage space. Perfectly situated near local parks and shopping, this home offers an idyllic lifestyle with an effortless commute, located just 1.5 miles from the Lyndhurst NJ Transit train station. Don't miss the chance to make this skyline view your daily reality!
Under contract
$634,000
744 Third Street, Lyndhurst, NJ 07071
2beds
--sqft
Single Family Residence
Built in ----
-- sqft lot
$-- Zestimate®
$--/sqft
$-- HOA
What's special
Cozy electric fireplaceTwo-car drivewayWalk-out basementEast-facing bedroomAmple extra storageVersatile family roomMassive chef-style kitchen
- 54 days
- 1,213
- 75
Zillow last checked:
Listing updated:
Listed by:
Basil Skaltsis 973-919-7225,
Corporate Realty Inc.
Source: NJMLS,MLS#: 26034823
Facts & features
Interior
Bedrooms & bathrooms
- Bedrooms: 2
- Bathrooms: 2
- Full bathrooms: 2
Heating
- Baseboard, Natural Gas
Cooling
- Central Air, Wall Unit(s)
Features
- Basement: Walk-Out Access,Unfinished
- Number of fireplaces: 1
- Fireplace features: 1 Fireplace
Property
Parking
- Total spaces: 2
- Details: Tandem
Features
- Levels: Split Level
- Patio & porch: Deck / Patio
- Pool features: None
- Has view: Yes
- View description: City, West
- Waterfront features: None
Lot
- Features: Irregular Lot
Details
- Parcel number: 3200216000000037
Construction
Type & style
- Home type: SingleFamily
- Property subtype: Single Family Residence
Materials
- Vinyl Siding
Community & HOA
Community
- Features: Close/Parks
Location
- Region: Lyndhurst
Financial & listing details
- Tax assessed value: $540,600
- Annual tax amount: $11,266
- Date on market: 9/24/2026
- Listing agreement: Exclusive Right To Sell
- Ownership: Private
Estimated market value
Not available
Estimated sales range
Not available
Not available
Price history
| Date | Event | Price |
|---|---|---|
| 11/10/2026 | Pending sale | $634,000 |
Source:  NJMLS #26034823 Report a problem | ||
| 11/2/2026 | Listed for sale | $634,000 |
Source: NJMLS #26034823 Report a problem | ||
| 10/31/2026 | Listing removed | $634,000 |
Source: HCMLS #260019328 Report a problem | ||
| 10/24/2026 | Price change | $634,000-2.4% |
Source: HCMLS #260019328 Report a problem | ||
| 9/24/2026 | Listed for sale | $649,900+108% |
Source: HCMLS #260019328 Report a problem | ||
| 12/4/2003 | Sold | $312,500 |
Source: Public Record Report a problem | ||
Public tax history
| Year | Property taxes | Tax assessment |
|---|---|---|
| 2026 | $11,470 +8.6% | $540,600 +6.8% |
| 2025 | $10,561 +1.4% | $506,300 +1.4% |
| 2024 | $10,417 +3.8% | $499,400 +1.1% |
| 2023 | $10,036 +16.1% | $493,900 +81.2% |
| 2022 | $8,647 +4.3% | $272,600 |
| 2021 | $8,287 +3% | $272,600 |
| 2020 | $8,047 -0.8% | $272,600 |
| 2019 | $8,113 | $272,600 |
| 2018 | $8,113 +4.9% | $272,600 |
| 2017 | $7,731 +3.2% | $272,600 |
| 2016 | $7,488 +1.3% | $272,600 |
| 2015 | $7,390 +3% | $272,600 |
| 2014 | $7,172 +5.6% | $272,600 |
| 2013 | $6,791 | $272,600 |
| 2012 | $6,791 +5.1% | $272,600 -23.5% |
| 2011 | $6,460 +7.2% | $356,300 |
| 2010 | $6,025 +10.6% | $356,300 +7.2% |
| 2009 | $5,446 | $332,300 |
| 2007 | -- | $332,300 |
| 2006 | -- | $332,300 +131.9% |
| 2005 | -- | $143,300 |
| 2004 | -- | $143,300 |
| 2003 | -- | $143,300 |
| 2002 | -- | $143,300 |
| 2001 | -- | $143,300 |
Find assessor info on the county website
Monthly payment
Est. payment
Payment breakdown
Explore the cost of this home by adjusting the details. Changes won't be saved.Climate risks
Neighborhood: 07071

Similar homes
- $575,0003 bd1 ba-- sqft36 Hoover St, North Arlington Boro, NJ 07031For Sale
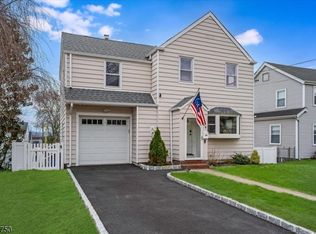 MLS ID #4064241, James Hogan, Keller Williams Prosperity Realty. GSMLS
- $640,0003 bd3 ba-- sqft7 William Street, Kearny, NJ 07032For Sale
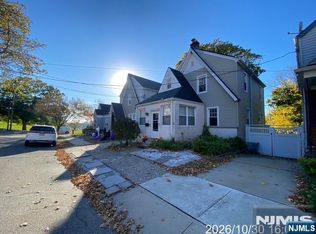
 MLS ID #26041348, Carlos Soares, Century 21 Venture Real Estate-Kearny. NJMLS
- $849,0005 bd3 ba-- sqft733-735 2nd Avenue, Lyndhurst, NJ 07071For Sale
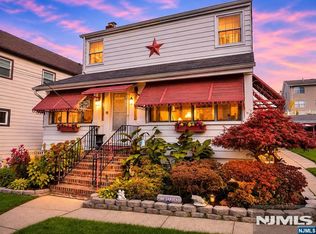 MLS ID #26041152, John Cappiello, Cappiello Real Estate Services, LLC. NJMLS
- $524,9003 bd2 ba-- sqft274 E Passaic Ave, Nutley Twp., NJ 07110For Sale
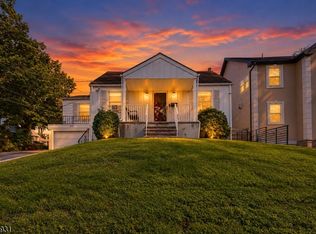 MLS ID #4064483, Joseph D. Charles Jr., Prominent Properties Sir. GSMLS
- $649,0002 bd3 ba704 sqft1512 41st St, Union City, NJ 07087For Sale
 MLS ID #2705619R, HIMANSHU SHAH, APNA GHAR REALTY. All Jersey MLS
- $649,0004 bd2 ba-- sqft81 Ivanhoe Terrace, Bloomfield, NJ 07003For SaleMLS ID #26040099, Frederick Verillo, Verillo Realty Agency. NJMLS
- $649,0003 bd3 ba-- sqft327 8th Street, Saddle Brook, NJ 07663For SaleMLS ID #26041066, Robert Faussette, Keller Williams Park Views Realty 3 Group. NJMLS
- $619,9004 bd2 ba1.7k sqft726 W Milton Ave, Rahway, NJ 07065For SaleMLS ID #2707896R, IVAN GUTIERREZ, BORAIE REALTY, LLC. All Jersey MLS
- $649,9994 bd2 ba-- sqft161 Brookdale Street, Maywood, NJ 07607For SaleMLS ID #26041206, Roberto Alvarez, Prominent Properties Sotheby's International Realty-Edgewater. NJMLS
- $599,0003 bd2 ba-- sqft56 Malcolm Avenue, Garfield, NJ 07026For SaleMLS ID #26015479, Giovanna Cangiamila, Berkshire Hathaway Home Services Merendino Realty. NJMLS
- $665,0004 bd3 ba-- sqft242 Summit Avenue, Bogota, NJ 07603For SaleMLS ID #26036105, Carlos Alex Jesus, Century 21 Venture Real Estate-Kearny. NJMLS
- $699,0004 bd2 ba-- sqft787 Saddle River Road, Saddle Brook, NJ 07663For SaleMLS ID #26041974, Fedra Sembiante, RE/MAX Properties-Saddle River. NJMLS
- $698,8884 bd3 ba-- sqft14 Summit Court, Hackensack, NJ 07601For SaleMLS ID #26041962, Christian Di Stasio, Prominent Properties Sotheby's International Realty-Tenafly. NJMLS
- $589,9004 bd2 ba-- sqft263 Palisade Avenue, Bogota, NJ 07603For SaleMLS ID #26039437, Albert Rassam, Coldwell Banker, Ridgewood. NJMLS
- $598,0002 bd2 ba-- sqft300 Winston Drive #2118, Cliffside Park, NJ 07010For SaleMLS ID #26041028, Jeanne Grod, Group Twenty Six, LLC. NJMLS
