Skip main navigation
Sold for $857,500
  • $857,500

    744 Cherokee Dr, Fort Collins, CO 80525

    4beds
    2,563sqft
    Single Family Residence
    Built in 1959
    9,720 Square Feet Lot
    $894,500 Zestimate®
    $335/sqft
    $2,945 Estimated rent

    Home value

    $894,500

    $850,000 - $939,000

    $2,945/mo

    Zestimate® history
    Loading
    Loading...

    Owner options

    List your home for rent

    $2,945/mo

    Rent Zestimate®

    Find your next renter with Zillow Rental Manager. Plus, with online applications, you can quickly screen prospective tenants – for free.

    Learn more

    $2,945/mo

    Rent Zestimate®

    Refinance and save

    $4,916/mo

    Est. payment

    Refinancing to a lower rate could help reduce your monthly payments and save thousands over the life of the loan.

    See today's rates

    $4,916/mo

    Est. payment

    Explore your selling options

    Work with a Zillow partner agent

    Leverage their expertise and Zillow's premium Showcase listings to get your home seen by more buyers.

    Get started

    List with your own agent

    Get your home in front of millions of buyers by listing it on Zillow.

    Learn how to do it

    Sell it yourself

    Take full control of how buyers see your home on Zillow by listing For Sale by Owner (FSBO).

    List your home

    What's special

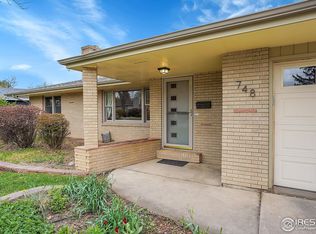
    This renovated residence invites families and discerning homebuyers. Situated in the highly sought-after Indian Hills neighborhood in midtown Fort Collins, all the amenities are within easy reach. Inside, you'll find a redesigned interior with a contemporary design featuring bright neutral-colored finishes. All four bedrooms come with built-in closets, with three bedrooms on the ground floor boasting gorgeous timber floors and a fourth bedroom located downstairs in the basement adorned with soft carpet floors. The screened-in patio offers the perfect blend of indoor and outdoor living, while the heart of the home beats in the beautiful kitchen, connected to the family room and second living room with a feature fireplace. The finished basement also reveals a rec room, a flex room, a full bathroom, a laundry area, and an unfinished space for storage. Attached to the property is a three-car tandem garage, additional storage space, and room to indulge in your hobbies.

    Zillow last checked:

    Listing updated:

    Listed by:

    Paul Schnaitter 970-222-8841,

    Group Centerra

    Bought with:

    Kailee Harvey, 100055607

    Windermere Fort Collins

    Source: IRES as distributed by MLS GRID,MLS#: 1001995MLS Logo

    Facts & features

    Interior

    Bedrooms & bathrooms
    • Bedrooms: 4
    • Bathrooms: 3
    • Full bathrooms: 1
    • 3/4 bathrooms: 2
    • Main level bathrooms: 2
    Primary bedroom
    • Description: Wood
    • Level: Main
    • Area: 143 Square Feet
    • Dimensions: 11 x 13
    Bedroom 2
    • Description: Wood
    • Level: Main
    • Area: 108 Square Feet
    • Dimensions: 9 x 12
    Bedroom 3
    • Description: Wood
    • Level: Main
    • Area: 99 Square Feet
    • Dimensions: 9 x 11
    Bedroom 4
    • Description: Carpet
    • Level: Basement
    • Area: 110 Square Feet
    • Dimensions: 10 x 11
    Family room
    • Description: Wood
    • Level: Main
    • Area: 322 Square Feet
    • Dimensions: 14 x 23
    Kitchen
    • Description: Wood
    • Level: Main
    • Area: 170 Square Feet
    • Dimensions: 10 x 17
    Laundry
    • Description: Vinyl
    • Level: Basement
    • Area: 56 Square Feet
    • Dimensions: 7 x 8
    Living room
    • Description: Wood
    • Level: Main
    • Area: 345 Square Feet
    • Dimensions: 15 x 23
    Heating
    • Forced Air
    Cooling
    • Ceiling Fan(s), Whole House Fan
    Appliances
    • Included: Gas Range, Dishwasher, Refrigerator, Washer, Dryer, Microwave, Disposal
    Features
    • Eat-in Kitchen, Kitchen Island
    • Flooring: Wood
    • Basement: Partial,Partially Finished
    • Has fireplace: Yes
    • Fireplace features: Living Room
    Interior area
    • Total structure area: 1,634
    • Total interior livable area: 2,563 sqft
    • Finished area above ground: 1,634

    Property

    Parking
    • Total spaces: 3
    • Parking features: Tandem
    • Attached garage spaces: 3
    • Details: Attached
    Features
    • Levels: One
    • Stories: 1
    • Patio & porch: Patio, Deck
    • Exterior features: Sprinkler System
    • Fencing: Fenced,Wood
    Lot
    • Size: 9,720 sqft
    • Features: Evergreen Trees, Deciduous Trees, Paved, Curbs, Gutters, Sidewalks
    Details
    • Parcel number: R0106488
    • Zoning: Res
    • Special conditions: Private Owner

    Construction

    Type & style
    • Home type: SingleFamily
    • Property subtype: Single Family Residence
    Materials
    • Frame, Brick
    • Roof: Composition
    Condition
    • New construction: No
    • Year built: 1959

    Utilities & green energy

    • Electric: City of FTC
    • Gas: Xcel Energy
    • Sewer: Public Sewer
    • Water: City
    • Utilities for property: Natural Gas Available, Electricity Available

    Community & neighborhood

    Security
    • Security features: Fire Alarm
    Location
    • Region: Fort Collins
    • Subdivision: Indian Hills

    Other

    Other facts
    • Listing terms: Cash,Conventional
    • Road surface type: Asphalt

    Price history

    DateEventPrice
    3/8/2024Sold$857,500-0.9%$335/sqft
    Source: IRES as distributed by MLS GRID #1001995 Report a problem
    2/2/2024Pending sale$865,000$337/sqft
    Source: REcolorado as distributed by MLS GRID #IR1001995 Report a problem
    1/23/2024Listed for sale$865,000+73%$337/sqft
    Source: IRES as distributed by MLS GRID #1001995 Report a problem
    4/15/2020Sold$500,000+0.1%$195/sqft
    Source: IRES as distributed by MLS GRID #906730 Report a problem
    3/16/2020Pending sale$499,500$195/sqft
    Source: RE/MAX Alliance-FTC South #906730 Report a problem
    3/16/2020Listed for sale$499,500+112.6%$195/sqft
    Source: RE/MAX Alliance-FTC South #906730 Report a problem
    1/18/2019Listing removed$1,900$1/sqft
    Source: The Source Property Management, LLC Report a problem
    12/6/2018Price change$1,900-5%$1/sqft
    Source: The Source Property Management, LLC Report a problem
    11/5/2018Listed for rent$2,000$1/sqft
    Source: The Source Property Management, LLC Report a problem
    12/3/2001Sold$235,000$92/sqft
    Source: Public Record Report a problem

    Public tax history

    YearProperty taxesTax assessment
    2024$4,354 +34.9%$49,057 -1%
    2023$3,228 -1%$49,533 +44.9%
    2022$3,262 -9.8%$34,187 -2.8%
    2021$3,618 -0.4%$35,171 -9%
    2020$3,634 +24.3%$38,667 -0.7%
    2019$2,924 $38,938 +21.4%
    2018$2,924 $32,083
    2017$2,924 +0.3%$32,083 +15.6%
    2016$2,914 +62.5%$27,749 0%
    2015$1,794 +23.5%$27,750 +16.2%
    2014$1,452 $23,880
    2013-- $23,880 +13.2%
    2012-- $21,100
    2011-- $21,100 +2.6%
    2010-- $20,570
    2009-- $20,570 -1.2%
    2008-- $20,810
    2007-- $20,810 -1.3%
    2006-- $21,080
    2005-- $21,080 +27.2%
    2004-- $16,570 -12.6%
    2002-- $18,950
    2001-- $18,950

    Find assessor info on the county website

    Neighborhood: Indian Hills

    Nearby schools

    GreatSchools rating
    Schools provided by the listing agent
    • Elementary: Odea
    • Middle: Lesher
    • High: Ft Collins

    Source: IRES as distributed by MLS GRID. This data may not be complete. We recommend contacting the local school district to confirm school assignments for this home.

    Get a cash offer in 3 minutes
    Find out how much your home could sell for in as little as 3 minutes with a no-obligation cash offer.
    Estimated market value
    $894,500
    Get a cash offer in 3 minutes
    Find out how much your home could sell for in as little as 3 minutes with a no-obligation cash offer.
    Estimated market value
    $894,500