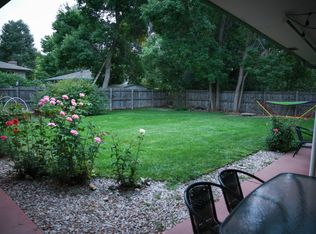
Mornings here start in the backyard - coffee on the patio, the light coming slowly through mature trees, a garden bed offering up whatever you've decided to plant this year. Evenings have their own kind of magic, cafe lights twinkling overhead as the sky fades to dusk, the kind of glow that turns a Tuesday into a dinner party and makes you want to linger just a little longer. It's 1/3 of an acre in one of Fort Collins' most desireable pockets, room enough for a long table full of people you love, or finally getting the dog the yard they deserve. Campus and Old Town are both under two miles away, close enough that the car starts to feel optional. Inside, the house carries the warmth of its era: generous rooms, good light, and the kind of original character that gives a home authentic charm. Move in and settle in first - the updates can come later, whenever you're ready to make it yours, one project or season at a time. A separate finished unit adds flexible space to the property. Beautifully renovated, this tenant-occupied space tastefully demostrates what's possible here, and offsets the mortgage the savvy homeowner. This home has been well cared for, and it shows. Now it's ready for its next chapter - a location people wait years for, and a story that's yours to continue. Come see what you'd do with it.
Pending
$750,000
761 Cherokee Dr, Fort Collins, CO 80525
4beds
3,334sqft
Single Family Residence
Built in 1959
0.3 Acres Lot
$-- Zestimate®
$225/sqft
$-- HOA
What's special
Mature treesOriginal characterGarden bedSeparate finished unitCafe lights twinkling overheadGenerous roomsGood light
- 30 days
- 627
- 29
Likely to sell faster than
Zillow last checked:
Listing updated:
Listed by:
Rebecca Holley 303-919-7017,
West and Main Homes
Source: IRES as distributed by MLS GRID,MLS#: 1068966
Facts & features
Interior
Bedrooms & bathrooms
- Bedrooms: 4
- Bathrooms: 3
- Full bathrooms: 2
- 3/4 bathrooms: 1
- Main level bathrooms: 2
Primary bedroom
- Description: Carpet
- Features: Shared Primary Bath
- Level: Main
- Area: 180 Square Feet
- Dimensions: 15 x 12
Bedroom 2
- Description: Carpet
- Level: Main
- Area: 132 Square Feet
- Dimensions: 12 x 11
Bedroom 3
- Description: Carpet
- Level: Main
- Area: 132 Square Feet
- Dimensions: 12 x 11
Bedroom 4
- Description: Wood
- Level: Main
- Area: 132 Square Feet
- Dimensions: 12 x 11
Bedroom 5
- Description: Carpet
- Level: Basement
- Area: 132 Square Feet
- Dimensions: 12 x 11
Dining room
- Description: Carpet
- Level: Main
- Area: 144 Square Feet
- Dimensions: 12 x 12
Family room
- Description: Wood
- Level: Main
- Area: 224 Square Feet
- Dimensions: 16 x 14
Kitchen
- Description: Vinyl
- Level: Main
- Area: 204 Square Feet
- Dimensions: 12 x 17
Laundry
- Description: Other
- Level: Main
Living room
- Description: Carpet
- Level: Main
- Area: 336 Square Feet
- Dimensions: 14 x 24
Recreation room
- Description: Carpet
- Level: Basement
- Area: 240 Square Feet
- Dimensions: 15 x 16
Heating
- Hot Water
Cooling
- Ceiling Fan(s)
Appliances
- Included: Electric Range, Dishwasher, Refrigerator, Washer, Dryer, Microwave
Features
- Eat-in Kitchen, Separate Dining Room, Workshop, In-Law Floorplan
- Flooring: Wood
- Basement: Partial,Partially Finished,Crawl Space
- Has fireplace: Yes
- Fireplace features: Gas, Living Room
Interior area
- Total structure area: 2,427
- Total interior livable area: 3,334 sqft
- Finished area above ground: 2,427
Property
Parking
- Total spaces: 2
- Parking features: Attached
- Attached garage spaces: 2
- Details: Attached
Accessibility
- Accessibility features: Main Floor Bath, Accessible Bedroom, Stall Shower, Main Level Laundry
Features
- Levels: One
- Stories: 1
- Patio & porch: Patio
- Exterior features: Sprinkler System
- Fencing: Fenced
Lot
- Size: 0.3 Acres
- Features: Corner Lot, Level, City Limits, Paved, Curbs, Gutters, Sidewalks, Street Light
Details
- Parcel number: R0106666
- Zoning: RL
- Special conditions: Private Owner
Construction
Type & style
- Home type: SingleFamily
- Architectural style: Includes Rental Unit
- Property subtype: Single Family Residence
Materials
- Frame, Brick
- Roof: Composition
Condition
- New construction: No
- Year built: 1959
Utilities & green energy
- Electric: City of Ft Collins
- Gas: XCEL
- Sewer: Public Sewer
- Utilities for property: Natural Gas Available, Electricity Available
Green energy
- Energy efficient items: Windows
Community & HOA
Community
- Subdivision: Indian Hills
HOA
- Has HOA: No
Location
- Region: Fort Collins
Financial & listing details
- Price per square foot: $225/sqft
- Tax assessed value: $818,700
- Annual tax amount: $5,099
- Date on market: 9/18/2026
- Listing terms: Cash,Conventional,FHA,VA Loan
- Electric utility on property: Yes
Estimated market value
Not available
Estimated sales range
Not available
Not available
Price history
| Date | Event | Price |
|---|---|---|
| 9/25/2026 | Pending sale | $750,000$225/sqft |
Source:  REcolorado as distributed by MLS GRID #IR1068966 Report a problem REcolorado as distributed by MLS GRID #IR1068966 Report a problem | ||
| 9/18/2026 | Listed for sale | $750,000+130.8%$225/sqft |
Source:  IRES as distributed by MLS GRID #1068966 Report a problem IRES as distributed by MLS GRID #1068966 Report a problem | ||
| 6/29/2026 | Listing removed | $2,175$1/sqft |
Source: Zillow Rentals Report a problem | ||
| 6/16/2026 | Listed for rent | $2,175$1/sqft |
Source: Zillow Rentals Report a problem | ||
| 6/8/2026 | Listing removed | $2,175$1/sqft |
Source: Zillow Rentals Report a problem | ||
| 6/5/2026 | Price change | $2,175-4.4%$1/sqft |
Source: Zillow Rentals Report a problem | ||
| 4/6/2026 | Price change | $2,275+4.6%$1/sqft |
Source: Zillow Rentals Report a problem | ||
| 4/4/2026 | Listed for rent | $2,175-14.7%$1/sqft |
Source: Zillow Rentals Report a problem | ||
| 9/26/2025 | Listing removed | $2,550$1/sqft |
Source: Zillow Rentals Report a problem | ||
| 9/19/2025 | Price change | $2,550-10.5%$1/sqft |
Source: Zillow Rentals Report a problem | ||
| 9/18/2025 | Price change | $2,850-3.4%$1/sqft |
Source: Zillow Rentals Report a problem | ||
| 9/11/2025 | Price change | $2,950-7.8%$1/sqft |
Source: Zillow Rentals Report a problem | ||
| 8/30/2025 | Listed for rent | $3,200+47.1%$1/sqft |
Source: Zillow Rentals Report a problem | ||
| 9/18/2023 | Listing removed | -- |
Source: Zillow Rentals Report a problem | ||
| 8/21/2023 | Listed for rent | $2,175-8.4%$1/sqft |
Source: Zillow Rentals Report a problem | ||
| 6/9/2023 | Listing removed | -- |
Source: Zillow Rentals Report a problem | ||
| 6/5/2023 | Price change | $2,375+8%$1/sqft |
Source: Zillow Rentals Report a problem | ||
| 5/3/2023 | Listed for rent | $2,200-4.3%$1/sqft |
Source: Zillow Rentals Report a problem | ||
| 4/3/2023 | Listing removed | -- |
Source: Zillow Rentals Report a problem | ||
| 3/10/2023 | Price change | $2,300+3.4%$1/sqft |
Source: Zillow Rentals Report a problem | ||
| 3/5/2023 | Listed for rent | $2,225+67.9%$1/sqft |
Source: Zillow Rentals Report a problem | ||
| 3/24/2021 | Listing removed | -- |
Source: Owner Report a problem | ||
| 9/14/2019 | Listing removed | $1,325 |
Source: Owner Report a problem | ||
| 9/4/2019 | Price change | $1,325-5.4% |
Source: Owner Report a problem | ||
| 8/26/2019 | Listed for rent | $1,400 |
Source: Owner Report a problem | ||
| 11/15/2013 | Sold | $325,000$97/sqft |
Source: IRES as distributed by MLS GRID #719997 Report a problem | ||
Public tax history
| Year | Property taxes | Tax assessment |
|---|---|---|
| 2025 | $5,099 +11.2% | $51,169 -0.6% |
| 2024 | $4,585 +28% | $51,469 -1% |
| 2023 | $3,582 -1% | $51,969 +37% |
| 2022 | $3,620 -9.4% | $37,940 -2.8% |
| 2021 | $3,995 -0.4% | $39,032 -8.6% |
| 2020 | $4,012 +28.3% | $42,700 -0.7% |
| 2019 | $3,127 | $42,998 +25.3% |
| 2018 | $3,127 | $34,308 |
| 2017 | $3,127 +0.3% | $34,308 +15.9% |
| 2016 | $3,116 +16.1% | $29,603 0% |
| 2015 | $2,683 +25.8% | $29,610 +26.6% |
| 2014 | $2,133 | $23,380 |
| 2013 | -- | $23,380 +4.6% |
| 2012 | -- | $22,350 |
| 2011 | -- | $22,350 +1.7% |
| 2010 | -- | $21,970 |
| 2009 | -- | $21,970 +47.7% |
| 2008 | -- | $14,870 |
| 2007 | -- | $14,870 -39.6% |
| 2006 | -- | $24,620 |
| 2005 | -- | $24,620 +25.9% |
| 2004 | -- | $19,560 -13% |
| 2002 | -- | $22,480 |
| 2001 | -- | $22,480 |
Find assessor info on the county website
Monthly payment
Est. payment
Payment breakdown
Explore the cost of this home by adjusting the details. Changes won't be saved.Climate risks
Neighborhood: Indian Hills
Nearby schools
Schools provided by the listing agent
- Elementary: Odea
- Middle: Lesher
- High: Ft Collins
Source: IRES as distributed by MLS GRID. This data may not be complete. We recommend contacting the local school district to confirm school assignments for this home.
- $--4 bd2 ba2.4k sqft761 Cherokee Dr #A, Fort Collins, CO 80525Off Market
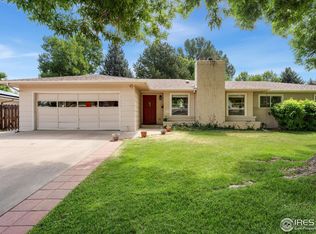
- $612,0004 bd2 ba1.8k sqft757 Cherokee Dr, Fort Collins, CO 80525Sold
- $164,300-- bd1 ba300 sqft105 1/2 E Stuart St #1, Fort Collins, CO 80525Off Market
- $164,300-- bd1 ba300 sqft103 1/2 E Stuart St #1, Fort Collins, CO 80525Off Market

Similar homes
- $699,9004 bd3 ba2.4k sqft612 Columbia Road, Fort Collins, CO 80525For Sale

 MLS ID #8555885, Jodi L Parker, LoKation. REcolorado as distributed by MLS GRID
 - $715,0005 bd3 ba2.5k sqft2309 Purdue Rd, Fort Collins, CO 80525For Sale

 MLS ID #1067160, Josh Forster, Real. IRES as distributed by MLS GRID
 - $774,9004 bd3 ba2k sqft825 E Pitkin St, Fort Collins, CO 80524For Sale
 MLS ID #1067467, Benjamin Emslie, RE/MAX Alliance-FTC South. IRES as distributed by MLS GRID
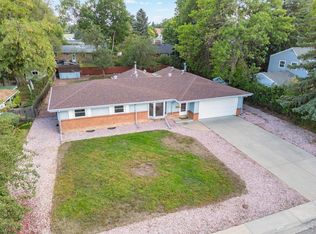
 - $699,9005 bd2 ba2.7k sqft809 E Pitkin St, Fort Collins, CO 80524For Sale
 MLS ID #1067483, Robert Crow, Grey Rock Realty. IRES as distributed by MLS GRID
 - $595,0005 bd3 ba3.3k sqft2332 S College Ave, Fort Collins, CO 80525For SaleMLS ID #1067122, Felicia Monjarez, Berkshire Hathaway HomeServices Rocky Mountain, Realtors-Fort Collins. IRES as distributed by MLS GRID
- $665,0004 bd2 ba2.1k sqft404 Baylor St, Fort Collins, CO 80525For SaleMLS ID #1067347, Ben Woodrum, Coldwell Banker Realty- Fort Collins. IRES as distributed by MLS GRID
- $699,0005 bd4 ba3k sqft5212 Iris Ct, Fort Collins, CO 80525For SaleMLS ID #1070242, Andria Porter Stashak, Keller Williams-DTC. IRES as distributed by MLS GRID
- $675,0004 bd4 ba3.1k sqft1625 Collindale Dr, Fort Collins, CO 80525For SaleMLS ID #1067788, Tanya Kensley, eXp Realty - Hub. IRES as distributed by MLS GRID
- $849,0003 bd3 ba2.8k sqft1709 Carriage Ln, Fort Collins, CO 80525For SaleMLS ID #1068244, Julia Udick, eXp Realty - Hub. IRES as distributed by MLS GRID
- $770,0006 bd4 ba3.3k sqft7918 Handy Ct, Fort Collins, CO 80525For SaleMLS ID #1070053, Kelly Bartunek, C3 Real Estate Solutions, LLC. IRES as distributed by MLS GRID
- $720,0004 bd4 ba2.9k sqft543 Charrington Ct, Fort Collins, CO 80525For SaleMLS ID #1066307, Dave Muth, Group Harmony. IRES as distributed by MLS GRID
- $899,0005 bd3 ba3.4k sqft1601 Meadowaire Dr, Fort Collins, CO 80525For SaleMLS ID #1069399, Lori Weeks, RE/MAX Advanced Inc.. IRES as distributed by MLS GRID
- $640,0004 bd2 ba1.7k sqft2509 Stanford Rd, Fort Collins, CO 80525For SaleMLS ID #1067364, Kim Carmichael, eXp Realty - Northern CO. IRES as distributed by MLS GRID
- $794,9006 bd4 ba3.8k sqft5012 Switchgrass Ct, Fort Collins, CO 80525For SaleMLS ID #1065248, Travis Annameier, C3 Real Estate Solutions, LLC. IRES as distributed by MLS GRID
- $1,030,0005 bd4 ba4.1k sqft1916 Pawnee Dr, Fort Collins, CO 80525For SaleMLS ID #1066478, Paul Schnaitter, Group Centerra. IRES as distributed by MLS GRID
- $665,0005 bd4 ba3.6k sqft2824 Antelope Rd, Fort Collins, CO 80525For SaleMLS ID #1067966, Kimberly Zwickle, HomeSmart Realty Partners Lvld. IRES as distributed by MLS GRID
- $725,0004 bd4 ba3k sqft2512 Fox Run Ct, Fort Collins, CO 80526For SaleMLS ID #1069131, Megan Kelly, Epique Realty. IRES as distributed by MLS GRID
- $769,0006 bd4 ba3.3k sqft7945 Allott Ave, Fort Collins, CO 80525For SaleMLS ID #1057186, Carolyn McDonald, RE/MAX Alliance-Loveland. IRES as distributed by MLS GRID
- $735,0004 bd3 ba1.7k sqft1114 W Mulberry St, Fort Collins, CO 80521For SaleMLS ID #1061194, Michael Salza, C3 Real Estate Solutions, LLC. IRES as distributed by MLS GRID
- $575,0004 bd3 ba2.5k sqft2718 Balmoral Ct, Fort Collins, CO 80525For SaleMLS ID #1065294, Crisafulli Team, The Crisafulli Group. IRES as distributed by MLS GRID
