The Acadia from our Freedom Series is designed to give buyers more room where it matters most. With approximately 1,298 square feet, 4 bedrooms, 2.5 bathrooms, and an attached garage, this two-story plan offers the extra bedroom flexibility buyers need in a smart, efficient layout. The first floor is open and easy to live in, with the great room, dining area, and kitchen
connected in one comfortable main living space. Whether you're making dinner, helping with homework, or relaxing at the end of the day, the connected layout makes everyday life feel simple and comfortable. A powder room, laundry area, and garage access add convenience to the main level.
Upstairs, the Acadia offers four bedrooms, giving buyers valuable flexibility beyond the
main living areas. The primary bedroom includes a private bathroom and closet space, while three additional bedrooms that can be used for family, guests, a home office, or hobbies. The second full bathroom is centrally located for convenience.
With four bedrooms, open main-level living, and a space-efficient two-story layout, the
Acadia offers practical comfort with maximum flexibility!
New construction
$201,990
744 Downstream Ct, Aiken, SC 29801
4beds
1,298sqft
Single Family Residence
Built in 2027
7,840 Square Feet Lot
$201,900 Zestimate®
$156/sqft
$16/mo HOA
What's special
Garage accessAttached garagePowder roomLaundry area
- 46 days
- 87
- 14
Zillow last checked:
Listing updated:
Listed by:
Kelly Simmons 336-624-1294,
Jurney & Associates
Source: Aiken MLS,MLS#: 225038
Facts & features
Interior
Bedrooms & bathrooms
- Bedrooms: 4
- Bathrooms: 3
- Full bathrooms: 2
- 1/2 bathrooms: 1
Heating
- Electric, Heat Pump
Cooling
- Central Air, Electric
Appliances
- Included: Microwave, Range, Dishwasher, Disposal
Features
- Walk-In Closet(s), Kitchen Island, Eat-in Kitchen, Pantry
- Flooring: Carpet
- Basement: None
- Has fireplace: No
Interior area
- Total structure area: 1,298
- Total interior livable area: 1,298 sqft
- Finished area above ground: 1,298
- Finished area below ground: 0
Property
Parking
- Total spaces: 1
- Parking features: Attached, Driveway
- Attached garage spaces: 1
- Has uncovered spaces: Yes
Features
- Levels: Two
- Patio & porch: Patio
- Exterior features: Other
- Pool features: None
Lot
- Size: 7,840 Square Feet
- Dimensions: 32' x 108' x 107' x 128'
- Features: Other
Details
- Additional structures: None
- Parcel number: 1191712020
- Zoning description: SFR
- Special conditions: Standard
- Horse amenities: None
Construction
Type & style
- Home type: SingleFamily
- Architectural style: Traditional
- Property subtype: Single Family Residence
Materials
- Drywall, Frame, Vinyl Siding
- Foundation: Slab
- Roof: Shingle
Condition
- New construction: Yes
- Year built: 2027
Details
- Builder name: National Homecorp
- Warranty included: Yes
Utilities & green energy
- Sewer: Public Sewer
- Water: Public
Community & HOA
Community
- Features: None
- Subdivision: Rivers Crossing
HOA
- Has HOA: Yes
- HOA fee: $195 annually
Location
- Region: Aiken
Financial & listing details
- Price per square foot: $156/sqft
- Date on market: 8/17/2026
- Cumulative days on market: 48 days
- Listing terms: Contract
- Road surface type: Asphalt
Estimated market value
$201,900
$192,000 - $212,000
$1,780/mo
Price history
| Date | Event | Price |
|---|---|---|
| 8/17/2026 | Listed for sale | $201,990$156/sqft |
Source:  Aiken MLS #225038 Report a problem Aiken MLS #225038 Report a problem | ||
Public tax history
Tax history is unavailable.
Monthly payment
Est. payment
Payment breakdown
Explore the cost of this home by adjusting the details. Changes won't be saved.Climate risks
Neighborhood: 29801
Nearby schools
Schools provided by the listing agent
- Elementary: Aiken
- Middle: Aiken Intermediate 6th-Schofield Middle 7th&8th
- High: Aiken
Source: Aiken MLS. This data may not be complete. We recommend contacting the local school district to confirm school assignments for this home.
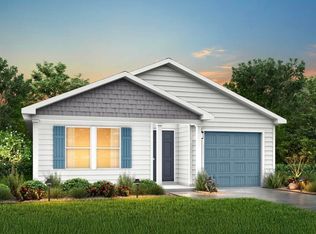
- $205,9904 bd2 ba1.4k sqft740 Downstream Ct, Aiken, SC 29801New Construction
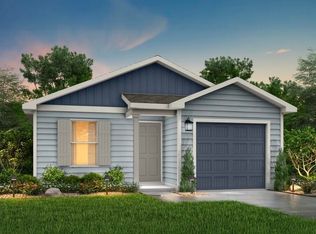
- $192,9903 bd2 ba1.2k sqft724 Downstream Ct, Aiken, SC 29801New Construction
- $195,9904 bd3 ba1.2k sqft716 Downstream Ct, Aiken, SC 29801New Construction

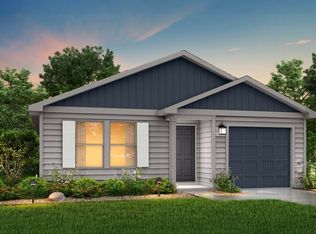
- $202,9904 bd2 ba1.4k sqft706 Downstream Ct, Aiken, SC 29801New Construction
Similar homes
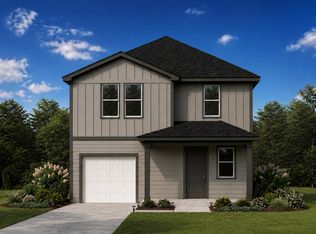
- $200,9904 bd3 ba1.2k sqft694 Downstream Ct, Aiken, SC 29801New Construction
 Aiken MLS
 - $195,9904 bd3 ba1.2k sqft716 Downstream Ct, Aiken, SC 29801New ConstructionAiken MLS
- $203,9904 bd2 ba1.4k sqft748 Downstream Ct, Aiken, SC 29801New ConstructionMLS ID #225027, Kelly Simmons, Jurney & Associates. Aiken MLS
- $206,9904 bd2 ba1.4k sqft747 Downstream Ct, Aiken, SC 29801New ConstructionMLS ID #225028, Kelly Simmons, Jurney & Associates. Aiken MLS
