Welcome home to this fully updated home with hardwood floors in bedrooms and living areas and new ceramic tile in both baths and kitchen. This gorgeous well-maintained 2 BR / 2BA home within the Inverness Village of Hershey's Mill in West Chester awaits you.. Just move in and enjoy! No need to update this lovely home! The foyer leads you to your living room with a fireplace, hardwood floors, vaulted ceiling with skylights as well as the formal dining room. The newer kitchen has a bright and cheery breakfast area with sliders to the patio, pantry, stainless steel appliances ,and granite countertops. The outdoor patio located just off the breakfast area is connected to a screened-in porch which also can be entered from the formal dining room as well. Consider making the screened in porch an all seasons room like the neighbor next door. The bedrooms are very spacious and each bedroom is connected to a full bathroom. Both newly renovated bathrooms have ample storage cabinets. There is also a laundry room on this main level.. There is a large, clean and dry unfinished basement to accommodate your storage needs. In addition to the unfinished basement there is a detached one-car garage directly in front our your home. Hershey's Mill is an adult 55+ active adult community situated in scenic Chester County. hershey's Mill offers you the opportunity to continue your favorite activities as well as develop new interests with current and new friends. There is an active community center, tennis courts, shuffleboard, outdoor pool, wood shop, walking trails, security as well as the the gorgeous Hershey's Mill Golf Course. There is a separate membership fee for the golf course should you wish to join. Conveniently located near major roads as well as the SEPTA/AMTRAK train station. Minutes away from the many restaurants and shoppes in West Chester, Exton, Malvern, and the Mainline. There is an Inverness Village one-time capital contribution fee is $4,388 plus a $2,393 capital contribution fee for the Hershey's Mill Master Association. Please click on the video icon and enjoy a brief video tour of this fabulous home!
Sold for $559,000
Zillow last checked:
Listing updated:
Bought with:
Eric Dabundo, RS531582
Keller Williams Real Estate -Exton
Source: Bright MLS,MLS#: PACT2062392
Price history
| Date | Event | Price |
|---|---|---|
| 5/7/2024 | Sold | $559,000-0.2%$350/sqft |
Source:  Bright MLS #PACT2062392 Report a problem Bright MLS #PACT2062392 Report a problem | ||
| 4/27/2024 | Pending sale | $559,900$351/sqft |
Source: Bright MLS #PACT2062392 Report a problem | ||
| 4/18/2024 | Contingent | $559,900$351/sqft |
Source: Bright MLS #PACT2062392 Report a problem | ||
| 4/14/2024 | Price change | $559,900-6.7%$351/sqft |
Source: Bright MLS #PACT2062392 Report a problem | ||
| 3/22/2024 | Listed for sale | $599,900+87.5%$376/sqft |
Source: Bright MLS #PACT2062392 Report a problem | ||
| 4/2/2007 | Sold | $320,000$200/sqft |
Source: Public Record Report a problem | ||
Nearby homes
- $443,6003 bd2 ba1.5k sqft745 Inverness Dr, West Chester, PA 19380Off Market
- $574,6003 bd2 ba2.2k sqft743 Inverness Dr, West Chester, PA 19380Off Market
- $453,5002 bd2 ba1.4k sqft746 Inverness Dr, West Chester, PA 19380Off Market
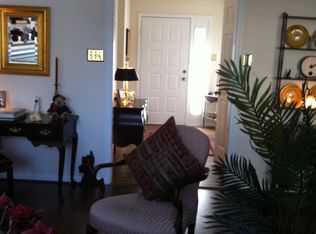
- $441,2002 bd2 ba1.4k sqft742 Inverness Dr, West Chester, PA 19380Off Market
Get a cash offer in 3 minutes
Find out how much your home could sell for in as little as 3 minutes with a no-obligation cash offer.
Estimated market value
$565,900
