Skip main navigation
Off market
  • $517,900

    748 Inverness Dr, West Chester, PA 19380

    3beds
    1,540sqft
    Townhouse
    Built in 1985
    1,542 Square Feet Lot
    $517,900 Zestimate®
    $336/sqft
    $2,887 Estimated rent

    Home value

    $517,900

    $492,000 - $544,000

    $2,887/mo

    Zestimate® history
    Loading
    Loading...

    Owner options

    List your home for rent

    $2,887/mo

    Rent Zestimate®

    Find your next renter with Zillow Rental Manager. Plus, with online applications, you can quickly screen prospective tenants – for free.

    Learn more

    $2,887/mo

    Rent Zestimate®

    Refinance and save

    $3,672/mo

    Est. payment

    Refinancing to a lower rate could help reduce your monthly payments and save thousands over the life of the loan.

    See today's rates

    $3,672/mo

    Est. payment

    Explore your selling options

    Work with a Zillow partner agent

    Leverage their expertise and Zillow's premium Showcase listings to get your home seen by more buyers.

    Get started

    List with your own agent

    Get your home in front of millions of buyers by listing it on Zillow.

    Learn how to do it

    Sell it yourself

    Take full control of how buyers see your home on Zillow by listing For Sale by Owner (FSBO).

    List your home

    What's special

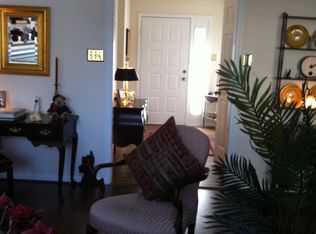
    Welcome to this highly sought after Bradford model offering countless upgrades and amenities. Located in the serene 55 community of Hershey's Mill this end unit home is truly in fabulous condition. The woodwork and doors have been freshly painted and new hardware has been upgraded to the 6 panel doors and cabinetry. The living room and dining room have been freshly painted with a neutral pallet. Enter into the spacious foyer with large coat closet.Proceed to the Living Room featuring a wood burning fireplace and plenty of sunlight. Stylish sliders off the Living Room provides access to the private deck. Retreat to the deck and enjoy the tranquil beauty of the private open ground which abounds with wildlife. Large formal Dining Room leads to the Kitchen which has been upgraded with,stainless steel appliances and center island. The Eat in kitchen is delightfully lit by morning sun and you can enjoy the beautiful landscaping from the window seat. The first level is complete with two full baths, two good size bedrooms (one is currently used as a Den) washer/dryer and Master Bedroom Suite with a walk-in closet with adjoining Bath with double vanity and Walk in Shower. The enormous lower Level is a great space. Bring you plans to finish this fantastic space or use it for storage. Come see all that Hershey's Mill can offer! No more raking leaves, shoveling snow or cutting grass. Enjoy the pool, tennis courts, paddle tennis, walking trails and gardens. Make yourself at home in the community or enjoy gatherings in the Historic Sullivan House. Enjoy walking around the pond, the community grounds, or visit the many lovely villages. If you wish to garden there is a community garden available. You can never be too busy here or you can relax and enjoy the peaceful surroundings of this beautiful community. Close to Center City Philadelphia, West Chester and Malvern with many fine restaurants and shopping nearby. Residents of this gated community enjoy 24 hour on site security. One time capital improvement fee of $1468 and one time capitol contribution to Hershey's Mill Master Association of $1730 due at settlement from Buyer.

    This property is off market, which means it's not currently listed for sale or rent on Zillow. This may be different from what's available on other websites or public sources.

    Facts & features

    Interior

    Bedrooms & bathrooms
    • Bedrooms: 3
    • Bathrooms: 2
    • Full bathrooms: 2
    Heating
    • Heat pump, Electric
    Cooling
    • Central
    Features
    • Master Bath(s), Kitchen - Eat-In, Kitchen - Island
    • Has fireplace: Yes
    Interior area
    • Total interior livable area: 1,540 sqft

    Property

    Parking
    • Total spaces: 3
    • Parking features: Garage - Detached
    Features
    • Exterior features: Vinyl
    Lot
    • Size: 1,542 sqft
    Details
    • Parcel number: 530206630000

    Construction

    Type & style
    • Home type: Townhouse
    • Architectural style: Rancher
    Condition
    • Year built: 1985

    Community & neighborhood

    Location
    • Region: West Chester

    HOA & financial

    HOA
    • Has HOA: Yes
    • HOA fee: $388 monthly

    Other

    Other facts
    • Heating YN: Y
    • Bathrooms Half: 0
    • Cooling YN: Y
    • Property Type: Residential
    • Sub System Locale: BRIGHT_MAIN
    • Parking Features: Garage, 2-Car Parking
    • Ownership Interest: Fee Simple
    • Structure Type: Townhouse/Rowhouse
    • Bathrooms Full: 2
    • Interior Features: Master Bath(s), Kitchen - Eat-In, Kitchen - Island
    • Construction Materials: Vinyl Siding
    • HOA Fee Freq: Quarterly
    • Architectural Style: Rancher
    • Original MLS Name: TREND
    • Tax Annual Amount: 4345.0
    • Original MLS Number: 7026214
    • Tax Lot: 0663

    Price history

    DateEventPrice
    11/29/2017Sold$322,500-3.4%$209/sqft
    Source: Public Record Report a problem
    11/3/2017Listed for sale$334,000$217/sqft
    Source: Wagner Real Estate #1000291523 Report a problem
    11/3/2017Pending sale$334,000$217/sqft
    Source: Wagner Real Estate #1000291523 Report a problem
    9/26/2017Price change$334,000-1.5%$217/sqft
    Source: Wagner Real Estate #7026214 Report a problem
    7/26/2017Listed for sale$339,000+21.1%$220/sqft
    Source: Wagner Real Estate #7026214 Report a problem
    8/2/2011Sold$280,000$182/sqft
    Source: Public Record Report a problem

    Public tax history

    YearProperty taxesTax assessment
    2025$4,536 +2.1%$153,000
    2024$4,442 -6.4%$153,000 -7.4%
    2023$4,747 +1.8%$165,200
    2022$4,665 +1.3%$165,200
    2021$4,603 +131.8%$165,200
    2020$1,986 -55.3%$165,200
    2019$4,442 +2.2%$165,200
    2018$4,345 +9900.6%$165,200
    2017$43 -99%$165,200
    2016$4,527 $165,200
    2015$4,527 $165,200
    2014$4,527 $165,200
    2013-- $165,200 -14%
    2012-- $192,010
    2011-- $192,010
    2010-- $192,010
    2009-- $192,010
    2008-- $192,010
    2007-- $192,010
    2006-- $192,010
    2005-- $192,010
    2004-- $192,010
    2003-- $192,010
    2000-- $192,010

    Find assessor info on the county website

    Neighborhood: 19380

    Nearby schools

    GreatSchools rating
    Schools provided by the listing agent
    • District: West Chester Area

    Source: The MLS. This data may not be complete. We recommend contacting the local school district to confirm school assignments for this home.

    Get a cash offer in 3 minutes
    Find out how much your home could sell for in as little as 3 minutes with a no-obligation cash offer.
    Estimated market value
    $517,900
    Get a cash offer in 3 minutes
    Find out how much your home could sell for in as little as 3 minutes with a no-obligation cash offer.
    Estimated market value
    $517,900