Enter this lovely home into the foyer with hardwood flooring that leads into the beautiful living room with hardwood flooring, fireplace and brand new sliding door that brings you to the sun room featuring windows galore! This room also has heat and air conditioning for comfort all year! Adjacent to the living room is the formal dining room with hardwood flooring and sliding door that leads to the patio area. The large eat in kitchen features a cozy window seat, updated counters and plenty of cabinet space. There is a built in desk area as well! As you head down the hallway you enter the large primary bedroom with a walk in closet along with a second closet for an added bonus! The dressing area with vanity leads to the full primary bath. The nicely sized 2nd bedroom also has ample closet space. A first floor laundry area and full hall bath complete this level. Head down to the finished basement with office area and half bath to complete this wonderful home! This home has been freshly painted throughout, has new carpet in the hallway and both bedrooms, newer windows throughout, newer HVAC and hot water heater, new custom sliding door in living room, the hardwood floors have all been refinished. All the work has been done for you, just move right in and enjoy your new home! Oh, and did I mention there is a garage to keep your vehicle out of the elements! Schedule your appointment today!
Sold for $450,000
$450,000
747 Inverness Dr #747, West Chester, PA 19380
2beds
1,510sqft
Townhouse
Built in 1985
1,250 Square Feet Lot
$469,600 Zestimate®
$298/sqft
$2,902 Estimated rent
Home value
$469,600
$441,000 - $502,000
$2,902/mo
Zestimate® history
Owner options
List your home for rent
$2,902/mo
Rent Zestimate®
Find your next renter with Zillow Rental Manager. Plus, with online applications, you can quickly screen prospective tenants – for free.
$2,902/mo
Rent Zestimate®
Refinance and save
$5,337/mo
Est. payment
Refinancing to a lower rate could help reduce your monthly payments and save thousands over the life of the loan.
$5,337/mo
Est. payment
Explore your selling options
Work with a Zillow partner agent
Leverage their expertise and Zillow's premium Showcase listings to get your home seen by more buyers.
Get startedList with your own agent
Get your home in front of millions of buyers by listing it on Zillow.
Learn how to do itSell it yourself
Take full control of how buyers see your home on Zillow by listing For Sale by Owner (FSBO).
List your homeWhat's special
Zillow last checked:
Listing updated:
Listed by:
Coleen Watchorn 484-433-9100,
EveryHome Realtors
Bought with:
MARIA TSOUKALOS, RS368773
Compass RE
Source: Bright MLS,MLS#: PACT2097574
Facts & features
Interior
Bedrooms & bathrooms
- Bedrooms: 2
- Bathrooms: 2
- Full bathrooms: 2
- Main level bathrooms: 2
- Main level bedrooms: 2
Rooms
- Room types: Living Room, Dining Room, Primary Bedroom, Bedroom 2, Kitchen, Basement, Foyer, Sun/Florida Room, Laundry, Office, Half Bath
Primary bedroom
- Features: Flooring - Carpet, Primary Bedroom - Dressing Area, Walk-In Closet(s)
- Level: Main
- Area: 204 Square Feet
- Dimensions: 12 x 17
Bedroom 2
- Features: Flooring - Carpet
- Level: Main
- Area: 132 Square Feet
- Dimensions: 12 x 11
Basement
- Features: Basement - Finished, Flooring - Carpet, Flooring - Vinyl
- Level: Lower
Dining room
- Features: Flooring - HardWood, Formal Dining Room
- Level: Main
- Area: 144 Square Feet
- Dimensions: 12 x 12
Foyer
- Features: Flooring - HardWood
- Level: Main
Half bath
- Level: Lower
Kitchen
- Features: Breakfast Bar, Countertop(s) - Solid Surface, Dining Area, Eat-in Kitchen, Kitchen - Electric Cooking, Pantry
- Level: Main
- Area: 204 Square Feet
- Dimensions: 17 x 12
Laundry
- Level: Main
Living room
- Features: Fireplace - Other, Flooring - HardWood
- Level: Main
- Area: 266 Square Feet
- Dimensions: 19 x 14
Office
- Level: Lower
Other
- Features: Flooring - Carpet
- Level: Main
Heating
- Heat Pump, Electric
Cooling
- Central Air, Electric
Appliances
- Included: Dishwasher, Dryer, Microwave, Self Cleaning Oven, Oven/Range - Electric, Refrigerator, Washer, Water Heater, Electric Water Heater
- Laundry: Main Level, Laundry Room
Features
- Bathroom - Tub Shower, Breakfast Area, Dining Area, Entry Level Bedroom, Formal/Separate Dining Room, Eat-in Kitchen, Primary Bath(s), Upgraded Countertops, Walk-In Closet(s)
- Flooring: Carpet, Ceramic Tile, Hardwood, Vinyl
- Doors: Sliding Glass, Storm Door(s)
- Basement: Full
- Number of fireplaces: 1
Interior area
- Total structure area: 1,510
- Total interior livable area: 1,510 sqft
- Finished area above ground: 1,510
- Finished area below ground: 0
Property
Parking
- Total spaces: 1
- Parking features: Garage Faces Front, Detached, Parking Lot
- Garage spaces: 1
Accessibility
- Accessibility features: Stair Lift, Accessible Entrance
Features
- Levels: One
- Stories: 1
- Patio & porch: Patio
- Exterior features: Rain Gutters, Street Lights
- Pool features: Community
Lot
- Size: 1,250 Square Feet
Details
- Additional structures: Above Grade, Below Grade
- Parcel number: 5302 0662
- Zoning: R2
- Special conditions: Standard
Construction
Type & style
- Home type: Townhouse
- Architectural style: Ranch/Rambler
- Property subtype: Townhouse
Materials
- Frame
- Foundation: Block
Condition
- Excellent
- New construction: No
- Year built: 1985
Details
- Builder model: Thornbury
Utilities & green energy
- Sewer: Public Sewer
- Water: Public
Community & HOA
Community
- Security: 24 Hour Security, Electric Alarm, Security Gate, Security System, Smoke Detector(s)
- Senior community: Yes
- Subdivision: Hersheys Mill
HOA
- Has HOA: Yes
- Amenities included: Community Center, Gated, Golf Course Membership Available, Jogging Path, Pool, Security, Tennis Court(s)
- Services included: Alarm System, Cable TV, Common Area Maintenance, Maintenance Structure, Maintenance Grounds, Management, Pool(s), Recreation Facility, Road Maintenance, Security, Sewer, Snow Removal, Trash, Water
- HOA fee: $2,489 quarterly
- HOA name: CSK MANAGEMENT
Location
- Region: West Chester
- Municipality: EAST GOSHEN TWP
Financial & listing details
- Price per square foot: $298/sqft
- Tax assessed value: $158,900
- Annual tax amount: $4,710
- Date on market: 5/6/2025
- Listing agreement: Exclusive Right To Sell
- Listing terms: Cash,Conventional
- Inclusions: Washer, Dryer, Refrigerator
- Ownership: Fee Simple
Price history
| Date | Event | Price |
|---|---|---|
| 6/2/2025 | Sold | $450,000-3.2%$298/sqft |
Source:  Bright MLS #PACT2097574 Report a problem Bright MLS #PACT2097574 Report a problem | ||
| 5/11/2025 | Contingent | $465,000$308/sqft |
Source: Bright MLS #PACT2097574 Report a problem | ||
| 5/7/2025 | Listed for sale | $465,000$308/sqft |
Source: Bright MLS #PACT2097574 Report a problem | ||
Public tax history
Tax history is unavailable.
Neighborhood: 19380
Nearby homes
- $450,0002 bd3 ba1.5k sqft747 Inverness Dr, West Chester, PA 19380Sold
- $516,8003 bd2 ba1.5k sqft748 Inverness Dr, West Chester, PA 19380Off Market
- $468,9002 bd2 ba1.4k sqft746 Inverness Dr, West Chester, PA 19380Off Market
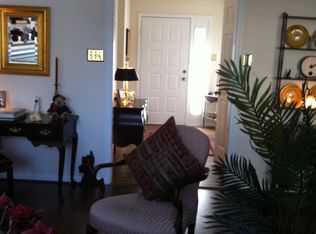
- $461,8003 bd2 ba1.5k sqft745 Inverness Dr, West Chester, PA 19380Off Market
- $430,6002 bd2 ba1.4k sqft749 Inverness Dr, West Chester, PA 19380Off Market
- $559,0002 bd2 ba1.5k sqft744 Inverness Dr, West Chester, PA 19380Sold
- $510,2002 bd2 ba2.2k sqft750 Inverness Dr, West Chester, PA 19380Off Market
- $607,4003 bd2 ba2.2k sqft743 Inverness Dr, West Chester, PA 19380Off Market
Nearby schools
GreatSchools rating
- 8/10East Goshen El SchoolGrades: K-5Distance: 1.6 mi
- 6/10J R Fugett Middle SchoolGrades: 6-8Distance: 2.7 mi
- 8/10West Chester East High SchoolGrades: 9-12Distance: 2.6 mi
Schools provided by the listing agent
- District: West Chester Area
Source: Bright MLS. This data may not be complete. We recommend contacting the local school district to confirm school assignments for this home.
Get a cash offer in 3 minutes
Find out how much your home could sell for in as little as 3 minutes with a no-obligation cash offer.
Estimated market value
$469,600
Get a cash offer in 3 minutes
Find out how much your home could sell for in as little as 3 minutes with a no-obligation cash offer.
Estimated market value
$469,600
- Pennsylvania
- Chester County
- West Chester
- 19380
- 747 Inverness Dr Unit 747
Nearby cities
Nearby neighborhoods
Nearby zip codes
Other West Chester Topics
