Skip main navigation
Closed
  • $290,000

    744 N Davidson St #18, Charlotte, NC 28202

    1beds
    718sqft
    Condominium
    Built in 2004
    -- sqft lot
    $256,100 Zestimate®
    $404/sqft
    $1,605 Estimated rent

    Home value

    $256,100

    $241,000 - $269,000

    $1,605/mo

    Zestimate® history
    Loading
    Loading...

    Owner options

    List your home for rent

    $1,605/mo

    Rent Zestimate®

    Find your next renter with Zillow Rental Manager. Plus, with online applications, you can quickly screen prospective tenants – for free.

    Learn more

    $1,605/mo

    Rent Zestimate®

    Refinance and save

    $2,005/mo

    Est. payment

    Refinancing to a lower rate could help reduce your monthly payments and save thousands over the life of the loan.

    See today's rates

    $2,005/mo

    Est. payment

    Explore your selling options

    Work with a Zillow partner agent

    Leverage their expertise and Zillow's premium Showcase listings to get your home seen by more buyers.

    Get started

    List with your own agent

    Get your home in front of millions of buyers by listing it on Zillow.

    Learn how to do it

    Sell it yourself

    Take full control of how buyers see your home on Zillow by listing For Sale by Owner (FSBO).

    List your home

    What's special

    Private balconyVaulted ceilingTile floorsTons of restaurantsStackable washer
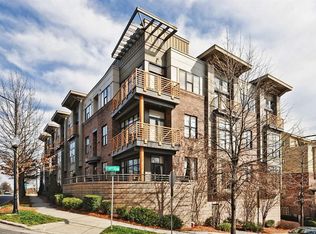
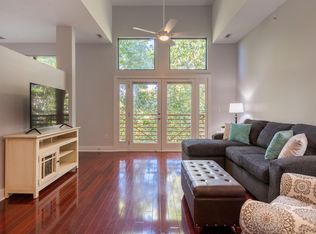
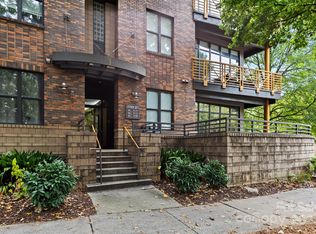
    Welcome to the exciting city living in Uptown Charlotte. You will fall in love with this beautiful, bright and open loft in the heart of 1st Ward. Just a short walk to Spectrum Center, 9th St Light Rail Station, Optimist Hall, NoDa and tons of restaurants, arts and entertainment. Only a 13 minute drive to the airport. Building consist of 25 privately owned units and is VERY secure. HOA includes water/sewer and a parking space w/ security control access and 24 hour security cameras. This condo is located on the 3rd floor, corner unit, top floor. View of the city from the private balcony is spectacular! Vaulted ceiling in living room makes it feel extra spacious. Kitchen has lots of cabinets, island, tile backsplash, all S/S appliances and additional desk area. Bedroom is large and can fit a king bed. Bathroom has tile floors, and an over-size shower stall. Stackable washer and dryer are included. Closet is HUGE and has built-ins from floor to ceiling for extra storage space. Must see!

    Zillow last checked:

    Listing updated:

    Listed by:

    Elena Donaldson Elena@ElenaDonaldson.com,

    Keller Williams Ballantyne Area

    Bought with:

    Bo Younts

    Helen Adams Realty

    Source: Canopy MLS as distributed by MLS GRID,MLS#: 4069050MLS Logo

    Facts & features

    Interior

    Bedrooms & bathrooms
    • Bedrooms: 1
    • Bathrooms: 1
    • Full bathrooms: 1
    • Main level bedrooms: 1
    Primary bedroom
    • Level: Main
    Bathroom full
    • Level: Main
    Kitchen
    • Level: Main
    Laundry
    • Level: Main
    Living room
    • Level: Main
    Heating
    • Central, Natural Gas
    Cooling
    • Ceiling Fan(s), Central Air
    Appliances
    • Included: Dishwasher, Disposal, Dryer, Electric Cooktop, Electric Range, Electric Water Heater, Freezer, Microwave, Refrigerator, Washer, Washer/Dryer
    • Laundry: Electric Dryer Hookup, Laundry Closet, Main Level, Washer Hookup
    Features
    • Built-in Features, Elevator, Kitchen Island, Open Floorplan, Tray Ceiling(s)(s), Walk-In Closet(s)
    • Flooring: Tile, Vinyl
    • Doors: French Doors, Insulated Door(s), Screen Door(s)
    • Windows: Insulated Windows
    • Has basement: No
    Interior area
    • Total structure area: 718
    • Total interior livable area: 718 sqft
    • Finished area above ground: 718
    • Finished area below ground: 0

    Property

    Parking
    • Total spaces: 1
    • Parking features: Assigned, Garage Door Opener, On Street, Parking Garage, Garage on Main Level
    • Garage spaces: 1
    • Has uncovered spaces: Yes
    • Details: Assigned parking garage space is #18. 24 hour security camera. Can access by garage door opener. There is access from parking garage into the building. Additional on street parking.
    Features
    • Levels: One
    • Stories: 1
    • Entry location: Main
    • Patio & porch: Balcony
    • Exterior features: Elevator
    • Has view: Yes
    • View description: City, Year Round
    Lot
    • Features: Corner Lot
    Details
    • Parcel number: 08007653
    • Zoning: UR2
    • Special conditions: Standard

    Construction

    Type & style
    • Home type: Condo
    • Architectural style: Modern,Transitional
    • Property subtype: Condominium
    Materials
    • Brick Partial, Hardboard Siding
    • Foundation: Slab, Other - See Remarks
    Condition
    • New construction: No
    • Year built: 2004

    Utilities & green energy

    • Sewer: Public Sewer
    • Water: Public
    • Utilities for property: Cable Available, Cable Connected, Electricity Connected, Underground Power Lines, Underground Utilities, Wired Internet Available

    Community & HOA

    Community
    • Features: Elevator, Sidewalks, Street Lights
    • Security: Carbon Monoxide Detector(s), Security Service, Smoke Detector(s)
    • Subdivision: Cityview Lofts
    HOA
    • Has HOA: Yes
    • HOA fee: $283 monthly
    • HOA name: Hawthorn Management
    • HOA phone: 704-377-0114
    Location
    • Region: Charlotte

    Financial & listing details

    • Price per square foot: $404/sqft
    • Tax assessed value: $163,500
    • Date on market: 1/12/2024
    • Cumulative days on market: 5 days
    • Listing terms: Cash,Conventional,FHA,VA Loan
    • Electric utility on property: Yes
    • Road surface type: Concrete, Paved

    Price history

    DateEventPrice
    2/28/2024Sold$290,000-1.7%$404/sqft
    Source: Canopy MLS as distributed by MLS GRID #4069050 Report a problem
    1/18/2024Pending sale$295,000$411/sqft
    Source: Canopy MLS as distributed by MLS GRID #4069050 Report a problem
    1/12/2024Listed for sale$295,000+63.9%$411/sqft
    Source: Canopy MLS as distributed by MLS GRID #4069050 Report a problem
    4/18/2016Sold$180,000$251/sqft
    Source: Canopy MLS as distributed by MLS GRID #3143849 Report a problem

    Public tax history

    Tax history is unavailable.

    Neighborhood: First Ward

    Nearby schools

    GreatSchools rating
    Schools provided by the listing agent
    • Elementary: First Ward
    • Middle: Sedgefield
    • High: Myers Park

    Source: Canopy MLS as distributed by MLS GRID. This data may not be complete. We recommend contacting the local school district to confirm school assignments for this home.

    Get a cash offer in 3 minutes
    Find out how much your home could sell for in as little as 3 minutes with a no-obligation cash offer.
    Estimated market value
    $256,100
    Get a cash offer in 3 minutes
    Find out how much your home could sell for in as little as 3 minutes with a no-obligation cash offer.
    Estimated market value
    $256,100