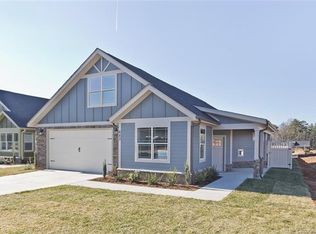
Desirable Kathryn floor plan with 3 car garage and a master suite that redefines luxury! Master has tray ceilings, two separate walk-in closets and large bath with linen closet, separate vanities and oversize shower. Kitchen has stainless appliances, tile backsplash, granite counters and island with breakfast bar that opens into the living and separate dining area. 3 additioanl bedrooms of which one could be used as den or office, has a full size bath adjacent. The other 2 bedrooms share a full size bath. Laundry is located off the kitchen next to the walk-in pantry and coat closet. 3 car garage has double door and another single door. Covered patio off the living room.
This property is not currently displayed as for sale or rent on Zillow. This may be different from what's on other websites or public sources.