Welcome to a haven of rejuvenated vintage charm in this freshly updated 3-bedroom, 2-bathroom, 2000 square foot condo designed by renowned architect Emma Kennett. Nestled within a timeless Rogers Park building, this elegant home offers a seamless blend of classic architectural details and modern updates. Upon entering, you'll be greeted by a grand foyer with a barrel-arched hallway and stunning details. The spacious living room is adorned with a bay window, built-in bookshelves, and a decorative fireplace, creating an elegant and inviting atmosphere. The refreshed kitchen features brand-new stainless steel appliances, new Shaker cabinetry, and a glass tile backsplash, seamlessly blending functionality with classic elegance. The delightful breakfast nook offers a perfect spot to savor your morning coffee. Each of the three spacious bedrooms is filled with natural sunlight, with the primary bedroom featuring an ensuite bath and two closets. The two full baths have been updated with porcelain tile surrounds, modern vanities, and lighting, providing a touch of luxury. This elegant home also offers the convenience of in-unit laundry with a brand-new side-by-side washer and dryer. The enclosed back porch provides a perfect setting for relaxation or entertaining and leads out to a shared outdoor space and your own designated exterior parking spot. Abundant storage can be found in the unit and additional designated storage spaces are in the basement. Located near Lake Shore Drive, Howard EL & Rogers Park Metra, and the 9.4-acre Pottawatomie Park, this home offers proximity to an array of amenities, including a playground, water spray pad, dog park, and sports fields. Indulge in the neighborhood's culinary delights (Peckish Pig, Estacion, Anto Pizza and Pasta, Campagnola) and savor coffee at nearby cafes (Charmers Cafe and Honeybear Cafe). With heat included in assessments and within a pet and renter-friendly building, this condo offers the perfect blend of vintage allure and modern comfort at an unbeatable price. This is your chance to experience the best of both worlds in this inviting urban retreat!
Closed
$330,000
7440 N Hoyne Ave APT 1S, Chicago, IL 60645
3beds
--sqft
Condominium, Single Family Residence
Built in 1934
-- sqft lot
$390,000 Zestimate®
$--/sqft
$2,514 Estimated rent
Home value
$390,000
$355,000 - $429,000
$2,514/mo
Zestimate® history
Owner options
List your home for rent
$2,514/mo
Rent Zestimate®
Find your next renter with Zillow Rental Manager. Plus, with online applications, you can quickly screen prospective tenants – for free.
$2,514/mo
Rent Zestimate®
Refinance and save
$2,911/mo
Est. payment
Refinancing to a lower rate could help reduce your monthly payments and save thousands over the life of the loan.
$2,911/mo
Est. payment
Explore your selling options
Work with a Zillow partner agent
Leverage their expertise and Zillow's premium Showcase listings to get your home seen by more buyers.
Get startedList with your own agent
Get your home in front of millions of buyers by listing it on Zillow.
Learn how to do itSell it yourself
Take full control of how buyers see your home on Zillow by listing For Sale by Owner (FSBO).
List your homeWhat's special
Zillow last checked:
Listing updated:
Listed by:
Hayley Westhoff 312-733-7201,
Compass,
Jamie Book,
Compass
Bought with:
Robert Casorio
Jameson Sotheby's International Realty
Source: MRED as distributed by MLS GRID,MLS#: 12127158
Facts & features
Interior
Bedrooms & bathrooms
- Bedrooms: 3
- Bathrooms: 2
- Full bathrooms: 2
Rooms
- Room types: Foyer, Breakfast Room, Enclosed Porch
Primary bedroom
- Features: Flooring (Hardwood), Window Treatments (Blinds), Bathroom (Full)
- Level: Main
- Area: 195 Square Feet
- Dimensions: 13X15
Bedroom 2
- Features: Flooring (Hardwood), Window Treatments (Blinds)
- Level: Main
- Area: 150 Square Feet
- Dimensions: 10X15
Bedroom 3
- Features: Flooring (Hardwood), Window Treatments (Blinds)
- Level: Main
- Area: 132 Square Feet
- Dimensions: 11X12
Breakfast room
- Features: Flooring (Hardwood)
- Level: Main
- Area: 35 Square Feet
- Dimensions: 5X7
Dining room
- Features: Flooring (Hardwood), Window Treatments (Blinds)
- Level: Main
- Area: 276 Square Feet
- Dimensions: 12X23
Enclosed porch
- Features: Window Treatments (Blinds)
- Level: Main
- Area: 80 Square Feet
- Dimensions: 08X10
Foyer
- Features: Flooring (Hardwood)
- Level: Main
- Area: 80 Square Feet
- Dimensions: 08X10
Kitchen
- Features: Kitchen (Eating Area-Table Space), Flooring (Hardwood)
- Level: Main
- Area: 110 Square Feet
- Dimensions: 10X11
Living room
- Features: Flooring (Hardwood)
- Level: Main
- Area: 380 Square Feet
- Dimensions: 19X20
Heating
- Natural Gas, Radiator(s)
Cooling
- None
Appliances
- Included: Range, Dishwasher, Refrigerator, Washer, Dryer, Stainless Steel Appliance(s)
- Laundry: Washer Hookup, In Unit
Features
- Storage, Built-in Features
- Windows: Screens
- Basement: None
- Number of fireplaces: 1
- Fireplace features: Decorative, Living Room
Interior area
- Total structure area: 0
Property
Parking
- Total spaces: 1
- Parking features: Off Street, On Site, Owned
Accessibility
- Accessibility features: No Disability Access
Features
- Patio & porch: Patio, Porch
Details
- Parcel number: 11303110241001
- Special conditions: List Broker Must Accompany
Construction
Type & style
- Home type: Condo
- Property subtype: Condominium, Single Family Residence
Materials
- Brick
Condition
- New construction: No
- Year built: 1934
- Major remodel year: 2024
Utilities & green energy
- Sewer: Public Sewer
- Water: Lake Michigan
Community & HOA
HOA
- Has HOA: Yes
- Amenities included: Storage
- Services included: Heat, Water, Insurance, Exterior Maintenance, Lawn Care, Scavenger, Snow Removal
- HOA fee: $550 monthly
Location
- Region: Chicago
Financial & listing details
- Tax assessed value: $258,500
- Annual tax amount: $2,641
- Date on market: 8/9/2024
- Listing terms: FHA
- Ownership: Condo
Price history
| Date | Event | Price |
|---|---|---|
| 10/25/2024 | Sold | $330,000-2.9% |
Source:  MRED as distributed by MLS GRID #12127158 Report a problem MRED as distributed by MLS GRID #12127158 Report a problem | ||
| 9/24/2024 | Pending sale | $340,000 |
Source: MRED as distributed by MLS GRID #12127158 Report a problem | ||
| 8/30/2024 | Contingent | $340,000 |
Source: MRED as distributed by MLS GRID #12127158 Report a problem | ||
| 8/9/2024 | Listed for sale | $340,000+126.7% |
Source: MRED as distributed by MLS GRID #12127158 Report a problem | ||
| 1/20/2023 | Sold | $150,000-9.1% |
Source: MRED as distributed by MLS GRID #11435949 Report a problem | ||
| 9/26/2022 | Contingent | $165,000 |
Source: MRED as distributed by MLS GRID #11435949 Report a problem | ||
| 9/14/2022 | Price change | $165,000-15.4% |
Source: MRED as distributed by MLS GRID #11435949 Report a problem | ||
| 8/17/2022 | Price change | $195,000-13.3% |
Source: MRED as distributed by MLS GRID #11435949 Report a problem | ||
| 6/15/2022 | Listed for sale | $225,000 |
Source: MRED as distributed by MLS GRID #11435949 Report a problem | ||
Public tax history
| Year | Property taxes | Tax assessment |
|---|---|---|
| 2024 | -- | $25,850 +36.1% |
| 2023 | $2,750 +4.1% | $18,999 |
| 2022 | $2,641 +1% | $18,999 |
| 2021 | $2,615 -2.2% | $18,999 +8% |
| 2020 | $2,675 -0.3% | $17,593 -9.9% |
| 2019 | $2,684 -30.4% | $19,531 |
| 2018 | $3,858 +186.7% | $19,531 -9.1% |
| 2017 | $1,346 -61% | $21,485 |
| 2016 | $3,446 +10.7% | $21,485 |
| 2015 | $3,113 +22.3% | $21,485 +56.6% |
| 2014 | $2,545 +51.9% | $13,718 |
| 2013 | $1,675 -20.3% | $13,718 -24.8% |
| 2012 | $2,102 +10.5% | $18,240 -37.5% |
| 2011 | $1,902 +10.6% | $29,184 -20% |
| 2010 | $1,719 -62.4% | $36,480 |
| 2009 | $4,578 +112% | $36,480 +92% |
| 2008 | $2,159 +2.6% | $18,999 |
| 2007 | $2,105 -22.8% | $18,999 |
| 2006 | $2,727 +83.4% | $18,999 +15.7% |
| 2005 | $1,487 +2.7% | $16,423 |
| 2004 | $1,448 +4.5% | $16,423 |
| 2003 | $1,386 -5.4% | $16,423 +64.6% |
| 2002 | $1,465 -15.2% | $9,979 |
| 2001 | $1,728 -5.5% | $9,979 |
| 2000 | $1,829 -0.7% | $9,979 +4.8% |
| 1999 | $1,842 | $9,523 |
Find assessor info on the county website
Neighborhood: Rogers Park
Nearby homes
- $347,7003 bd2 ba2k sqft7440 N Hoyne Ave APT 2S, Chicago, IL 60645Off Market
- $266,7001 bd1 ba2k sqft7440 N Hoyne Ave APT 3S, Chicago, IL 60645Off Market

- $387,5003 bd2 ba1.8k sqft7442 N Hoyne Ave #1N, Chicago, IL 60645For Sale
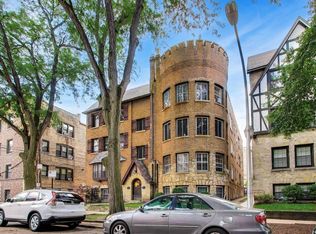
- $324,9003 bd2 ba1.7k sqft7442 N Hoyne Ave #2N, Chicago, IL 60645Sold

- $330,0003 bd2 ba2k sqft7442 N Hoyne Ave #3N, Chicago, IL 60645Sold
- $9,0012 bd1 ba1k sqft7442 N Hoyne Ave #GA, Chicago, IL 60645Off Market
- $127,250-- bd-- ba-- sqft2100 W Fargo Ave #102, Chicago, IL 60645Off Market
- $80,970-- bd-- ba-- sqft2100 W Fargo Ave #207, Chicago, IL 60645Off Market
Nearby schools
GreatSchools rating
- 5/10Jordan Elementary Community SchoolGrades: PK-8Distance: 0.3 mi
- 2/10Sullivan High SchoolGrades: 9-12Distance: 1.3 mi
Schools provided by the listing agent
- District: 299
Source: MRED as distributed by MLS GRID. This data may not be complete. We recommend contacting the local school district to confirm school assignments for this home.
Get a cash offer in 3 minutes
Find out how much your home could sell for in as little as 3 minutes with a no-obligation cash offer.
Estimated market value
$390,000
Get a cash offer in 3 minutes
Find out how much your home could sell for in as little as 3 minutes with a no-obligation cash offer.
Estimated market value
$390,000
- Illinois
- Cook County
- Chicago
- 60645
- Rogers Park
- 7440 N Hoyne Ave Apartment 1S
Nearby cities
Nearby neighborhoods
Nearby zip codes
Other Chicago Topics
