Welcome to this expansive 3-bedroom plus sunroom, 2-bath vintage condo offering nearly 1,800 square feet of beautifully designed living space on a tree-lined Rogers Park block. This home blends classic 1930s character with thoughtful modern updates, featuring elegant crown molding, arched details, custom built-ins, in-unit laundry, assigned exterior parking, and generous storage. Extensive renovations were completed just 2 years ago. A gracious foyer leads into the oversized living room, where a curved wall of windows fills the space with natural light and creates a warm, treehouse-like view. The floor plan offers both comfort and flexibility, with a large formal dining room that is perfect for entertaining, hosting holidays, or creating an additional gathering space. The updated eat-in kitchen features quartz countertops, stainless steel appliances, custom white cabinetry, a herringbone tile backsplash, and great space for everyday meals. The bedrooms are spacious and well-separated from the main living areas. The primary bedroom easily accommodates a king-sized bed and offers excellent closet space, along with direct access to one of the two updated bathrooms. A bright rear sunroom adds even more versatility-ideal for morning coffee, plants, reading, or additional hobby space. Enjoy the convenience of assigned parking, in-unit laundry, additional storage, and shared outdoor space for grilling or relaxing. All of this in a fantastic Rogers Park location near transit, Lake Michigan, Pottawattomie Park, Warren Park, beaches, restaurants, coffee shops, and neighborhood favorites. Spacious, character-filled, and truly easy to live in-this is a home worth seeing.
Closed
$401,000
7442 N Hoyne Ave #1N, Chicago, IL 60645
3beds
1,800sqft
Condominium, Single Family Residence
Built in 1936
-- sqft lot
$385,500 Zestimate®
$223/sqft
$2,540 Estimated rent
Home value
$385,500
$366,000 - $405,000
$2,540/mo
Zestimate® history
Owner options
List your home for rent
$2,540/mo
Rent Zestimate®
Find your next renter with Zillow Rental Manager. Plus, with online applications, you can quickly screen prospective tenants – for free.
$2,540/mo
Rent Zestimate®
Refinance and save
$3,516/mo
Est. payment
Refinancing to a lower rate could help reduce your monthly payments and save thousands over the life of the loan.
$3,516/mo
Est. payment
Explore your selling options
Work with a Zillow partner agent
Leverage their expertise and Zillow's premium Showcase listings to get your home seen by more buyers.
Get startedList with your own agent
Get your home in front of millions of buyers by listing it on Zillow.
Learn how to do itSell it yourself
Take full control of how buyers see your home on Zillow by listing For Sale by Owner (FSBO).
List your homeWhat's special
Herringbone tile backsplashExcellent closet spaceTreehouse-like viewIn-unit laundryTree-lined rogers park blockAssigned exterior parkingGenerous storage
Zillow last checked:
Listing updated:
Listed by:
Keith Bjorklund keith@fultongrace.com,
Fulton Grace Realty
Bought with:
Donna Wilkens
Jameson Sotheby's Intl Realty
Source: MRED as distributed by MLS GRID,MLS#: 12659668
Facts & features
Interior
Bedrooms & bathrooms
- Bedrooms: 3
- Bathrooms: 2
- Full bathrooms: 2
Rooms
- Room types: Foyer, Sun Room
Primary bedroom
- Features: Flooring (Hardwood)
- Level: Main
- Area: 168 Square Feet
- Dimensions: 14X12
Bedroom 2
- Features: Flooring (Hardwood)
- Level: Main
- Area: 195 Square Feet
- Dimensions: 15X13
Bedroom 3
- Features: Flooring (Hardwood)
- Level: Main
- Area: 108 Square Feet
- Dimensions: 12X9
Dining room
- Features: Flooring (Hardwood)
- Level: Main
- Area: 299 Square Feet
- Dimensions: 23X13
Foyer
- Features: Flooring (Hardwood)
- Level: Main
- Area: 77 Square Feet
- Dimensions: 7X11
Kitchen
- Features: Flooring (Hardwood)
- Level: Main
- Area: 160 Square Feet
- Dimensions: 10X16
Living room
- Features: Flooring (Hardwood)
- Level: Main
- Area: 420 Square Feet
- Dimensions: 20X21
Sun room
- Level: Main
- Area: 70 Square Feet
- Dimensions: 10X7
Heating
- Radiant, Radiator(s)
Cooling
- Window Unit(s)
Appliances
- Laundry: Washer Hookup, In Unit
Features
- Bookcases, Special Millwork, Quartz Counters
- Flooring: Hardwood
- Basement: Exterior Entry,Partial
Interior area
- Total structure area: 0
- Total interior livable area: 1,800 sqft
Property
Parking
- Total spaces: 1
- Parking features: Off Alley, Off Street, Alley Access, Yes, Owned
Accessibility
- Accessibility features: No Disability Access
Features
- Patio & porch: Patio
- Fencing: Fenced
Details
- Parcel number: 11303110241004
- Special conditions: None
- Other equipment: Intercom
Construction
Type & style
- Home type: Condo
- Property subtype: Condominium, Single Family Residence
Materials
- Brick, Stone, Plaster
- Foundation: Concrete Perimeter
- Roof: Rubber,Slate
Condition
- New construction: No
- Year built: 1936
- Major remodel year: 2024
Utilities & green energy
- Electric: Circuit Breakers
- Sewer: Public Sewer
- Water: Lake Michigan, Public
Community & HOA
HOA
- Has HOA: Yes
- Amenities included: Bike Room/Bike Trails, Storage, Patio
- Services included: Heat, Water, Insurance, Scavenger
- HOA fee: $650 monthly
Location
- Region: Chicago
Financial & listing details
- Price per square foot: $223/sqft
- Tax assessed value: $258,500
- Annual tax amount: $5,193
- Date on market: 6/18/2026
- Listing terms: Conventional
- Ownership: Condo
Price history
| Date | Event | Price |
|---|---|---|
| 7/22/2026 | Sold | $401,000+3.5%$223/sqft |
Source:  MRED as distributed by MLS GRID #12659668 Report a problem MRED as distributed by MLS GRID #12659668 Report a problem | ||
| 6/23/2026 | Contingent | $387,500$215/sqft |
Source: MRED as distributed by MLS GRID #12659668 Report a problem | ||
| 6/18/2026 | Listed for sale | $387,500+4.7%$215/sqft |
Source: MRED as distributed by MLS GRID #12659668 Report a problem | ||
| 5/23/2024 | Sold | $370,000+5.7%$206/sqft |
Source: MRED as distributed by MLS GRID #12027755 Report a problem | ||
| 5/10/2024 | Pending sale | $350,000$194/sqft |
Source: MRED as distributed by MLS GRID #12027755 Report a problem | ||
| 4/23/2024 | Contingent | $350,000$194/sqft |
Source: MRED as distributed by MLS GRID #12027755 Report a problem | ||
| 4/18/2024 | Listed for sale | $350,000$194/sqft |
Source: MRED as distributed by MLS GRID #12027755 Report a problem | ||
Public tax history
| Year | Property taxes | Tax assessment |
|---|---|---|
| 2024 | $5,193 +88.9% | $25,850 +36.1% |
| 2023 | $2,750 +4.1% | $18,999 |
| 2022 | $2,641 +1% | $18,999 |
| 2021 | $2,615 +27.4% | $18,999 +28.4% |
| 2020 | $2,053 +18.4% | $14,799 |
| 2019 | $1,733 +1.8% | $14,799 |
| 2018 | $1,702 -22.4% | $14,799 -13.9% |
| 2017 | $2,193 -36.3% | $17,188 |
| 2016 | $3,443 +48% | $17,188 |
| 2015 | $2,326 +34.6% | $17,188 +25.3% |
| 2014 | $1,728 -14.3% | $13,718 |
| 2013 | $2,017 -22.6% | $13,718 -24.8% |
| 2012 | $2,605 +25.5% | $18,240 -37.5% |
| 2011 | $2,076 -50.3% | $29,184 -4.4% |
| 2010 | $4,179 +179.3% | $30,531 |
| 2009 | $1,496 -15.1% | $30,531 +60.7% |
| 2008 | $1,762 +24.9% | $18,999 |
| 2007 | $1,410 +0.8% | $18,999 |
| 2006 | $1,399 -41.3% | $18,999 +15.7% |
| 2005 | $2,385 +64.7% | $16,423 |
| 2004 | $1,448 +4.5% | $16,423 |
| 2003 | $1,386 -5.4% | $16,423 +64.6% |
| 2002 | $1,465 +6.4% | $9,979 |
| 2001 | $1,378 -4.7% | $9,979 |
| 2000 | $1,445 +0.2% | $9,979 +4.8% |
| 1999 | $1,443 | $9,523 |
Find assessor info on the county website
Neighborhood: Rogers Park
Nearby homes
- $324,9003 bd2 ba1.7k sqft7442 N Hoyne Ave #2N, Chicago, IL 60645Sold

- $330,0003 bd2 ba2k sqft7442 N Hoyne Ave #3N, Chicago, IL 60645Sold
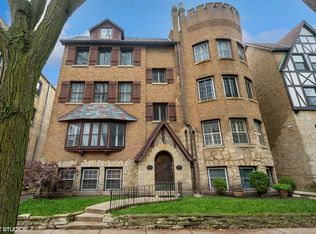
- $9,0012 bd1 ba1k sqft7442 N Hoyne Ave #GA, Chicago, IL 60645Off Market
- $330,0003 bd2 ba-- sqft7440 N Hoyne Ave APT 1S, Chicago, IL 60645Sold
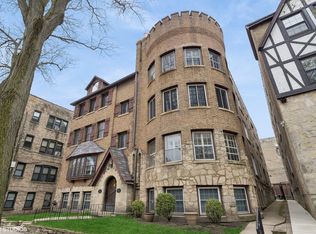
- $344,3003 bd2 ba2k sqft7440 N Hoyne Ave APT 2S, Chicago, IL 60645Off Market
- $267,6001 bd1 ba2k sqft7440 N Hoyne Ave APT 3S, Chicago, IL 60645Off Market
- $464,7003 bd2 ba1.8k sqft7448 N Hoyne Ave #3, Chicago, IL 60645Off Market
- $314,200-- bd-- ba16k sqft7448 N Hoyne Ave #P-6, Chicago, IL 60645Off Market
Nearby schools
GreatSchools rating
- 5/10Jordan Elementary Community SchoolGrades: PK-8Distance: 0.3 mi
- 2/10Sullivan High SchoolGrades: 9-12Distance: 1.3 mi
Schools provided by the listing agent
- Elementary: Jordan Elementary School Communi
- Middle: Jordan Elementary School Communi
- High: Sullivan High School
- District: 299
Source: MRED as distributed by MLS GRID. This data may not be complete. We recommend contacting the local school district to confirm school assignments for this home.
Get a cash offer in 3 minutes
Find out how much your home could sell for in as little as 3 minutes with a no-obligation cash offer.
Estimated market value
$385,500
Get a cash offer in 3 minutes
Find out how much your home could sell for in as little as 3 minutes with a no-obligation cash offer.
Estimated market value
$385,500
- Illinois
- Cook County
- Chicago
- 60645
- Rogers Park
- 7442 N Hoyne Ave Unit 1N
Nearby cities
Nearby neighborhoods
Nearby zip codes
Other Chicago Topics
