Check out this nearly 1800 square foot classic vintage 3 bed, 2 bath Chicago condo in Rogers Park, one block east of Ridge. Recently replaced hardwood floors throughout (except in the kitchen). This spacious home has so much vintage charm. Walk in and feel the calm and peacefulness of another time. A large entryway leads to the huge living room filled with light streaming through a curved wall of windows. The focal point of the room is the decorative fireplace flanked by sconce lighting and built-in bookshelves. The rare barrel-vaulted, wainscot-lined hallway leads from the foyer past the master and second bedroom to an elegant dining room with more classic wainscot molding and vintage lighting. The room's six-paneled swinging butler door leads to an eat-in kitchen with a wall of exposed brick with newer stainless steel appliances, including dishwasher and wine cooler. The in-unit side by side washer/driver can easily be changed out for a stackable unit. The master bedroom and second bedroom are joined by an elegant bathroom lined with subway tiles, built-in floor-to-ceiling cabinets and featuring an oversized glass-enclosed shower with rain shower head. The second bedroom could easily be used as a home office with a wall of custom built-ins. A third bedroom and second bath are both located off the kitchen. A heated back porch is off the kitchen is a sun-filled room for a cozy breakfast nook. Whether your style is early 20th century, mid-century or 21st century modern this home has the layout to support your vision and make you look like an interior designer! Assigned exterior parking and additional storage included in the price.
Closed
$324,900
7442 N Hoyne Ave #2N, Chicago, IL 60645
3beds
1,758sqft
Condominium, Single Family Residence
Built in 1934
-- sqft lot
$380,100 Zestimate®
$185/sqft
$2,536 Estimated rent
Home value
$380,100
$361,000 - $399,000
$2,536/mo
Zestimate® history
Owner options
List your home for rent
$2,536/mo
Rent Zestimate®
Find your next renter with Zillow Rental Manager. Plus, with online applications, you can quickly screen prospective tenants – for free.
$2,536/mo
Rent Zestimate®
Refinance and save
$2,882/mo
Est. payment
Refinancing to a lower rate could help reduce your monthly payments and save thousands over the life of the loan.
$2,882/mo
Est. payment
Explore your selling options
Work with a Zillow partner agent
Leverage their expertise and Zillow's premium Showcase listings to get your home seen by more buyers.
Get startedList with your own agent
Get your home in front of millions of buyers by listing it on Zillow.
Learn how to do itSell it yourself
Take full control of how buyers see your home on Zillow by listing For Sale by Owner (FSBO).
List your homeWhat's special
Decorative fireplaceVintage lightingClassic wainscot moldingSconce lightingCurved wallSpacious homeSubway tiles
Zillow last checked:
Listing updated:
Listed by:
Brady Miller 773-977-8553,
ALLURE Real Estate
Bought with:
Angela Beckham
Neighborhood Assistance Corp.
Source: MRED as distributed by MLS GRID,MLS#: 11915228
Facts & features
Interior
Bedrooms & bathrooms
- Bedrooms: 3
- Bathrooms: 2
- Full bathrooms: 2
Rooms
- Room types: Foyer, Enclosed Porch
Primary bedroom
- Features: Flooring (Hardwood), Window Treatments (Blinds), Bathroom (Full)
- Level: Main
- Area: 180 Square Feet
- Dimensions: 18X10
Bedroom 2
- Features: Flooring (Hardwood), Window Treatments (Blinds)
- Level: Main
- Area: 195 Square Feet
- Dimensions: 15X13
Bedroom 3
- Features: Flooring (Hardwood), Window Treatments (Blinds)
- Level: Main
- Area: 130 Square Feet
- Dimensions: 13X10
Dining room
- Features: Flooring (Hardwood)
- Level: Main
- Area: 299 Square Feet
- Dimensions: 23X13
Enclosed porch
- Features: Flooring (Hardwood), Window Treatments (Blinds)
- Level: Main
- Area: 80 Square Feet
- Dimensions: 10X8
Foyer
- Features: Flooring (Hardwood)
- Level: Main
- Area: 96 Square Feet
- Dimensions: 12X8
Kitchen
- Features: Kitchen (Eating Area-Table Space), Flooring (Hardwood), Window Treatments (Blinds)
- Level: Main
- Area: 272 Square Feet
- Dimensions: 17X16
Living room
- Features: Flooring (Hardwood)
- Level: Main
- Area: 506 Square Feet
- Dimensions: 23X22
Heating
- Natural Gas, Radiator(s)
Cooling
- Wall Unit(s)
Appliances
- Included: Range, Dishwasher, Refrigerator, Washer, Dryer, Stainless Steel Appliance(s), Wine Refrigerator
- Laundry: Washer Hookup, In Unit, In Kitchen
Features
- Storage, Built-in Features
- Flooring: Hardwood
- Basement: Exterior Entry,Partial
Interior area
- Total structure area: 0
- Total interior livable area: 1,758 sqft
Property
Parking
- Total spaces: 1
- Parking features: Assigned, Off Alley, On Site, Owned
Accessibility
- Accessibility features: No Disability Access
Features
- Patio & porch: Porch
- Fencing: Fenced
Details
- Parcel number: 11303110241005
- Special conditions: None
- Other equipment: Intercom
Construction
Type & style
- Home type: Condo
- Property subtype: Condominium, Single Family Residence
Materials
- Brick, Stone
- Foundation: Concrete Perimeter
- Roof: Rubber,Slate
Condition
- New construction: No
- Year built: 1934
Details
- Builder model: VINTAGE
Utilities & green energy
- Electric: Circuit Breakers
- Sewer: Public Sewer
- Water: Lake Michigan
Community & HOA
HOA
- Has HOA: Yes
- Amenities included: Storage
- Services included: Heat, Water, Gas, Parking, Insurance, Exterior Maintenance, Lawn Care, Scavenger, Snow Removal
- HOA fee: $550 monthly
Location
- Region: Chicago
Financial & listing details
- Price per square foot: $185/sqft
- Tax assessed value: $258,500
- Annual tax amount: $3,907
- Date on market: 10/26/2023
- Listing terms: Conventional
- Ownership: Condo
Price history
| Date | Event | Price |
|---|---|---|
| 12/22/2023 | Sold | $324,900$185/sqft |
Source:  MRED as distributed by MLS GRID #11915228 Report a problem MRED as distributed by MLS GRID #11915228 Report a problem | ||
| 11/7/2023 | Contingent | $324,900$185/sqft |
Source: MRED as distributed by MLS GRID #11915228 Report a problem | ||
| 10/26/2023 | Listed for sale | $324,900+44.4%$185/sqft |
Source: MRED as distributed by MLS GRID #11915228 Report a problem | ||
| 5/15/2020 | Sold | $225,000-9.6%$128/sqft |
Source: MRED as distributed by MLS GRID #10677059 Report a problem | ||
| 4/30/2020 | Pending sale | $249,000$142/sqft |
Source: Keller Williams Chicago-OHare #10677059 Report a problem | ||
| 4/21/2020 | Listed for sale | $249,000$142/sqft |
Source: Keller Williams Chicago-OHare #10677059 Report a problem | ||
| 4/16/2020 | Pending sale | $249,000$142/sqft |
Source: Keller Williams Chicago-OHare #10677059 Report a problem | ||
| 3/26/2020 | Listed for sale | $249,000+77.9%$142/sqft |
Source: Keller Williams Chicago-OHare #10677059 Report a problem | ||
| 8/2/2013 | Sold | $140,000-6.7%$80/sqft |
Source: Public Record Report a problem | ||
| 4/25/2013 | Price change | $150,000-16.6%$85/sqft |
Source: RE/MAX Exclusive Properties #08322980 Report a problem | ||
| 4/2/2013 | Price change | $179,900-9.4%$102/sqft |
Source: Re/Max Exclusive Properties #08304004 Report a problem | ||
| 2/12/2013 | Listed for sale | $198,500$113/sqft |
Source: Re/Max Exclusive Properties #08304004 Report a problem | ||
| 2/5/2013 | Pending sale | $198,500$113/sqft |
Source: Re/Max Exclusive Properties #08304004 Report a problem | ||
| 1/23/2013 | Price change | $198,500-0.8%$113/sqft |
Source: Re/Max Exclusive Properties #08304004 Report a problem | ||
| 1/17/2013 | Pending sale | $200,000$114/sqft |
Source: Re/Max Exclusive Properties #08304004 Report a problem | ||
| 10/20/2012 | Listed for sale | $200,000+5.3%$114/sqft |
Source: Re/Max Exclusive Properties #08183333 Report a problem | ||
| 5/14/2004 | Sold | $190,000$108/sqft |
Source: Public Record Report a problem | ||
Public tax history
| Year | Property taxes | Tax assessment |
|---|---|---|
| 2024 | $5,193 +29.6% | $25,850 +36.1% |
| 2023 | $4,009 +2.6% | $18,999 |
| 2022 | $3,908 +2.3% | $18,999 |
| 2021 | $3,821 -2.5% | $18,999 +8% |
| 2020 | $3,919 -0.1% | $17,593 -9.9% |
| 2019 | $3,924 +1.7% | $19,531 |
| 2018 | $3,858 +4.3% | $19,531 +13.6% |
| 2017 | $3,700 +7.5% | $17,188 |
| 2016 | $3,443 +9.3% | $17,188 |
| 2015 | $3,150 -6.9% | $17,188 -5.8% |
| 2014 | $3,384 +19.2% | $18,240 |
| 2013 | $2,839 +0.5% | $18,240 |
| 2012 | $2,825 -30.7% | $18,240 -37.5% |
| 2011 | $4,075 -20.8% | $29,184 -20% |
| 2010 | $5,147 +8.1% | $36,480 |
| 2009 | $4,763 +96.4% | $36,480 +92% |
| 2008 | $2,425 +3.2% | $18,999 |
| 2007 | $2,350 +0.8% | $18,999 |
| 2006 | $2,332 -13.1% | $18,999 +15.7% |
| 2005 | $2,684 +1% | $16,423 |
| 2004 | $2,657 +2.2% | $16,423 |
| 2003 | $2,599 +45% | $16,423 +64.6% |
| 2002 | $1,793 +3.8% | $9,979 |
| 2001 | $1,728 -5.5% | $9,979 |
| 2000 | $1,829 | $9,979 +4.8% |
| 1999 | -- | $9,523 |
Find assessor info on the county website
Neighborhood: Rogers Park
Nearby homes
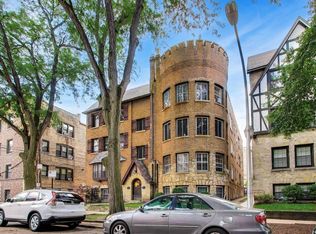
- $401,0003 bd2 ba1.8k sqft7442 N Hoyne Ave #1N, Chicago, IL 60645Sold
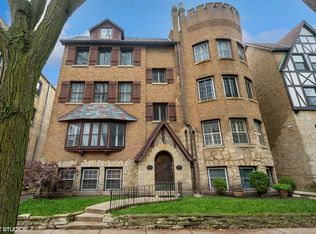
- $330,0003 bd2 ba2k sqft7442 N Hoyne Ave #3N, Chicago, IL 60645Sold
- $9,0012 bd1 ba1k sqft7442 N Hoyne Ave #GA, Chicago, IL 60645Off Market
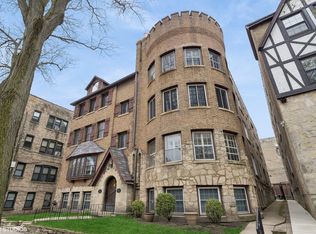
- $330,0003 bd2 ba-- sqft7440 N Hoyne Ave APT 1S, Chicago, IL 60645Sold
- $344,3003 bd2 ba2k sqft7440 N Hoyne Ave APT 2S, Chicago, IL 60645Off Market
- $267,6001 bd1 ba2k sqft7440 N Hoyne Ave APT 3S, Chicago, IL 60645Off Market
- $464,7003 bd2 ba1.8k sqft7448 N Hoyne Ave #3, Chicago, IL 60645Off Market
- $339,100-- bd-- ba16k sqft7448 N Hoyne Ave #P-6, Chicago, IL 60645Off Market
Nearby schools
GreatSchools rating
- 5/10Jordan Elementary Community SchoolGrades: PK-8Distance: 0.3 mi
- 2/10Sullivan High SchoolGrades: 9-12Distance: 1.3 mi
Schools provided by the listing agent
- Elementary: Jordan Elementary School Communi
- High: Sullivan High School
- District: 299
Source: MRED as distributed by MLS GRID. This data may not be complete. We recommend contacting the local school district to confirm school assignments for this home.
Get a cash offer in 3 minutes
Find out how much your home could sell for in as little as 3 minutes with a no-obligation cash offer.
Estimated market value
$380,100
Get a cash offer in 3 minutes
Find out how much your home could sell for in as little as 3 minutes with a no-obligation cash offer.
Estimated market value
$380,100
- Illinois
- Cook County
- Chicago
- 60645
- Rogers Park
- 7442 N Hoyne Ave Unit 2N
Nearby cities
Nearby neighborhoods
Nearby zip codes
Other Chicago Topics
