Step into a remarkable piece of Northern Michigan history with this one-of-a-kind property, rich in heritage, character, & charm. Once serving as Otsego County's original courthouse, the building later became Reid's Inn, then the Poplar Inn, & most recently the Otsego Lake Inn. Today, this historic landmark is a private residence ready for its next chapter. Offering more than 5,000+ SQFT of living space, the home features 7 bedrooms, 3 full bathrooms, & 1 half bathroom. Several bedrooms provide access to the expansive second-floor enclosed sleeping porch spanning the front of the home. Generous gathering spaces include a grand game room, stately reception parlor, & formal dining room with seating for up to 16. The spacious kitchen offers abundant cabinet & counter space, a breakfast nook, & a butler's pantry. Multiple porches & verandas provide inviting spaces to relax & enjoy the peaceful surroundings. Outdoors, enjoy a full-size hot tub ideal for evenings under the stars, along with an outdoor shower area. The home sits on just under half an acre & includes an additional 1.23-acre wooded parcel, offering added privacy & space to explore. Located 3 blocks from Otsego State Park & boat launch & near the Iron Belle Trail & main Otsego snowmobile trail, this property offers year-round access to Northern Michigan recreation. During the warmer months, enjoy the renowned Gaylord Golf Mecca & its numerous championship golf courses, while winter brings nearby downhill & cross-country skiing opportunities. The seller has completed extensive work throughout the years, including updates to the plumbing, electrical, & HVAC systems, while preserving much of the home's original character. Many of the doors, windows, trim, flooring, cabinetry, & mouldings remain original. Select furniture & antiques may also be included in the sale, providing an opportunity to further preserve the history & unique character of this extraordinary property. Schedule a showing today! BTVAI
For sale
$525,000
7441 First Court Ave, Gaylord, MI 49735
7beds
5,086sqft
Single Family Residence
Built in 1874
0.47 Acres Lot
$495,900 Zestimate®
$103/sqft
$-- HOA
What's special
- 47 days
- 477
- 28
Zillow last checked:
Listing updated:
Listed by:
Jeff Glover 734-259-1100,
KW Professionals 734-459-4700,
Sean Konja 248-762-9186,
KW Professionals
Source: Realcomp II,MLS#: 20261067754
Facts & features
Interior
Bedrooms & bathrooms
- Bedrooms: 7
- Bathrooms: 4
- Full bathrooms: 3
- 1/2 bathrooms: 1
Bedroom
- Level: Second
- Area: 98
- Dimensions: 14 X 7
Bedroom
- Level: Second
- Area: 98
- Dimensions: 14 X 7
Bedroom
- Level: Second
- Area: 112
- Dimensions: 14 X 8
Bedroom
- Level: Second
- Area: 196
- Dimensions: 14 X 14
Bedroom
- Level: Second
- Area: 153
- Dimensions: 17 X 9
Bedroom
- Level: Second
- Area: 208
- Dimensions: 16 X 13
Bedroom
- Level: Second
- Area: 221
- Dimensions: 17 X 13
Other
- Level: Entry
- Area: 56
- Dimensions: 8 X 7
Other
- Level: Second
- Area: 48
- Dimensions: 8 X 6
Other
- Level: Second
- Area: 30
- Dimensions: 5 X 6
Other
- Level: Entry
Other
- Level: Entry
- Area: 72
- Dimensions: 9 X 8
Other
- Level: Entry
- Area: 45
- Dimensions: 5 X 9
Dining room
- Level: Entry
- Area: 266
- Dimensions: 19 X 14
Kitchen
- Level: Entry
- Area: 168
- Dimensions: 14 X 12
Other
- Level: Entry
- Area: 391
- Dimensions: 23 X 17
Other
- Level: Entry
- Area: 126
- Dimensions: 14 X 9
Other
- Level: Entry
- Area: 748
- Dimensions: 17 X 44
Other
- Level: Second
- Area: 315
- Dimensions: 45 X 7
Heating
- Forced Air, Natural Gas, Wood
Cooling
- Ceiling Fans
Appliances
- Included: Dishwasher, Free Standing Electric Range, Free Standing Refrigerator
Features
- Has basement: Yes
- Has fireplace: No
Interior area
- Total interior livable area: 5,086 sqft
- Finished area above ground: 5,086
Property
Parking
- Parking features: No Garage
Features
- Levels: Two
- Stories: 2
- Entry location: GroundLevelwSteps
- Patio & porch: Covered, Porch
- Exterior features: Balcony, Spa Hottub
- Pool features: None
- Waterfront features: All Sports Lake, Lake Privileges
- Body of water: Otsego Lake
Lot
- Size: 0.47 Acres
- Dimensions: 154 x 137 x 137 x 153
- Features: Water View
Details
- Additional structures: Sheds
- Parcel number: 09141001200600
- Special conditions: Short Sale No,Standard
Construction
Type & style
- Home type: SingleFamily
- Architectural style: Colonial
- Property subtype: Single Family Residence
Materials
- Wood Siding
- Foundation: Michigan Basement
Condition
- New construction: No
- Year built: 1874
Utilities & green energy
- Sewer: Septic Tank
- Water: Well
Community & HOA
Community
- Subdivision: OTSEGO LAKE VILLAGE
HOA
- Has HOA: No
Location
- Region: Gaylord
Financial & listing details
- Price per square foot: $103/sqft
- Tax assessed value: $66,875
- Annual tax amount: $1,536
- Date on market: 8/25/2026
- Cumulative days on market: 47 days
- Listing agreement: Exclusive Right To Sell
- Listing terms: Cash,Conventional
Estimated market value
$495,900
$471,000 - $521,000
$6,521/mo
Price history
| Date | Event | Price |
|---|---|---|
| 8/25/2026 | Listed for sale | $525,000-8.7%$103/sqft |
Source:  Realcomp II #20261067754 Report a problem Realcomp II #20261067754 Report a problem | ||
| 8/2/2026 | Listing removed | $575,000$113/sqft |
Source:  NGLRMLS #1938135 Report a problem NGLRMLS #1938135 Report a problem | ||
| 8/30/2025 | Listed for sale | $575,000-4.2%$113/sqft |
Source: NGLRMLS #1938135 Report a problem | ||
| 8/7/2025 | Listing removed | $599,900$118/sqft |
Source: NGLRMLS #1930695 Report a problem | ||
| 2/6/2025 | Listed for sale | $599,900$118/sqft |
Source: NGLRMLS #1930695 Report a problem | ||
| 1/31/2025 | Listing removed | $599,900$118/sqft |
Source: NGLRMLS #1926936 Report a problem | ||
| 11/9/2024 | Price change | $599,900-7.7%$118/sqft |
Source: NGLRMLS #1926936 Report a problem | ||
| 9/9/2024 | Listed for sale | $649,900-3.6%$128/sqft |
Source: NGLRMLS #1926936 Report a problem | ||
| 1/11/2024 | Listing removed | -- |
Source: NGLRMLS #1917024 Report a problem | ||
| 11/16/2023 | Price change | $674,500-3.6%$133/sqft |
Source:  Northern Michigan MLS #472326 Report a problem Northern Michigan MLS #472326 Report a problem | ||
| 11/3/2023 | Price change | $699,500-6.7%$138/sqft |
Source: Northern Michigan MLS #472326 Report a problem | ||
| 10/19/2023 | Price change | $749,500-6.3%$147/sqft |
Source: Northern Michigan MLS #472326 Report a problem | ||
| 9/27/2023 | Listed for sale | $799,500$157/sqft |
Source: Northern Michigan MLS #472326 Report a problem | ||
Public tax history
| Year | Property taxes | Tax assessment |
|---|---|---|
| 2026 | -- | $168,200 +21.4% |
| 2025 | -- | $138,600 +5.6% |
| 2024 | -- | $131,300 +2.7% |
| 2023 | -- | $127,900 +21.8% |
| 2022 | $1,120 -11.1% | $105,000 +0.7% |
| 2021 | $1,260 +0.4% | $104,300 +0.9% |
| 2020 | $1,255 +6.3% | $103,400 +20.9% |
| 2018 | $1,181 | $85,500 +0.1% |
| 2017 | -- | $85,400 -0.2% |
| 2016 | -- | $85,600 +16.5% |
| 2013 | -- | $73,500 -3.5% |
| 2012 | -- | $76,200 -1.4% |
| 2011 | -- | $77,300 -6.1% |
| 2010 | -- | $82,300 |
Find assessor info on the county website
Monthly payment
Est. payment
Payment breakdown
Explore the cost of this home by adjusting the details. Changes won't be saved.Climate risks
Neighborhood: 49735
Similar homes
- $675,0005 bd4 ba4.3k sqft5810 Tanbark Ct, Gaylord, MI 49735For Sale
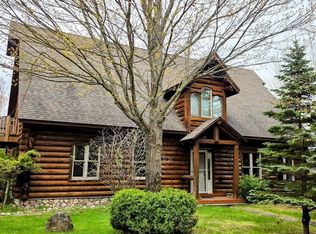
 MLS ID #201842497, Collette Hoeft, Alpine Realty Group-Gaylord. WWMLS
 - $490,0004 bd3 ba3.6k sqft1541 Clearview Ln, Gaylord, MI 49735For Sale
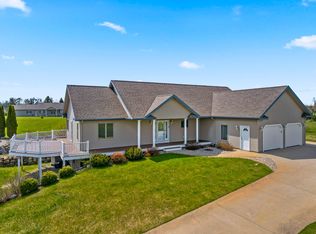 MLS ID #201838780, Sarah Harding, Real Broker LLC - Northern Michigan. WWMLS
 - $749,9994 bd3 ba6.2k sqft221 N Center Ave, Gaylord, MI 49735For Sale
 MLS ID #201842698, Tisa Appleton, EverGreen Home Realty. WWMLS
 - $384,9004 bd2 ba3.5k sqft1725 Altorf Strasse, Gaylord, MI 49735For Sale
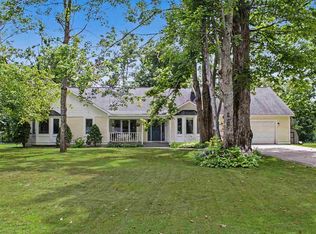 MLS ID #480397, Christopher Christensen. Northern Michigan MLS
 - $325,0005 bd2 ba2.5k sqft3127 Otsegoland Dr, Gaylord, MI 49735For SaleMLS ID #201842791, Taylor Peterson, The TEAM Real Estate Group. WWMLS
- $435,0006 bd4 ba3.4k sqft11620 Goodfellow Dr, Frederic, MI 49733For SaleMLS ID #201841224, Anna Tomaski, COLDWELL BANKER SCHMIDT GAYLORD. WWMLS
- $585,0004 bd1 ba3.7k sqft2108 Goslow Rd, Gaylord, MI 49735For SaleMLS ID #201837450, Kyle Techel, EverGreen Home Realty. WWMLS
- $289,9006 bd2 ba2.7k sqft3965 Newt Dr, Gaylord, MI 49735For SaleMLS ID #201842449, Lesa B Jarski, smith realty GROUP. WWMLS
- $375,0004 bd3 ba2.9k sqft1820 Suisse Ln, Gaylord, MI 49735For SaleMLS ID #201841923, Cindy Clark, COLDWELL BANKER SCHMIDT GAYLORD. WWMLS
- $635,0005 bd4 ba3.7k sqft6228 W M 32, Gaylord, MI 49735For SaleMLS ID #201840920, TEAM SHERI, COLDWELL BANKER SCHMIDT GAYLORD. WWMLS
- $559,9005 bd3 ba4.7k sqft11846 W M 72 Hwy, Grayling, MI 49738For SaleMLS ID #201838503, Betty Partello, River Country Realty. WWMLS
- $599,9004 bd3 ba2.5k sqft6389 Honey Ln, Johannesburg, MI 49751For SaleMLS ID #201841354, Lesa B Jarski, smith realty GROUP. WWMLS
- $650,0004 bd3 ba4.1k sqft5391 Scholl Rd, Mancelona, MI 49659For SaleMLS ID #201840229, Melisa Bertram, Real Estate One of Gaylord. WWMLS
- $379,9005 bd4 ba3.2k sqft4550 Fazio Dr, Gaylord, MI 49735For SaleMLS ID #201842896, TEAM SHERI, COLDWELL BANKER SCHMIDT GAYLORD. WWMLS
- $350,0005 bd2 ba2.5k sqft6765 Birch Dr NE, Kalkaska, MI 49646For Sale
 MLS ID #50183958, Kevin Wood, Wood Realty Group LLC. MiRealSource
