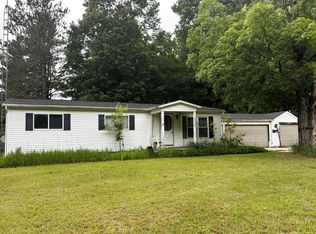
Back On The Market. Buyers loss , Your Gain. Lakefront Living at Its Finest – 5BR Home on Indian Lake. Welcome to your own peaceful paradise! Nestled at the end of a quiet drive, this stunning 2,576 sq ft year-round home offers 109 feet of private frontage on Indian Lake — a serene, 70-acre no-wake lake perfect for pontooning, kayaking, and fishing. Step inside this spacious 5-bedroom, 2-bathroom home and take in the gorgeous lake views from nearly every room. The main level features a walk-out to an expansive deck — ideal for outdoor dining, relaxing, or entertaining — with stairs leading down to your backyard. The lower level offers a second walk-out to a covered patio, providing a perfect shady retreat on warm summer days. Enjoy direct access to your private dock and soak in the beauty of lakeside living year-round. The property also includes a detached 2-car garage and a paved driveway for added convenience. Whether you're sipping coffee on the deck at sunrise or winding down with a quiet paddle around the lake, this home offers the perfect blend of tranquility and comfort. Don’t miss the chance to own a slice of lakeside serenity.
For sale
Price cut: $39K (7/31)
$350,000
6765 Birch Dr NE, Kalkaska, MI 49646
5beds
2,576sqft
:
Get pre-qualified$2,274/mo
Single Family Residence
Built in 1988
871 Square Feet Lot
$342,100 Zestimate®
$136/sqft
$-- HOA
What's special
- 372 days |
- 1,638 |
- 55 |
Zillow last checked:
Listing updated:
Listed by:
Kevin Wood 602-882-8822,
Wood Realty Group LLC 231-489-4896
Source: MiRealSource,MLS#: 50183958 Originating MLS: MiRealSource
Originating MLS: MiRealSourceFacts & features
Interior
Bedrooms & bathrooms
- Bedrooms: 5
- Bathrooms: 2
- Full bathrooms: 2
- Main level bathrooms: 1
- Main level bedrooms: 3
Rooms
- Room types: Family Room, Bedroom, Master Bedroom, Great Room, Living Room, Laundry, Basement Full Bath
Primary bedroom
- Level: First
Bedroom 1
- Level: Main
- Area: 90
- Dimensions: 10 x 9
Bedroom 2
- Level: Main
- Area: 100
- Dimensions: 10 x 10
Bedroom 3
- Level: Main
- Area: 208
- Dimensions: 16 x 13
Bedroom 4
- Level: Lower
- Area: 144
- Dimensions: 12 x 12
Bedroom 5
- Level: Lower
- Area: 130
- Dimensions: 13 x 10
Bathroom 1
- Level: Main
- Area: 63
- Dimensions: 9 x 7
Bathroom 2
- Level: Lower
- Area: 63
- Dimensions: 9 x 7
Dining room
- Level: Lower
- Area: 350
- Dimensions: 25 x 14
Family room
- Level: Lower
- Area: 224
- Dimensions: 16 x 14
Kitchen
- Level: Main
- Area: 144
- Dimensions: 12 x 12
Living room
- Level: Main
- Area: 350
- Dimensions: 25 x 14
Heating
- Forced Air, Electric, Natural Gas
Cooling
- Ceiling Fan(s), Central Air
Appliances
- Included: Dishwasher, Dryer, Microwave, Range/Oven, Gas Water Heater
- Laundry: Lower Level
Features
- Basement: Block,Full,Walk-Out Access,Interior Entry
- Has fireplace: No
Interior area
- Total structure area: 2,576
- Total interior livable area: 2,576 sqft
- Finished area above ground: 1,288
- Finished area below ground: 1,288
Property
Parking
- Total spaces: 3
- Parking features: 3 or More Spaces, Detached
- Garage spaces: 2
Features
- Patio & porch: Deck, Patio, Porch
- On waterfront: Yes
- Waterfront features: Lake Front, No Wake Lake, Waterfront
- Frontage length: 109
Lot
- Size: 871 Square Feet
- Dimensions: 871sqft
- Features: Dead End
Details
- Additional structures: Garage(s)
- Parcel number: 00246001500
- Zoning description: Residential
- Special conditions: Private
Construction
Type & style
- Home type: SingleFamily
- Architectural style: Ranch
- Property subtype: Single Family Residence
Materials
- Vinyl Trim, Block
- Foundation: Basement
Condition
- Year built: 1988
Utilities & green energy
- Sewer: Septic Tank
- Water: Private Well
Community & HOA
Community
- Subdivision: Indian Lake
HOA
- Has HOA: No
Location
- Region: Kalkaska
Financial & listing details
- Price per square foot: $136/sqft
- Tax assessed value: $249,400
- Annual tax amount: $3,021
- Date on market: 8/4/2025
- Cumulative days on market: 324 days
- Listing agreement: Exclusive Right To Sell
- Listing terms: Cash,Conventional,FHA,VA Loan
- Road surface type: Paved
Estimated market value
$342,100
$325,000 - $359,000
$2,376/mo
Price history
| Date | Event | Price |
|---|---|---|
| 7/31/2026 | Price change | $350,000-10%$136/sqft |
Source:  MiRealSource #50183958 Report a problem MiRealSource #50183958 Report a problem | ||
| 7/1/2026 | Price change | $389,000-2.5%$151/sqft |
Source: MiRealSource #50183958 Report a problem | ||
| 3/13/2026 | Listed for sale | $399,000$155/sqft |
Source: MiRealSource #50183958 Report a problem | ||
| 1/21/2026 | Pending sale | $399,000$155/sqft |
Source: MiRealSource #50183958 Report a problem | ||
| 11/7/2025 | Price change | $399,000-3.9%$155/sqft |
Source: MiRealSource #50183958 Report a problem | ||
| 8/29/2025 | Price change | $415,000-2.4%$161/sqft |
Source: MiRealSource #50183958 Report a problem | ||
| 8/4/2025 | Listed for sale | $425,000$165/sqft |
Source: MiRealSource #50183958 Report a problem | ||
Public tax history
| Year | Property taxes | Tax assessment |
|---|---|---|
| 2024 | $3,864 +75.1% | $124,700 +9.6% |
| 2023 | $2,206 +5% | $113,800 +30.4% |
| 2022 | $2,101 | $87,300 +16.4% |
| 2021 | -- | $75,000 +4.3% |
| 2020 | -- | $71,900 -0.1% |
| 2019 | -- | $72,000 +2.1% |
| 2018 | -- | $70,500 -11% |
| 2016 | -- | $79,200 +6.2% |
| 2015 | -- | $74,600 +14.2% |
| 2014 | -- | $65,300 +0.9% |
| 2013 | -- | $64,700 -6% |
| 2012 | -- | $68,800 -19.1% |
| 2011 | -- | $85,000 |
Find assessor info on the county website
Monthly payment
Est. payment
Payment breakdown
Explore the cost of this home by adjusting the details. Changes won't be saved.Climate risks
Neighborhood: 49646
Nearby schools
GreatSchools rating
- 4/10Birch Street Elementary SchoolGrades: PK-5Distance: 13.5 mi
- 5/10Kalkaska Middle SchoolGrades: 6-8Distance: 13.9 mi
- 7/10Kalkaska High SchoolGrades: 9-12Distance: 13.6 mi
Schools provided by the listing agent
- District: Kalkaska Public Schools
Source: MiRealSource. This data may not be complete. We recommend contacting the local school district to confirm school assignments for this home.
- $316,700-- bd-- ba-- sqft6731 Birch Dr NE, Kalkaska, MI 49646Off Market
- $336,3004 bd2 ba1.3k sqft6777 Birch Dr NE, Kalkaska, MI 49646Off Market

- $269,800-- bd-- ba-- sqft6703 Birch Dr NE, Kalkaska, MI 49646Off Market
- $182,800-- bd-- ba-- sqft6695 Birch Dr NE, Kalkaska, MI 49646Off Market
- $356,800-- bd-- ba-- sqft6687 Birch Dr NE, Kalkaska, MI 49646Off Market
- $312,200-- bd-- ba-- sqft6675 Birch Dr NE, Kalkaska, MI 49646Off Market
- $195,200-- bd-- ba-- sqft6665 Birch Dr NE, Kalkaska, MI 49646Off Market
- $390,0002 bd1 ba1.1k sqft6645 Birch Dr NE, Kalkaska, MI 49646For Sale
A local agent can set up tours, give advice and negotiate with sellers.
A local lender can help you make sure your offer is ready when you are.
Similar homes
- $399,9003 bd4 ba2.5k sqft5596 Rita Dr NE, Kalkaska, MI 49646For Sale
 MLS ID #1946865, Frank Franco. NGLRMLS
 - $235,0003 bd2 ba2.4k sqft11715 County Road 612 NE, Kalkaska, MI 49646For Sale
 MLS ID #201841241, Joan Becker, Berkshire Hathaway HomeServices. WWMLS
 - $315,0004 bd3 ba1.6k sqft8494 Starvation Lake Rd NE, Mancelona, MI 49659For Sale
 MLS ID #201841829, Tammy M Jarvis, Key Realty - TC. WWMLS
 - $495,0005 bd3 ba2.5k sqft3471 County Road 571 NE, Kalkaska, MI 49646For Sale
 MLS ID #1948337, Stephanie Koppe. NGLRMLS
 - $499,9004 bd3 ba2.8k sqft10477 Black Bear Rd NE, Kalkaska, MI 49646For SaleMLS ID #1945521, Chad Anderson. NGLRMLS
- $359,9003 bd2 ba1.9k sqft3585 Hale Trl, Frederic, MI 49733For SaleMLS ID #201841726, Michelle Millikin, Homewaters, L.L.C. Grayling. WWMLS
- $339,9003 bd2 ba1.4k sqft2324 Krumlauf Rd SE, Kalkaska, MI 49646For SaleMLS ID #1947478, Christina Roberts. NGLRMLS
- $350,0003 bd2 ba2.1k sqft8444 Pineview Dr, Mancelona, MI 49659For SaleMLS ID #201841413, Kathleen Lightbody, Key Realty - TC. WWMLS
- $330,0003 bd2 ba1.4k sqft204 N Orange St, Kalkaska, MI 49646For SaleMLS ID #1944724, Melissa Steiner. NGLRMLS
- $299,9904 bd2 ba1.5k sqft602 Lincoln St, Kalkaska, MI 49646For SaleMLS ID #1945309, JEFF KERMATH. NGLRMLS
- $199,9003 bd2 ba1.7k sqft11572 Centrailia Ave NE, Kalkaska, MI 49646For SaleMLS ID #1947717, Amber Ahlin. NGLRMLS
- $365,0003 bd3 ba1.9k sqft3996 Doerr Rd, Mancelona, MI 49659For SaleMLS ID #1948858, David Ciganick. NGLRMLS
- $455,0003 bd2 ba1.2k sqft6268 M 72 E, Kalkaska, MI 49646For SaleMLS ID #1947490, Chad Anderson. NGLRMLS
- $350,0002 bd2 ba2.1k sqft11809 Bear Track Trl, Frederic, MI 49733For SaleMLS ID #201839912, Betty Partello, River Country Realty. WWMLS
- $525,0004 bd2 ba1.4k sqft4791 E Shore Dr NE, Kalkaska, MI 49646For SaleMLS ID #1948366, Stephanie Koppe. NGLRMLS
- $249,0003 bd2 ba1.4k sqft5611 E Shore Dr NE, Kalkaska, MI 49646For SaleMLS ID #1940252, Sean Riley. NGLRMLS
- $339,9003 bd2 ba1.8k sqft801 S Ausable Trl, Grayling, MI 49738For SaleMLS ID #201840775, Mary E. Becker, Heart of Up North Realty, LLC. WWMLS
- $212,0003 bd2 ba1.4k sqft7149 W Blue Lake Rd NE, Kalkaska, MI 49646For SaleMLS ID #1943972, Frank Franco. NGLRMLS
- $310,0005 bd2 ba2.8k sqft6440 Richard Rd, Grayling, MI 49738For SaleMLS ID #201841876, Samuel Tibebe, EXP Realty, LLC. WWMLS
- $300,0003 bd2 ba1.5k sqft601 Kresnak Rd, Mancelona, MI 49659For SaleMLS ID #201841858, Kathleen Lightbody, Key Realty - TC. WWMLS
