Nestled on the shores of Cub Lake with 100 feet of private frontage, this inviting Kalkaska retreat offers the perfect blend of waterfront living and year-round recreation. Enjoy peaceful lake views from multiple decks, relax on the covered front porch, or unwind in the bright four-season room overlooking the water. The home features an attached two-car garage plus an impressive 24x32 detached garage and workshop, providing plenty of room for vehicles, toys, hobbies, and storage. Inside, the finished lower level includes a second kitchen, creating an excellent space for entertaining guests, hosting extended family, or accommodating flexible living arrangements. Outdoor enthusiasts will love the easy access to all-sports Bear Lake, the Blue Bear Trail, local horse and hiking trails, and thousands of acres of state land. You'll have endless opportunities to boat, fish, hunt, hike, snowmobile, and explore everything Northern Michigan has to offer across all four seasons. Whether you’re searching for a full-time residence or a vacation getaway. This Cub Lake property delivers space, scenery, and adventure right outside your door.
Accepting backups
Price cut: $24.9K (8/21)
$475,000
10477 Black Bear Rd NE, Kalkaska, MI 49646
4beds
2,860sqft
Single Family Residence
Built in 1989
1.13 Acres Lot
$454,000 Zestimate®
$166/sqft
$-- HOA
What's special
Covered front porchFlexible living arrangementsAttached two-car garage
- 145 days
- 45
- 2
Zillow last checked:
Listing updated:
Listed by:
Chad Anderson 231-645-0965,
Coldwell Banker Schmidt-Kalkas 231-258-8611,
Robert Murray 231-392-8686,
Coldwell Banker Schmidt-Kalkas
Source: NGLRMLS,MLS#: 1945521
Facts & features
Interior
Bedrooms & bathrooms
- Bedrooms: 4
- Bathrooms: 3
- Full bathrooms: 1
- 3/4 bathrooms: 2
- Main level bathrooms: 1
- Main level bedrooms: 2
Rooms
- Room types: Workshop
Primary bedroom
- Level: Main
- Area: 168
- Dimensions: 14 x 12
Bedroom 2
- Level: Main
- Dimensions: 12.83 x 8.83
Bedroom 3
- Level: Upper
- Dimensions: 14.92 x 10.67
Bedroom 4
- Level: Upper
- Dimensions: 17.58 x 8.83
Primary bathroom
- Features: Shared
Dining room
- Level: Main
- Dimensions: 12 x 10.67
Family room
- Level: Upper
- Dimensions: 24.92 x 14
Kitchen
- Level: Main
- Dimensions: 14.33 x 13
Living room
- Level: Main
- Dimensions: 20.42 x 18.75
Heating
- Forced Air, Natural Gas
Appliances
- Included: Refrigerator, Oven/Range, Dishwasher, Washer, Dryer
- Laundry: Main Level
Features
- Cathedral Ceiling(s), Entrance Foyer, Solarium/Sun Room, Kitchen Island, High Speed Internet
- Flooring: Carpet, Wood, Tile
- Basement: Full,Walk-Out Access,Finished Rooms
- Has fireplace: No
- Fireplace features: None
Interior area
- Total structure area: 2,860
- Total interior livable area: 2,860 sqft
- Finished area above ground: 2,288
- Finished area below ground: 572
Property
Parking
- Total spaces: 2
- Parking features: Attached, Garage Door Opener, Heated Garage, Concrete
- Attached garage spaces: 2
Accessibility
- Accessibility features: None
Features
- Levels: Two
- Stories: 2
- Patio & porch: Multi-Level Decking, Covered
- Has view: Yes
- View description: Water
- Water view: Water
- Waterfront features: Inland Lake, No Wake
- Body of water: Cub Lake
- Frontage type: Waterfront
- Frontage length: 100
Lot
- Size: 1.13 Acres
- Dimensions: 100 x 425 x 153 x 402
- Features: Sloped, Subdivided
Details
- Additional structures: Workshop, Second Garage
- Parcel number: 4000127503900
- Zoning description: Residential
Construction
Type & style
- Home type: SingleFamily
- Property subtype: Single Family Residence
Materials
- Frame, Wood Siding
- Foundation: Block
- Roof: Asphalt
Condition
- New construction: No
- Year built: 1989
Utilities & green energy
- Sewer: Private Sewer
- Water: Private
Community & HOA
Community
- Features: None
- Subdivision: Black Bear Sub
HOA
- Services included: None
Location
- Region: Kalkaska
Financial & listing details
- Price per square foot: $166/sqft
- Tax assessed value: $123,505
- Annual tax amount: $3,152
- Price range: $475K - $475K
- Date on market: 5/22/2026
- Cumulative days on market: 145 days
- Listing agreement: Exclusive Right Sell
- Listing terms: Conventional,Cash
- Ownership type: Private Owner
- Road surface type: Asphalt
Estimated market value
$454,000
$431,000 - $477,000
$2,853/mo
Price history
| Date | Event | Price |
|---|---|---|
| 8/21/2026 | Price change | $475,000-5%$166/sqft |
Source:  NGLRMLS #1945521 Report a problem NGLRMLS #1945521 Report a problem | ||
| 5/22/2026 | Listed for sale | $499,900$175/sqft |
Source: NGLRMLS #1945521 Report a problem | ||
Public tax history
| Year | Property taxes | Tax assessment |
|---|---|---|
| 2025 | $3,152 +1% | $269,600 +7.2% |
| 2024 | $3,120 +6.9% | $251,400 -1% |
| 2023 | $2,917 +5% | $253,900 +25.6% |
| 2022 | $2,778 | $202,200 +7.3% |
| 2021 | -- | $188,400 +21.6% |
| 2020 | -- | $154,900 +0.9% |
| 2019 | -- | $153,500 +8% |
| 2018 | -- | $142,100 -1% |
| 2016 | -- | $143,600 +22.9% |
| 2015 | -- | $116,800 +11.7% |
| 2014 | -- | $104,600 -5.8% |
| 2013 | -- | $111,000 +1.8% |
| 2012 | -- | $109,000 +26.3% |
| 2011 | -- | $86,300 |
Find assessor info on the county website
Monthly payment
Est. payment
Payment breakdown
Explore the cost of this home by adjusting the details. Changes won't be saved.Climate risks
Neighborhood: 49646
Nearby schools
Schools provided by the listing agent
- District: Kalkaska Public Schools
Source: NGLRMLS. This data may not be complete. We recommend contacting the local school district to confirm school assignments for this home.


Similar homes
- $499,9003 bd3 ba1.7k sqft10852 Black Bear Rd NE, Kalkaska, MI 49646For Sale
 MLS ID #1943523, Chad Anderson. NGLRMLS
 - $479,0005 bd3 ba2.5k sqft3471 County Road 571 NE, Kalkaska, MI 49646For Sale
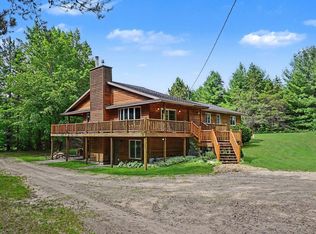 MLS ID #1948337, Stephanie Koppe. NGLRMLS
 - $499,9004 bd2 ba2.2k sqft4155 Spencer Rd SE, Kalkaska, MI 49646For Sale
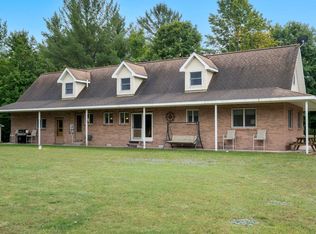 MLS ID #1950565, Chad Anderson. NGLRMLS
 - $695,0003 bd4 ba3.6k sqft10903 Black Bear Rd NE, Kalkaska, MI 49646For Sale

 MLS ID #201842792, Craig Hinkle, Re/Max Of Grayling. WWMLS
 - $569,9993 bd2 ba2.4k sqft3265 M 72 W, Kalkaska, MI 49646For Sale
 MLS ID #26042382, Jennifer Verdi-Stieg, RiverTown Real Estate, LLC. MichRIC
 - $449,0003 bd3 ba2.7k sqft3727 Brandie Ln, Frederic, MI 49733For SaleMLS ID #201843124, Ginny McClarren, EverGreen Home Realty. WWMLS
- $419,0004 bd2 ba2.2k sqft933 Wendy Ln, Grayling, MI 49738For Sale
 MLS ID #20261079237, Patrick S O'Neill, @properties Christie's Int'l R.E. Birmingham. Realcomp II
 - $448,0003 bd3 ba3k sqft5556 Pueblo Trl, Gaylord, MI 49735For SaleMLS ID #201841998, TEAM SHERI, COLDWELL BANKER SCHMIDT GAYLORD. WWMLS
- $350,0005 bd2 ba2.5k sqft6765 Birch Dr NE, Kalkaska, MI 49646For Sale
 MLS ID #50183958, Kevin Wood, Wood Realty Group LLC. MiRealSource
 - $499,0003 bd3 ba2.4k sqft7431 Arrowroot Trl, Gaylord, MI 49735For SaleMLS ID #201841879, Donna S Stubenvoll, Real Estate One of Gaylord. WWMLS
