Skip main navigation
Sold for $975,000
  • $975,000

    7441 Isabell Circle, Arvada, CO 80007

    3beds
    3,986sqft
    Single Family Residence
    Built in 2007
    3,600 Square Feet Lot
    $985,500 Zestimate®
    $245/sqft
    $3,550 Estimated rent

    Home value

    $985,500

    $936,000 - $1.03M

    $3,550/mo

    Zestimate® history
    Loading
    Loading...

    Owner options

    List your home for rent

    $3,550/mo

    Rent Zestimate®

    Find your next renter with Zillow Rental Manager. Plus, with online applications, you can quickly screen prospective tenants – for free.

    Learn more

    $3,550/mo

    Rent Zestimate®

    Refinance and save

    $5,854/mo

    Est. payment

    Refinancing to a lower rate could help reduce your monthly payments and save thousands over the life of the loan.

    See today's rates

    $5,854/mo

    Est. payment

    Explore your selling options

    Work with a Zillow partner agent

    Leverage their expertise and Zillow's premium Showcase listings to get your home seen by more buyers.

    Get started

    List with your own agent

    Get your home in front of millions of buyers by listing it on Zillow.

    Learn how to do it

    Sell it yourself

    Take full control of how buyers see your home on Zillow by listing For Sale by Owner (FSBO).

    List your home

    What's special

    Gas fireplaceElectric awningHuge islandGlass shower doorLaundry roomWalk-in pantryUtility sink
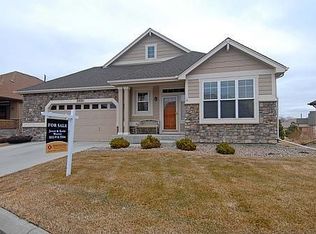
    Surrounded by greenbelt on 2 sides, this meticulously maintained patio home is in one of the nicest locations in Saddle Brook! If you’re looking to leave the lawn care and snow removal to someone else and just enjoy your free time, this is the home for you! With over $100,000 in builder upgrades when new, this home has every option you could ever want! The kitchen is an entertainer’s dream with a huge island, built-in buffet in the breakfast nook, custom maple cabinets with soft-close doors, under cabinet lighting, slab granite counters, stainless-steel appliances including a gas cooktop, and a walk-in pantry. The great room has a gas fireplace, and the dining room is big enough for a china cabinet and an extended table for large gatherings. The spacious primary bedroom suite has dual walk-in closets and a 5-piece bath with 6’ tub and walk-in shower with new door. For those that work from home, you’ll love the office with french doors. The laundry room has built-in cabinetry, a utility sink, and the washer & dryer are included. The professionally finished basement has a family room with gas fireplace and wet bar, 2 bedrooms, 3/4 bath with glass shower door and dual sinks, and plenty of storage space. The east-facing trex deck has an electric awning and a gas line for a grill. 690 sqft, 3 car attached garage with insulated doors, new stairs, and laser light parking guides. Gleaming hardwood floors. Six panel doors. High efficiency furnace with humidifier. The exterior has full stone wraparound and was freshly painted in 2022. New concrete driveway and front steps.

    Zillow last checked:

    Listing updated:

    Listed by:

    Terry Utzinger 303-202-3035 Terry@UtzingerGroup.com,

    RE/MAX Alliance

    Bought with:

    Beth Lobdell, 40030116

    RE/MAX Professionals

    Source: REcolorado as distributed by MLS GRID,MLS#: 4858231MLS Logo

    Facts & features

    Interior

    Bedrooms & bathrooms
    • Bedrooms: 3
    • Bathrooms: 3
    • Full bathrooms: 1
    • 3/4 bathrooms: 1
    • 1/2 bathrooms: 1
    • Main level bathrooms: 2
    • Main level bedrooms: 1
    Primary bedroom
    • Level: Main
    • Area: 255 Square Feet
    • Dimensions: 15 x 17
    Bedroom
    • Level: Basement
    • Area: 156 Square Feet
    • Dimensions: 12 x 13
    Bedroom
    • Level: Basement
    • Area: 80 Square Feet
    • Dimensions: 8 x 10
    Primary bathroom
    • Level: Main
    • Area: 180 Square Feet
    • Dimensions: 10 x 18
    Bathroom
    • Level: Main
    • Area: 20 Square Feet
    • Dimensions: 4 x 5
    Bathroom
    • Level: Basement
    • Area: 156 Square Feet
    • Dimensions: 12 x 13
    Dining room
    • Level: Main
    • Area: 154 Square Feet
    • Dimensions: 11 x 14
    Family room
    • Level: Basement
    • Area: 450 Square Feet
    • Dimensions: 18 x 25
    Kitchen
    • Level: Main
    • Area: 392 Square Feet
    • Dimensions: 14 x 28
    Laundry
    • Level: Main
    • Area: 56 Square Feet
    • Dimensions: 7 x 8
    Living room
    • Level: Main
    • Area: 210 Square Feet
    • Dimensions: 14 x 15
    Office
    • Level: Main
    • Area: 132 Square Feet
    • Dimensions: 11 x 12
    Heating
    • Forced Air
    Cooling
    • Central Air
    Appliances
    • Included: Cooktop, Dishwasher, Double Oven, Dryer, Microwave, Refrigerator, Washer
    Features
    • Ceiling Fan(s), Eat-in Kitchen, Entrance Foyer, Five Piece Bath, Granite Counters, High Ceilings, Kitchen Island, Open Floorplan, Pantry, Primary Suite, Walk-In Closet(s), Wet Bar
    • Flooring: Carpet, Tile, Wood
    • Windows: Window Coverings
    • Basement: Finished
    • Number of fireplaces: 2
    • Fireplace features: Family Room, Gas, Living Room
    Interior area
    • Total structure area: 3,986
    • Total interior livable area: 3,986 sqft
    • Finished area above ground: 2,124
    • Finished area below ground: 1,303

    Property

    Parking
    • Total spaces: 3
    • Parking features: Garage - Attached
    • Attached garage spaces: 3
    Features
    • Levels: One
    • Stories: 1
    • Patio & porch: Deck, Front Porch
    • Exterior features: Gas Valve
    • Fencing: None
    Lot
    • Size: 3,600 sqft
    • Features: Corner Lot, Greenbelt
    Details
    • Parcel number: 443414
    • Special conditions: Standard

    Construction

    Type & style
    • Home type: SingleFamily
    • Property subtype: Single Family Residence
    Materials
    • Frame, Stone, Wood Siding
    • Roof: Composition
    Condition
    • Year built: 2007
    Details
    • Builder name: Remington Homes

    Utilities & green energy

    • Sewer: Public Sewer
    • Water: Public

    Community & neighborhood

    Location
    • Region: Arvada
    • Subdivision: Saddle Brook

    HOA & financial

    HOA
    • Has HOA: Yes
    • HOA fee: $273 monthly
    • Services included: Maintenance Grounds, Snow Removal, Trash
    • Association name: Saddle Brook HOA
    • Association phone: 303-420-4433

    Other

    Other facts
    • Listing terms: Cash,Conventional,VA Loan
    • Ownership: Individual

    Price history

    DateEventPrice
    9/6/2023Sold$975,000+45.5%$245/sqft
    Source: REcolorado as distributed by MLS GRID #4858231 Report a problem
    9/25/2018Sold$670,000-0.7%$168/sqft
    Source: Public Record Report a problem
    7/30/2018Pending sale$675,000$169/sqft
    Source: RE/MAX ALLIANCE #6502451 Report a problem
    7/21/2018Price change$675,000-3.4%$169/sqft
    Source: RE/MAX ALLIANCE #6502451 Report a problem
    7/5/2018Price change$699,000-2.8%$175/sqft
    Source: RE/MAX ALLIANCE #6502451 Report a problem
    6/22/2018Listed for sale$719,000+30.4%$180/sqft
    Source: RE/MAX ALLIANCE #6502451 Report a problem
    12/1/2006Sold$551,520$138/sqft
    Source: Public Record Report a problem

    Public tax history

    YearProperty taxesTax assessment
    2025$5,120 -0.1%$59,960 +13.5%
    2024$5,126 +20.7%$52,851
    2023$4,248 -1.6%$52,851 +21.8%
    2022$4,318 +2.9%$43,377 -2.8%
    2021$4,198 $44,626 +2.6%
    2020$4,198 +1.4%$43,501
    2019$4,141 +10.5%$43,501 +13.6%
    2018$3,748 $38,278
    2017$3,748 -5%$38,278 -6.6%
    2016$3,944 $40,965
    2015$3,944 +17.7%$40,965 +23.8%
    2014$3,351 +1.8%$33,093
    2013$3,290 +2.1%$33,093 +0.9%
    2012$3,221 -12.8%$32,795
    2011$3,695 +5.8%$32,795 -13.4%
    2010$3,494 -0.4%$37,870
    2009$3,509 +0%$37,870 -0.2%
    2008$3,508 +153.6%$37,960
    2007$1,383 +112.3%$37,960 +156.1%
    2006$651 +29.5%$14,820 +171.9%
    2005$503 +59807.2%$5,450
    2004$1 $5,450

    Find assessor info on the county website

    Neighborhood: 80007

    Nearby schools

    GreatSchools rating
    Schools provided by the listing agent
    • Elementary: West Woods
    • Middle: Drake
    • High: Ralston Valley
    • District: Jefferson County R-1

    Source: REcolorado as distributed by MLS GRID. This data may not be complete. We recommend contacting the local school district to confirm school assignments for this home.

    Get a cash offer in 3 minutes
    Find out how much your home could sell for in as little as 3 minutes with a no-obligation cash offer.
    Estimated market value
    $985,500
    Get a cash offer in 3 minutes
    Find out how much your home could sell for in as little as 3 minutes with a no-obligation cash offer.
    Estimated market value
    $985,500