Welcome to your picturesque home in Saddle Brook, where this ranch-style residence epitomizes Colorado living at its finest. With exterior lawn, landscaping, and snow removal taken care of for you! Offering a blend of comfort, elegance and style, this property is a true gem within this sought-after community. Come inside, and you'll be captivated by the inviting ambiance of this cozy home. The main floor is thoughtfully designed, featuring a convenient office and expansive primary bedroom suite that offers both privacy and convenience. The formal dining area is perfect for hosting get-togethers, and after dinner, unwind in the living room, where a crackling fireplace and lovely views set the stage for relaxation. The open-concept design seamlessly connects the living room to the nicely appointed kitchen and a charming eat-in nook, creating a perfect entertaining area. Descend to the finished basement, where a world of entertainment awaits. A second fireplace, beverage refrigerator and bar area make this basement ideal for hosting gatherings. There's ample space for games in both the finished and unfinished areas, and two additional bedrooms with a full bathroom, offer a private retreat for guests. Also included is a three-car garage, providing space for vehicles, toys and storage. Around the home, nature unfolds with community open space that reveals mountain views, especially when the leaves gracefully fall from the trees. Saddle Brook offers charming pathways through the community, complete with a playground, park area and a tranquil pond. For those with a thirst for adventure and activities, there’s the Indiana Equestrian Center just a stone's throw away, West Woods Golf Course and The Apex Recreation Center. Situated conveniently close to Golden, Boulder and the majestic Rocky Mountains, your new abode is the gateway to year-round excitement and fun. Make this dream home in Saddle Brook your own and experience the pinnacle of Colorado living.
Sold for $880,000
$880,000
7493 Isabell Circle, Arvada, CO 80007
3beds
3,785sqft
Single Family Residence
Built in 2007
3,484 Square Feet Lot
$918,400 Zestimate®
$232/sqft
$3,573 Estimated rent
Home value
$918,400
$872,000 - $974,000
$3,573/mo
Zestimate® history
Owner options
List your home for rent
$3,573/mo
Rent Zestimate®
Find your next renter with Zillow Rental Manager. Plus, with online applications, you can quickly screen prospective tenants – for free.
$3,573/mo
Rent Zestimate®
Refinance and save
$5,321/mo
Est. payment
Refinancing to a lower rate could help reduce your monthly payments and save thousands over the life of the loan.
$5,321/mo
Est. payment
Explore your selling options
Work with a Zillow partner agent
Leverage their expertise and Zillow's premium Showcase listings to get your home seen by more buyers.
Get startedList with your own agent
Get your home in front of millions of buyers by listing it on Zillow.
Learn how to do itSell it yourself
Take full control of how buyers see your home on Zillow by listing For Sale by Owner (FSBO).
List your homeWhat's special
Crackling fireplaceMountain viewsMajestic rocky mountainsPark areaBar areaOpen spaceExterior lawn
Zillow last checked:
Listing updated:
Listed by:
Dana Allen 303-944-7085 dana@danaallen.net,
Coldwell Banker Realty 54
Bought with:
Jeff Sams
JTS Realty
Source: REcolorado as distributed by MLS GRID,MLS#: 4141709
Facts & features
Interior
Bedrooms & bathrooms
- Bedrooms: 3
- Bathrooms: 3
- Full bathrooms: 2
- 1/2 bathrooms: 1
- Main level bathrooms: 2
- Main level bedrooms: 1
Primary bedroom
- Description: Oversized With Room For A Sitting Area Or Office, Large Walk-In Closet Off Primary Bathroom
- Level: Main
- Area: 340 Square Feet
- Dimensions: 17 x 20
Bedroom
- Description: Good Sized Bedroom With Walk-In Closet
- Level: Basement
- Area: 156 Square Feet
- Dimensions: 12 x 13
Bedroom
- Description: Nice Sized Bedroom With Large Walk-In Closet
- Level: Basement
- Area: 144 Square Feet
- Dimensions: 12 x 12
Primary bathroom
- Description: En Suite To The Primary Bedroom, Large Soaker Tub, Walk-In Shower, Private Water Closet
- Level: Main
Bathroom
- Description: Full Bath In Basement In Case Guests Need A Soak
- Level: Basement
Bathroom
- Description: Upgraded Walls, Near The Office And Entry Of The Home
- Level: Main
Dining room
- Description: Overlooks The Entry Courtyard-Style Patio, And Has A Lighted Inset Art Nook On One Wall
- Level: Main
- Area: 144 Square Feet
- Dimensions: 12 x 12
Family room
- Description: Large Cozy Family Room With Gas Fp, Bar Area And Beverage Fridge, And Room For Games
- Level: Basement
- Area: 416 Square Feet
- Dimensions: 13 x 32
Kitchen
- Description: Under Cabinet Lighting, Double Ovens, Pantry Closet, Nice Island With Seating, & Sunny Adjacent Eat-In Area
- Level: Main
- Area: 224 Square Feet
- Dimensions: 14 x 16
Laundry
- Description: Handy Off The Garage Entry Area, With Cabinets And A Fold-Down Ironing Board
- Level: Main
- Area: 64 Square Feet
- Dimensions: 8 x 8
Living room
- Description: Cozy With Gas Fireplace, Openly Flows Into The Kitchen And Eat-In Area
- Level: Main
- Area: 285 Square Feet
- Dimensions: 15 x 19
Office
- Description: Bright & Large Office Area With With Two Windows And Glass Panel French Doors
- Level: Main
- Area: 156 Square Feet
- Dimensions: 13 x 12
Heating
- Forced Air
Cooling
- Central Air
Appliances
- Included: Bar Fridge, Cooktop, Dishwasher, Disposal, Double Oven, Dryer, Microwave, Refrigerator, Washer
- Laundry: In Unit
Features
- Ceiling Fan(s), Eat-in Kitchen, Entrance Foyer, Five Piece Bath, Granite Counters, High Ceilings, Kitchen Island, Open Floorplan, Pantry, Primary Suite, Radon Mitigation System, Smoke Free, Solid Surface Counters, Vaulted Ceiling(s), Walk-In Closet(s)
- Flooring: Carpet, Tile
- Windows: Double Pane Windows, Window Coverings
- Basement: Finished
- Number of fireplaces: 2
- Fireplace features: Basement, Living Room
- Common walls with other units/homes: No Common Walls
Interior area
- Total structure area: 3,785
- Total interior livable area: 3,785 sqft
- Finished area above ground: 2,097
- Finished area below ground: 1,592
Property
Parking
- Total spaces: 3
- Parking features: Concrete, Dry Walled, Lighted
- Attached garage spaces: 3
Features
- Levels: One
- Stories: 1
- Patio & porch: Covered, Front Porch, Patio
- Exterior features: Rain Gutters
- Fencing: None
- Has view: Yes
- View description: Mountain(s)
Lot
- Size: 3,484 Square Feet
- Features: Corner Lot, Landscaped, Level, Master Planned, Open Space, Sprinklers In Front, Sprinklers In Rear
Details
- Parcel number: 443423
- Special conditions: Standard
Construction
Type & style
- Home type: SingleFamily
- Architectural style: Traditional
- Property subtype: Single Family Residence
Materials
- Frame, Stone, Stucco
- Roof: Composition
Condition
- Year built: 2007
Utilities & green energy
- Sewer: Public Sewer
- Water: Public
Community & HOA
Community
- Subdivision: Saddle Brook
HOA
- Has HOA: Yes
- Amenities included: Park
- Services included: Reserve Fund, Maintenance Grounds, Snow Removal, Trash
- HOA fee: $273 monthly
- HOA name: Saddle Brook HOA
- HOA phone: 303-420-4433
Location
- Region: Arvada
Financial & listing details
- Price per square foot: $232/sqft
- Tax assessed value: $965,266
- Annual tax amount: $4,077
- Date on market: 10/5/2023
- Listing terms: Cash,Conventional,FHA,Jumbo,VA Loan
- Exclusions: Freezer, Refrigerator, Shelving-All In Double Garage. Personal Property.
- Ownership: Corporation/Trust
- Road surface type: Paved
Price history
| Date | Event | Price |
|---|---|---|
| 10/30/2023 | Sold | $880,000-4.9%$232/sqft |
Source:  REcolorado as distributed by MLS GRID #4141709 Report a problem REcolorado as distributed by MLS GRID #4141709 Report a problem | ||
| 10/18/2023 | Pending sale | $925,000$244/sqft |
Source: REcolorado as distributed by MLS GRID #4141709 Report a problem | ||
| 10/5/2023 | Listed for sale | $925,000+37%$244/sqft |
Source: REcolorado as distributed by MLS GRID #4141709 Report a problem | ||
| 12/18/2020 | Sold | $675,000+3.8%$178/sqft |
Source:  IRES as distributed by MLS GRID #929518 Report a problem IRES as distributed by MLS GRID #929518 Report a problem | ||
| 12/4/2020 | Pending sale | $650,000$172/sqft |
Source: WK Real Estate #929518 Report a problem | ||
| 12/2/2020 | Listed for sale | $650,000+28%$172/sqft |
Source: WK Real Estate #929518 Report a problem | ||
| 3/28/2014 | Sold | $508,000-1.4%$134/sqft |
Source: Public Record Report a problem | ||
| 3/4/2014 | Pending sale | $515,000$136/sqft |
Source: RE/MAX NORTHWEST INC #7383634 Report a problem | ||
| 2/14/2014 | Listed for sale | $515,000$136/sqft |
Source: RE/MAX NORTHWEST INC #7383634 Report a problem | ||
| 2/13/2014 | Pending sale | $515,000$136/sqft |
Source: RE/MAX NORTHWEST INC #7383634 Report a problem | ||
| 2/13/2014 | Listed for sale | $515,000$136/sqft |
Source: RE/MAX NORTHWEST INC #7383634 Report a problem | ||
| 2/7/2014 | Pending sale | $515,000$136/sqft |
Source: RE/MAX NORTHWEST INC #7383634 Report a problem | ||
| 1/16/2014 | Price change | $515,000-1.9%$136/sqft |
Source: RE/MAX NORTHWEST INC #7383634 Report a problem | ||
| 12/6/2013 | Price change | $525,000-2.8%$139/sqft |
Source: RE/MAX Northwest, Inc. #7383634 Report a problem | ||
| 10/14/2013 | Price change | $540,000-1.8%$143/sqft |
Source: The DiGiorgio Group #7383634 Report a problem | ||
| 8/22/2013 | Price change | $550,000-4.3%$145/sqft |
Source: The DiGiorgio Group #7383634 Report a problem | ||
| 6/18/2013 | Price change | $575,000-1.7%$152/sqft |
Source: The DiGiorgio Group #7383634 Report a problem | ||
| 6/6/2013 | Price change | $585,000-2.5%$155/sqft |
Source: The DiGiorgio Group #7383634 Report a problem | ||
| 5/21/2013 | Listed for sale | $600,000+12%$159/sqft |
Source: The DiGiorgio Group #7383634 Report a problem | ||
| 11/2/2006 | Sold | $535,783$142/sqft |
Source: Public Record Report a problem | ||
Public tax history
| Year | Property taxes | Tax assessment |
|---|---|---|
| 2025 | $5,088 -0.1% | $60,329 +14.9% |
| 2024 | $5,094 +25% | $52,522 |
| 2023 | $4,077 -1.6% | $52,522 +26.2% |
| 2022 | $4,144 -8.2% | $41,630 -2.8% |
| 2021 | $4,514 | $42,828 -8.4% |
| 2020 | $4,514 +1.4% | $46,774 |
| 2019 | $4,453 +23.5% | $46,774 +27% |
| 2018 | $3,606 | $36,828 |
| 2017 | $3,606 -6.9% | $36,828 -8.5% |
| 2016 | $3,875 | $40,248 |
| 2015 | $3,875 +18.6% | $40,248 +24.7% |
| 2014 | $3,268 +1.4% | $32,273 |
| 2013 | $3,221 +2.1% | $32,273 +0.5% |
| 2012 | $3,153 -12.6% | $32,110 |
| 2011 | $3,609 +5.8% | $32,110 -13.2% |
| 2010 | $3,412 -0.3% | $36,980 |
| 2009 | $3,424 +0% | $36,980 -0.2% |
| 2008 | $3,423 +147.5% | $37,040 |
| 2007 | $1,383 +112.3% | $37,040 +149.9% |
| 2006 | $651 +29.5% | $14,820 +171.9% |
| 2005 | $503 +59807.2% | $5,450 |
| 2004 | $1 | $5,450 |
Find assessor info on the county website
Neighborhood: 80007
Nearby homes
- $785,0002 bd2 ba3k sqft7491 Isabell Cir, Arvada, CO 80007Sold

- $897,2003 bd3 ba4k sqft7483 Isabell Cir, Arvada, CO 80007Off Market
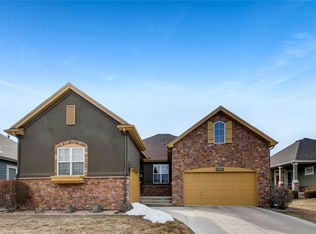
- $932,2003 bd3 ba3.8k sqft7484 Isabell Cir, Arvada, CO 80007Off Market

- $975,0003 bd3 ba3.9k sqft7441 Isabell Cir, Arvada, CO 80007Sold

- $888,0005 bd3 ba2k sqft7443 Isabell Cir, Arvada, CO 80007Off Market
- $866,100-- bd3 ba3.9k sqft7516 Isabell Cir, Arvada, CO 80007Off Market
- $910,3003 bd3 ba3.9k sqft7481 Isabell Cir, Arvada, CO 80007Off Market
- $872,7004 bd4 ba3.6k sqft7526 Isabell Cir, Arvada, CO 80007Off Market
Nearby schools
GreatSchools rating
- 9/10West Woods Elementary SchoolGrades: K-5Distance: 1.2 mi
- 7/10Drake Junior High SchoolGrades: 6-8Distance: 3.3 mi
- 10/10Ralston Valley High SchoolGrades: 9-12Distance: 1.2 mi
Schools provided by the listing agent
- Elementary: West Woods
- Middle: Drake
- High: Ralston Valley
- District: Jefferson County R-1
Source: REcolorado as distributed by MLS GRID. This data may not be complete. We recommend contacting the local school district to confirm school assignments for this home.
Get a cash offer in 3 minutes
Find out how much your home could sell for in as little as 3 minutes with a no-obligation cash offer.
Estimated market value
$918,400
Get a cash offer in 3 minutes
Find out how much your home could sell for in as little as 3 minutes with a no-obligation cash offer.
Estimated market value
$918,400
- Colorado
- Jefferson County
- Arvada
- 80007
- 7493 Isabell Circle
Nearby cities
Nearby neighborhoods
Nearby zip codes
Other Arvada Topics
