Skip main navigation
Sold for $785,000
  • $785,000

    7491 Isabell Circle, Arvada, CO 80007

    2beds
    3,017sqft
    Single Family Residence
    Built in 2007
    3,615 Square Feet Lot
    $770,000 Zestimate®
    $260/sqft
    $2,745 Estimated rent

    Home value

    $770,000

    $724,000 - $824,000

    $2,745/mo

    Zestimate® history
    Loading
    Loading...

    Owner options

    List your home for rent

    $2,745/mo

    Rent Zestimate®

    Find your next renter with Zillow Rental Manager. Plus, with online applications, you can quickly screen prospective tenants – for free.

    Learn more

    $2,745/mo

    Rent Zestimate®

    Refinance and save

    $4,841/mo

    Est. payment

    Refinancing to a lower rate could help reduce your monthly payments and save thousands over the life of the loan.

    See today's rates

    $4,841/mo

    Est. payment

    Explore your selling options

    Work with a Zillow partner agent

    Leverage their expertise and Zillow's premium Showcase listings to get your home seen by more buyers.

    Get started

    List with your own agent

    Get your home in front of millions of buyers by listing it on Zillow.

    Learn how to do it

    Sell it yourself

    Take full control of how buyers see your home on Zillow by listing For Sale by Owner (FSBO).

    List your home

    What's special

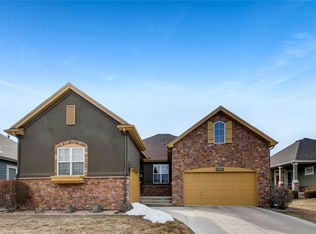
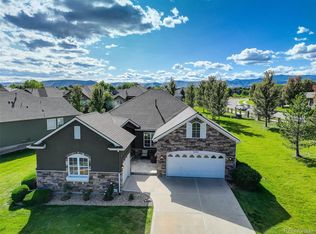
    Backing to the community greenbelt, this meticulously maintained ranch style patio home in Saddle Brook offers main floor living and is move-in ready! If you’re looking to leave the lawn care and snow removal to someone else and just enjoy your free time, this is the home for you! The open floor plan boasts high ceilings and tons of natural light. The kitchen is beautiful with granite tile countertops, sleek black appliances, an island with bar seating, and tile floors & backsplash. The great room has a gas fireplace and built-in shelving. The bonus room would make a great living room, dining room, or home office. The spacious primary bedroom suite overlooks the greenbelt and has a walk-in closet with built-ins and a 5-piece bath with jetted tub and walk-in shower. A guest bedroom, full bath, and the laundry room with built-in cabinetry and washer & dryer complete the main floor layout. The basement has moveable partitions installed but is otherwise unfinished and is ready for your custom finishing touches. The 10x10 west-facing patio backs to the greenbelt and has a power retractable awning with storm sensor. Enjoy gorgeous mountain views while relaxing outdoors! 420 sqft, 2 car attached garage. New furnace and A/C in 2024. New water heater in 2022. Plantation shutters. You'll find miles of walking & biking trails, parks, the Arvada Indoor Equestrian Center, and West Woods Golf Club all nearby. This is maintenance free living at its best!

    Zillow last checked:

    Listing updated:

    Listed by:

    Terry Utzinger 303-888-9555 Terry@UtzingerGroup.com,

    RE/MAX Alliance

    Bought with:

    Kelly Reed, 100056114

    Hatch Realty, LLC

    Source: REcolorado as distributed by MLS GRID,MLS#: 6731340MLS Logo

    Facts & features

    Interior

    Bedrooms & bathrooms
    • Bedrooms: 2
    • Bathrooms: 2
    • Full bathrooms: 2
    • Main level bathrooms: 2
    • Main level bedrooms: 2
    Bedroom
    • Level: Main
    • Area: 143 Square Feet
    • Dimensions: 11 x 13
    Bathroom
    • Features: En Suite Bathroom, Primary Suite
    • Level: Main
    • Area: 90 Square Feet
    • Dimensions: 9 x 10
    Bathroom
    • Level: Main
    • Area: 50 Square Feet
    • Dimensions: 5 x 10
    Other
    • Level: Main
    • Area: 195 Square Feet
    • Dimensions: 13 x 15
    Dining room
    • Level: Main
    • Area: 110 Square Feet
    • Dimensions: 10 x 11
    Great room
    • Level: Main
    • Area: 238 Square Feet
    • Dimensions: 14 x 17
    Kitchen
    • Level: Main
    • Area: 240 Square Feet
    • Dimensions: 12 x 20
    Laundry
    • Level: Main
    • Area: 30 Square Feet
    • Dimensions: 5 x 6
    Heating
    • Forced Air
    Cooling
    • Central Air
    Appliances
    • Included: Cooktop, Dishwasher, Double Oven, Dryer, Microwave, Refrigerator, Washer
    Features
    • Ceiling Fan(s), Eat-in Kitchen, Five Piece Bath, Granite Counters, High Ceilings, Open Floorplan, Primary Suite, Smoke Free, Walk-In Closet(s)
    • Flooring: Carpet, Tile
    • Windows: Double Pane Windows, Window Coverings
    • Basement: Bath/Stubbed,Crawl Space,Unfinished
    • Number of fireplaces: 1
    • Fireplace features: Gas, Great Room
    Interior area
    • Total structure area: 3,017
    • Total interior livable area: 3,017 sqft
    • Finished area above ground: 1,659
    • Finished area below ground: 0

    Property

    Parking
    • Total spaces: 2
    • Parking features: Garage - Attached
    • Attached garage spaces: 2
    Features
    • Levels: One
    • Stories: 1
    • Patio & porch: Front Porch, Patio
    • Fencing: None
    • Has view: Yes
    • View description: Mountain(s)
    Lot
    • Size: 3,615 Square Feet
    • Features: Greenbelt, Sprinklers In Front, Sprinklers In Rear
    Details
    • Parcel number: 443422
    • Zoning: PUD
    • Special conditions: Standard

    Construction

    Type & style
    • Home type: SingleFamily
    • Property subtype: Single Family Residence
    Materials
    • Frame, Stone, Wood Siding
    • Roof: Composition
    Condition
    • Year built: 2007
    Details
    • Builder name: Remington Homes

    Utilities & green energy

    • Sewer: Public Sewer
    • Water: Public

    Community & HOA

    Community
    • Subdivision: Saddle Brook
    HOA
    • Has HOA: Yes
    • Services included: Irrigation, Maintenance Grounds, Recycling, Snow Removal, Trash
    • HOA fee: $295 monthly
    • HOA name: Saddle Brook HOA - MSI
    • HOA phone: 303-420-4433
    Location
    • Region: Arvada

    Financial & listing details

    • Price per square foot: $260/sqft
    • Tax assessed value: $754,028
    • Annual tax amount: $3,854
    • Date on market: 8/7/2025
    • Listing terms: Cash,Conventional
    • Exclusions: Seller's Personal Property
    • Ownership: Individual

    Price history

    DateEventPrice
    10/24/2025Sold$785,000$260/sqft
    Source: REcolorado as distributed by MLS GRID #6731340 Report a problem
    9/23/2025Pending sale$785,000$260/sqft
    Source: REcolorado as distributed by MLS GRID #6731340 Report a problem
    9/16/2025Price change$785,000-1.9%$260/sqft
    Source: REcolorado as distributed by MLS GRID #6731340 Report a problem
    8/7/2025Listed for sale$800,000+65.8%$265/sqft
    Source: REcolorado as distributed by MLS GRID #6731340 Report a problem
    11/2/2017Sold$482,500+0.5%$160/sqft
    Source: Public Record Report a problem
    10/25/2017Pending sale$480,000$159/sqft
    Source: Exit Realty Denver Tech Center #5715626 Report a problem
    10/25/2017Listed for sale$480,000$159/sqft
    Source: EXIT REALTY DENVER TECH CENTER #5715626 Report a problem
    10/25/2017Pending sale$480,000$159/sqft
    Source: EXIT REALTY DENVER TECH CENTER #5715626 Report a problem
    9/20/2017Listed for sale$480,000+28.8%$159/sqft
    Source: Exit Realty Denver Tech Center #5715626 Report a problem
    12/15/2006Sold$372,661$124/sqft
    Source: Public Record Report a problem

    Public tax history

    YearProperty taxesTax assessment
    2025$3,854 -0.1%$47,127 +18.4%
    2024$3,859 +14.2%$39,788
    2023$3,379 -1.6%$39,788 +15.3%
    2022$3,435 -0.2%$34,500 -2.8%
    2021$3,441 $35,493 -0.5%
    2020$3,441 +1.4%$35,656
    2019$3,394 +20.4%$35,656 +23.8%
    2018$2,819 $28,791
    2017$2,819 -8.8%$28,791 -10.3%
    2016$3,091 +100%$32,105
    2015$1,545 -38%$32,105 +30.4%
    2014$2,493 +3.4%$24,623
    2013$2,411 +2.1%$24,623 +2.4%
    2012$2,361 -15.4%$24,039
    2011$2,792 +5.8%$24,039 -16%
    2010$2,640 +2.4%$28,610
    2009$2,577 +0%$28,610 +2.6%
    2008$2,577 +86.3%$27,880
    2007$1,383 +112.3%$27,880 +88.1%
    2006$651 +29.5%$14,820 +171.9%
    2005$503 +59807.2%$5,450
    2004$1 $5,450
    Find assessor info on the county website

    Neighborhood: 80007

    Nearby schools

    GreatSchools rating
    Schools provided by the listing agent
    • Elementary: West Woods
    • Middle: Drake
    • High: Ralston Valley
    • District: Jefferson County R-1

    Source: REcolorado as distributed by MLS GRID. This data may not be complete. We recommend contacting the local school district to confirm school assignments for this home.

    Get a cash offer in 3 minutes
    Find out how much your home could sell for in as little as 3 minutes with a no-obligation cash offer.
    Estimated market value
    $770,000
    Get a cash offer in 3 minutes
    Find out how much your home could sell for in as little as 3 minutes with a no-obligation cash offer.
    Estimated market value
    $770,000