Every detail considered. No corner overlooked. This 2015 Rockford-built home in Cheshire Woods offers 4 beds/2.5 baths, and approx. 4,000 square feet of finished living space within the Big Walnut School District.
The breathtaking two-story great room sets the tone the moment you walk in- anchored by custom stonework and soaring ceilings that make an immediate impression. Engineered HW floors, designer lighting, and custom drapery hardware flow throughout, carrying the warmth and intention of this home from room to room. A private office off the front entry and a dedicated flex room off the mudroom offer versatility at every turn. The first-floor laundry and mudroom with custom built-ins keeps everyday living polished and effortless.
The kitchen is the heart of this home. A leathered marble island, custom natural patina white concrete countertops, and a commercial-grade gas range with matching hood, and JennAir refrigerator create a space that's as functional as it is stunning. A pass-through coffee nook and walk-in custom pantry complete the picture. The casual dining space flows naturally outside- connecting seamlessly to the entertainer's backyard.
Upstairs, the owner's suite features vaulted ceilings, a spa-like bathroom, and a large walk-in closet. Three additional bedrooms and a full bathroom continue the craftsmanship found throughout.
The finished basement is its own destination- epoxy floors, custom brick walls, a bar, media room, and home gym, with an unfinished mechanical room providing ample storage.
Outside, a composite deck, fenced backyard, irrigation system, professional landscaping with exterior lighting on both the home and trees, and a massive green space behind the property create a private, park-like setting built for gathering. An extended driveway and 3-car side-load garage add the finishing touch.
The neighborhood delivers its own appeal - pool, walking paths, clubhouse + fitness facility.
Contingent
$729,900
7442 Broxton Ln, Galena, OH 43021
4beds
3,900sqft
Single Family Residence
Built in 2015
0.31 Acres Lot
$724,900 Zestimate®
$187/sqft
$31/mo HOA
What's special
Custom stoneworkIrrigation systemFinished basementMedia roomComposite deckHome gymFirst-floor laundry
- 51 days
- 1,008
- 41
Zillow last checked:
Listing updated:
Listed by:
Jill Beckett-Hill 614-563-9819,
Beckett Realty Group,
Gabriela S Durig 818-903-3295,
Beckett Realty Group
Source: Columbus and Central Ohio Regional MLS ,MLS#: 226031325
Facts & features
Interior
Bedrooms & bathrooms
- Bedrooms: 4
- Bathrooms: 3
- Full bathrooms: 2
- 1/2 bathrooms: 1
Heating
- Forced Air
Cooling
- Central Air
Appliances
- Included: Dishwasher, Gas Range, Gas Water Heater, Microwave, Refrigerator
Features
- Flooring: Wood, Carpet, Ceramic/Porcelain, Vinyl
- Windows: Insulated Windows
- Basement: Full
- Number of fireplaces: 1
- Fireplace features: One, Gas Log
- Common walls with other units/homes: No Common Walls
Interior area
- Total structure area: 2,982
- Total interior livable area: 3,900 sqft
Property
Parking
- Total spaces: 3
- Parking features: Garage Door Opener, Attached, Side Load, Tandem
- Garage spaces: 3
Features
- Levels: Two
- Patio & porch: Deck
- Fencing: Fenced
Lot
- Size: 0.31 Acres
Details
- Parcel number: 41731010004000
- Special conditions: Standard
Construction
Type & style
- Home type: SingleFamily
- Property subtype: Single Family Residence
Materials
- Foundation: Block
Condition
- New construction: No
- Year built: 2015
Utilities & green energy
- Sewer: Public Sewer
- Water: Public
Community & HOA
Community
- Subdivision: Cheshire Woods
HOA
- Has HOA: Yes
- Amenities included: Bike/Walk Path, Clubhouse, Fitness Center, Park, Pool, Sidewalk
- HOA fee: $370 annually
Location
- Region: Galena
Financial & listing details
- Price per square foot: $187/sqft
- Tax assessed value: $522,100
- Annual tax amount: $7,266
- Date on market: 9/10/2026
- Listing terms: VA Loan,FHA,Conventional
Estimated market value
$724,900
$689,000 - $761,000
$3,614/mo
Price history
| Date | Event | Price |
|---|---|---|
| 9/14/2026 | Contingent | $729,900$187/sqft |
Source:  Columbus and Central Ohio Regional MLS #226031325 Report a problem Columbus and Central Ohio Regional MLS #226031325 Report a problem | ||
| 9/10/2026 | Listed for sale | $729,900$187/sqft |
Source: Columbus and Central Ohio Regional MLS #226031325 Report a problem | ||
| 9/3/2026 | Contingent | $729,900$187/sqft |
Source: Columbus and Central Ohio Regional MLS #226031325 Report a problem | ||
| 9/1/2026 | Listed for sale | $729,900$187/sqft |
Source: Columbus and Central Ohio Regional MLS #226031325 Report a problem | ||
| 8/30/2026 | Contingent | $729,900$187/sqft |
Source: Columbus and Central Ohio Regional MLS #226031325 Report a problem | ||
| 8/21/2026 | Listed for sale | $729,900+9.8%$187/sqft |
Source: Columbus and Central Ohio Regional MLS #226031325 Report a problem | ||
| 5/6/2024 | Sold | $665,000+2.3%$171/sqft |
Source: Columbus and Central Ohio Regional MLS #224009629 Report a problem | ||
| 4/7/2024 | Pending sale | $649,999$167/sqft |
Source: Columbus and Central Ohio Regional MLS #224009629 Report a problem | ||
| 4/5/2024 | Listed for sale | $649,999+35.4%$167/sqft |
Source: Columbus and Central Ohio Regional MLS #224009629 Report a problem | ||
| 6/4/2021 | Sold | $480,000+0.2%$123/sqft |
Source: Columbus and Central Ohio Regional MLS #221009598 Report a problem | ||
| 4/10/2021 | Contingent | $479,000$123/sqft |
Source: Columbus and Central Ohio Regional MLS #221009598 Report a problem | ||
| 4/5/2021 | Listed for sale | $479,000+31.7%$123/sqft |
Source: Columbus and Central Ohio Regional MLS #221009598 Report a problem | ||
| 6/17/2015 | Sold | $363,700$93/sqft |
Source: Public Record Report a problem | ||
Public tax history
| Year | Property taxes | Tax assessment |
|---|---|---|
| 2025 | $7,266 +3.5% | $182,740 +4.3% |
| 2024 | $7,017 +2.5% | $175,280 |
| 2023 | $6,845 +21.8% | $175,280 +40.5% |
| 2022 | $5,620 -2.5% | $124,740 |
| 2021 | $5,766 -5.8% | $124,740 |
| 2020 | $6,119 +0.1% | $124,740 +6.1% |
| 2019 | $6,115 +13.1% | $117,570 |
| 2018 | $5,407 +9.6% | $117,570 -1.5% |
| 2017 | $4,932 | $119,350 |
| 2016 | $4,932 +423.1% | $119,350 +482.8% |
| 2015 | $943 -3.2% | $20,480 |
| 2014 | $974 -8.2% | $20,480 |
| 2013 | $1,061 +1.5% | $20,480 |
| 2012 | $1,046 +2.8% | $20,480 |
| 2011 | $1,018 -10.4% | $20,480 -12% |
| 2010 | $1,136 +15.8% | $23,280 |
| 2009 | $981 +0.4% | $23,280 |
| 2008 | $977 +6.4% | $23,280 |
| 2007 | $918 | $23,280 |
Find assessor info on the county website
Monthly payment
Est. payment
Payment breakdown
Explore the cost of this home by adjusting the details. Changes won't be saved.Climate risks
Neighborhood: 43021
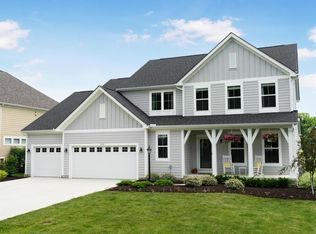
Similar homes
- $746,0004 bd5 ba4k sqft1607 Adlington Dr, Galena, OH 43021For Sale
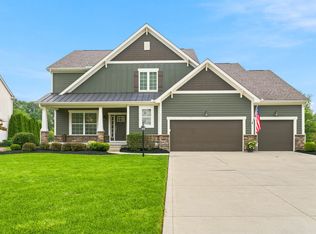
 MLS ID #226030728, Michael Nacerino, Associates Realty. Columbus and Central Ohio Regional MLS
 - $719,0004 bd3 ba2.7k sqft1841 S Three Bs And K Rd, Galena, OH 43021For Sale
 MLS ID #226038075, Leigh S Beal, Howard Hanna Real Estate Svcs. Columbus and Central Ohio Regional MLS
 - $655,0005 bd3 ba4.1k sqft6749 Hidden Creek Loop, Galena, OH 43021For Sale
 MLS ID #226030699, Marcia Ellen Snell, Red 1 Realty. Columbus and Central Ohio Regional MLS
 - $630,0004 bd5 ba2.8k sqft7275 Kerfield Dr, Galena, OH 43021For Sale
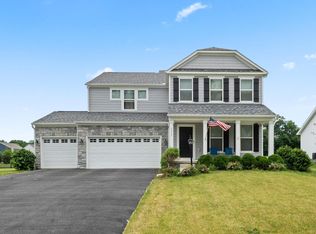 MLS ID #226021838, Jennifer S Earl, Keller Williams Capital Ptnrs. Columbus and Central Ohio Regional MLS
 - $749,5005 bd5 ba4.4k sqft6543 Brookview Manor Dr, Galena, OH 43021For SaleMLS ID #226025464, Jessica Henson, AO Real Estate. Columbus and Central Ohio Regional MLS
- $789,9004 bd4 ba3.5k sqft6117 Brookview Manor Dr, Galena, OH 43021For SaleMLS ID #226031825, Benjamin Thomas Hemmert, Howard Hanna Real Estate Svcs. Columbus and Central Ohio Regional MLS
- $765,9004 bd4 ba4.1k sqft5231 Port Haven Dr, Galena, OH 43021For SaleMLS ID #226027211, Kenneth Spangler, Howard Hanna Real Estate Svcs. Columbus and Central Ohio Regional MLS
- $679,9004 bd3 ba4k sqft4982 Normandy Dr, Galena, OH 43021For SaleMLS ID #226026567, DeLena Ciamacco, RE/MAX Connection. Columbus and Central Ohio Regional MLS
- $650,0004 bd3 ba4k sqft404 Hawking Dr, Galena, OH 43021For SaleMLS ID #226027771, Jane L Bachert, NextHome Experience. Columbus and Central Ohio Regional MLS
- $839,0004 bd3 ba2.8k sqft6473 Sherman Rd, Galena, OH 43021For SaleMLS ID #226027386, Charles Lawson, Triumph Realty . Columbus and Central Ohio Regional MLS
- $569,9004 bd3 ba2.7k sqft5533 Summer Blvd, Galena, OH 43021For SaleMLS ID #226035119, Andrew C Howell, EXP Realty, LLC. Columbus and Central Ohio Regional MLS
- $578,3504 bd3 ba2.4k sqft5541 Summer Blvd, Galena, OH 43021For SaleMLS ID #226031930, Thomas A Lawson, J W Cutler & Assocs., Inc. Columbus and Central Ohio Regional MLS
- $589,9004 bd3 ba2.5k sqft776 Fescue Rd, Galena, OH 43021For SaleMLS ID #226036646, Morgan Taylor Shawver, Coldwell Banker Realty. Columbus and Central Ohio Regional MLS
- $650,0005 bd6 ba4.9k sqft1160 Forsyth Ln, Galena, OH 43021For SaleMLS ID #226007685, Ashley T Henry, Keller Williams Consultants. Columbus and Central Ohio Regional MLS
- $569,9003 bd3 ba2.5k sqft385 Sweet Run Cir E, Galena, OH 43021For SaleMLS ID #226032748, Christine Robinson, BHHS Platinum Realty Group. Columbus and Central Ohio Regional MLS
- $585,0004 bd3 ba3.2k sqft1473 Cypress Point Dr, Sunbury, OH 43074For SaleMLS ID #226037055, Jill Beckett-Hill, Beckett Realty Group. Columbus and Central Ohio Regional MLS
- $495,0003 bd3 ba2.4k sqft727 Fescue Rd, Galena, OH 43021For SaleMLS ID #226036421, Pamela S Beres, Coldwell Banker Realty. Columbus and Central Ohio Regional MLS
- $579,9004 bd4 ba3.2k sqft1153 Sunbury Meadows Dr, Sunbury, OH 43074For SaleMLS ID #226037384, Charles Gregory Skinner, Move Real Estate. Columbus and Central Ohio Regional MLS
- $615,0004 bd4 ba3.2k sqft1236 Portrush Dr, Sunbury, OH 43074For SaleMLS ID #226034272, Jill Beckett-Hill, Beckett Realty Group. Columbus and Central Ohio Regional MLS
