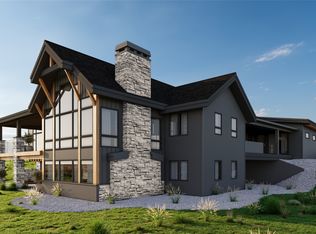
To-be-built custom modern mountain home in the exclusive gated community of Circle H Ranch, ideally positioned above the Missoula Valley to capture expansive mountain and valley views. This architect-designed residence offers approximately 3,731 sq ft, with the option for 5 bedrooms, 3.5 bathrooms, and a 3-car garage, thoughtfully designed for seamless indoor-outdoor living.
The main level features an open-concept layout with expansive windows, a chef’s kitchen with large island and walk-in pantry, and a dedicated dining area. The primary suite serves as a private retreat with a spa-inspired bath, walk-in closet, and direct outdoor access. Two additional main-level bedrooms offer flexibility for guests, office, or den.
The daylight walk-out lower level includes a spacious recreation/media room, two additional bedrooms, and a full bath, with the option to finish for additional living space. Outdoor living spaces include a covered deck, lower patio, and multiple areas designed for entertaining and enjoying the surrounding landscape.
Offered as a true custom build, buyers have the opportunity to collaborate with the interior designer to personalize finishes and selections within a structured allowance package while benefiting from pre-designed plans and systems. Pricing reflects construction budgets that alight with the quality, performance, and functionality of a residence of this caliber.
Circle H Ranch is Missoula’s premier gated community, offering privacy, open space, and access to extensive private trails, all within minutes of the airport and a convenient drive to downtown Missoula.
Active
$1,999,000
7444 Broken Bow Cluster, Missoula, MT 59808
5beds
3,731sqft
:
Get pre-qualified$12,385/mo
Single Family Residence
Built in 2026
0.58 Acres Lot
$1,941,800 Zestimate®
$536/sqft
$113/mo HOA
What's special
- 94 days |
- 131 |
- 1 |
Zillow last checked:
Listing updated:
Listed by:
Jen Clement 406-360-9849,
Berkshire Hathaway HomeServices - Missoula,
Andrew Weigand 509-842-8440,
Berkshire Hathaway HomeServices - Missoula
Source: MRMLS,MLS#: 30069296
Facts & features
Interior
Bedrooms & bathrooms
- Bedrooms: 5
- Bathrooms: 4
- Full bathrooms: 3
- 1/2 bathrooms: 1
Heating
- Forced Air, Gas
Cooling
- Central Air
Appliances
- Included: Dishwasher, Range, Refrigerator
- Laundry: Washer Hookup
Features
- Main Level Primary, Open Floorplan, Walk-In Closet(s)
- Basement: Daylight,Full,Unfinished,Walk-Out Access
- Has fireplace: No
Interior area
- Total interior livable area: 3,731 sqft
- Finished area below ground: 0
Property
Parking
- Total spaces: 3
- Parking features: Additional Parking, Electric Gate, Garage, Garage Door Opener, Heated Garage
- Attached garage spaces: 3
Features
- Levels: Two
- Patio & porch: Patio, Balcony
- Exterior features: Balcony
- Has view: Yes
- View description: Mountain(s), Valley
Lot
- Size: 0.58 Acres
- Dimensions: 180' Diameter Circle
- Features: Back Yard, Conservation Area, Front Yard, Gentle Sloping, Views, Rolling Slope
- Topography: Rolling,Varied
Details
- Parcel number: 04232525106010000
- Zoning description: Residential/E Butler Creek Foothills
- Special conditions: Standard
Construction
Type & style
- Home type: SingleFamily
- Architectural style: Modern
- Property subtype: Single Family Residence
Materials
- Blown-In Insulation, Board & Batten Siding
- Foundation: Poured
- Roof: Metal
Condition
- New construction: No
- Year built: 2026
Details
- Builder name: Butler Creek Development Llc
Utilities & green energy
- Sewer: Private Sewer, Septic Tank
- Water: Community/Coop, Shared Well
- Utilities for property: Cable Available, Electricity Available, Natural Gas Available, High Speed Internet Available, Underground Utilities
Community & HOA
Community
- Features: Gated
- Security: Carbon Monoxide Detector(s), Fire Alarm, Fire Sprinkler System, Smoke Detector(s)
HOA
- Has HOA: Yes
- Amenities included: Gated, Snow Removal
- Services included: Road Maintenance, Snow Removal
- HOA fee: $680 semi-annually
- HOA name: Circle H Landowners Association
Location
- Region: Missoula
Financial & listing details
- Price per square foot: $536/sqft
- Annual tax amount: $1,117
- Date on market: 4/24/2026
- Listing agreement: Exclusive Right To Sell
- Road surface type: Asphalt
Estimated market value
$1,941,800
$1.84M - $2.04M
$4,622/mo
Price history
| Date | Event | Price |
|---|---|---|
| 4/24/2026 | Listed for sale | $1,999,000-20%$536/sqft |
Source:  MRMLS #30069296 Report a problem MRMLS #30069296 Report a problem | ||
| 2/25/2025 | Listing removed | $2,500,000$670/sqft |
Source: MRMLS #30038999 Report a problem | ||
| 1/20/2025 | Listed for sale | $2,500,000+1577.9%$670/sqft |
Source: MRMLS #30038999 Report a problem | ||
| 10/22/2019 | Listing removed | $149,000$40/sqft |
Source: Engel & V�lkers Missoula #21712531 Report a problem | ||
| 5/17/2019 | Listed for sale | $149,000$40/sqft |
Source: Engel & V�lkers Western Frontier #21712531 Report a problem | ||
Public tax history
Tax history is unavailable.
Monthly payment
Est. payment
Payment breakdown
Explore the cost of this home by adjusting the details. Changes won't be saved.Climate risks
Neighborhood: 59808
Nearby schools
GreatSchools rating
- NADesmet SchoolGrades: PK-5Distance: 0.9 mi
- NADesmet 7-8Grades: 6-8Distance: 0.9 mi
- 3/10Big Sky High SchoolGrades: 9-12Distance: 6.5 mi
- $205,8080.584 Acres7444 Broken Bow Clstr, Missoula, MT 59808Off Market
- $205,8080.58 Acres7376 Broken Bow Clstr, Missoula, MT 59808Off Market

- $2,499,0006 bd5 ba4.8k sqft7376 Broken Bow Cluster, Missoula, MT 59808For Sale
- $1,133,7004 bd3 ba2.1k sqft7310 Broken Bow Clstr, Missoula, MT 59808Off Market
- $1,875,7004 bd4 ba3k sqft1002 Chief Joseph Clstr, Missoula, MT 59808Off Market
- $--4 bd5 ba6k sqft1002 Chief Joseph Cluster, Missoula, MT 59808Sold
- $205,8080.584 Acres7335 Broken Bow Clstr, Missoula, MT 59808Off Market
- $205,8080.58 Acres7697 Missoula Go Clstr, Missoula, MT 59808Off Market
A local agent can set up tours, give advice and negotiate with sellers.
Similar homes
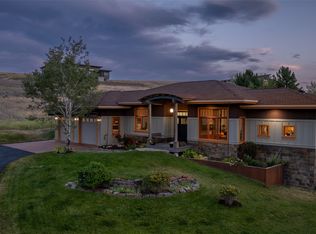
- $1,625,0004 bd3 ba3.7k sqft7310 Broken Bow Cluster, Missoula, MT 59808Active
 MLS ID #30068048, Andrew Weigand, Berkshire Hathaway HomeServices - Missoula. MRMLS
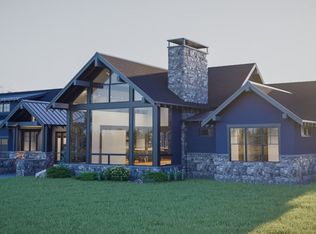
 - $1,978,5004 bd4 ba3.9k sqft9474 Royal Coachman Dr Lot 8, Missoula, MT 59808Active
 MLS ID #30069415, Stephanie Gardner, PureWest Real Estate - Missoula. MRMLS
 - $2,499,0006 bd5 ba4.8k sqft7376 Broken Bow Cluster, Missoula, MT 59808ActiveMLS ID #30063713, Andrew Weigand, Berkshire Hathaway HomeServices - Missoula. MRMLS
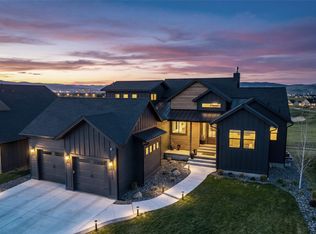
- $1,789,0005 bd5 ba4.5k sqft2608 Bunkhouse Pl, Missoula, MT 59808Active
 MLS ID #30070305, Dawn Maddux, Engel & Völkers Western Frontier - Missoula. MRMLS
 - $1,395,0004 bd3 ba3.1k sqft9849 Lees Ln, Missoula, MT 59808ActiveMLS ID #30075344, K.C. Hart, Keller Williams Western MT. MRMLS
- $1,499,0004 bd5 ba3.3k sqft6036 Macarthur Dr, Missoula, MT 59808ActiveMLS ID #30072504, Andrew Weigand, Berkshire Hathaway HomeServices - Missoula. MRMLS
- $1,995,0004 bd3 ba4.6k sqft7229 Russian Joe Rd, Missoula, MT 59802ActiveMLS ID #30066948, Dawn Maddux, Engel & Völkers Western Frontier - Missoula. MRMLS
- $1,699,0006 bd4 ba4.1k sqft3069 Trading Post Pl, Missoula, MT 59808ActiveMLS ID #30066278, Tyler Eisenzimer, PureWest Real Estate - Missoula. MRMLS
- $1,699,5004 bd3 ba3k sqft9495 Royal Coachman Dr Lot 23, Missoula, MT 59808ActiveMLS ID #30069408, Stephanie Gardner, PureWest Real Estate - Missoula. MRMLS
- $1,397,5004 bd3 ba2.4k sqft9791 Royal Coachman Dr Lot 28, Missoula, MT 59808ActiveMLS ID #30075453, Lance Koch, Berkshire Hathaway HomeServices - Missoula. MRMLS
- $2,190,0002 bd3 ba2.2k sqft10705 George Cates Blvd, Missoula, MT 59808ActiveMLS ID #30069342, Kyle Huestis, Clearwater Montana Properties - Seeley Lake. MRMLS
- $1,079,0004 bd4 ba2.8k sqft216 Cerise Ct, Missoula, MT 59808ActiveMLS ID #30070989, DJ Smith, Berkshire Hathaway HomeServices - Missoula. MRMLS
- $2,175,0005 bd5 ba3.6k sqft11835 Joker Ln, Missoula, MT 59804ActiveMLS ID #30074142, Paula Crews, Keller Williams Western MT. MRMLS
- $2,000,0004 bd3 ba2.9k sqft235 E Front St, Missoula, MT 59802ActiveMLS ID #30071909, Wynne W Winter, Engel & Völkers Western Frontier - Missoula. MRMLS
- $1,050,0006 bd4 ba5.2k sqft9558 Shikane Ln, Missoula, MT 59808ActiveMLS ID #30065639, Danni Moore, PureWest Real Estate - Missoula. MRMLS
- $2,000,0003 bd2 ba2.4k sqft3690 Big Flat Rd, Missoula, MT 59804ActiveMLS ID #30048081, Mike DeShore, Fay Ranches. MRMLS
- $1,850,0004 bd4 ba5.1k sqft730 Big Flat Rd, Missoula, MT 59804ActiveMLS ID #30067860, Madeline Pragnell, Montana Westgate Realty, Inc.. MRMLS
- $1,750,0004 bd3 ba4k sqft5088 Skyway Dr, Missoula, MT 59804ActiveMLS ID #30070588, Laura Walker, MoveMont Properties. MRMLS
- $1,250,0006 bd4 ba5.3k sqft10745 Us Highway 93 N, Missoula, MT 59808Active Under ContractMLS ID #30070214, Rachael Orizotti Rixford, Burke Orizotti Real Estate Inc. MRMLS
- $1,795,0006 bd4 ba4.5k sqft618 Spanish Peaks Dr, Missoula, MT 59803ActiveMLS ID #30073665, Devin Khoury, PureWest Real Estate - Missoula. MRMLS
