Skip main navigation
Off market
  • $558,600

    7444 S Franklins Way, Quinton, VA 23141

    4beds
    4,020sqft
    Detached
    Built in 2011
    5,662 Square Feet Lot
    $558,600 Zestimate®
    $139/sqft
    $3,461 Estimated rent

    Home value

    $558,600

    $531,000 - $587,000

    $3,461/mo

    Zestimate® history
    Loading
    Loading...

    Owner options

    List your home for rent

    $3,461/mo

    Rent Zestimate®

    Find your next renter with Zillow Rental Manager. Plus, with online applications, you can quickly screen prospective tenants – for free.

    Learn more

    $3,461/mo

    Rent Zestimate®

    Refinance and save

    $3,331/mo

    Est. payment

    Refinancing to a lower rate could help reduce your monthly payments and save thousands over the life of the loan.

    See today's rates

    $3,331/mo

    Est. payment

    Explore your selling options

    Work with a Zillow partner agent

    Leverage their expertise and Zillow's premium Showcase listings to get your home seen by more buyers.

    Get started

    List with your own agent

    Get your home in front of millions of buyers by listing it on Zillow.

    Learn how to do it

    Sell it yourself

    Take full control of how buyers see your home on Zillow by listing For Sale by Owner (FSBO).

    List your home

    What's special

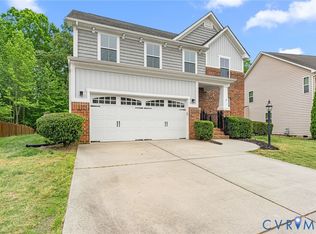
    Be the very first to see this clean as a whistle 2-story home featuring a full walk-out basement. This home offers both formal areas, a private home office/study, spacious chefs dream kitchen w/gas cooking, upgraded cabinets, large island, granite counter tops, morning room and a plethora of recessed lighting. The first level offers a very open floor plan that today's buyers are seeking. The second level offers 4 generously sized bedrooms including a massive Owners Suite w/ walk-in closet & luxury en suite bath. Second private guest suite with its own private bathroom. The second level also includes a secluded loft area and laundry room. The finished walk-out basement is very well appointed and offers a private full bathroom, a large unfinished area perfect for a workout space and an additional storage/utility area. The backyard is a private oasis in itself and offers a fenced rear yard and a multi level pressure treated deck. This neighborhood offers a ton of community amenities including clubhouse, pool, tennis courts and more. Perfectly situated close to downtown RVA & Williamsburg! Don't miss out on this one.

    This property is off market, which means it's not currently listed for sale or rent on Zillow. This may be different from what's available on other websites or public sources.
    Facts & features

    Interior

    Bedrooms & bathrooms
    • Bedrooms: 4
    • Bathrooms: 5
    • Full bathrooms: 4
    • 1/2 bathrooms: 1
    • Main level bathrooms: 1
    Heating
    • Heat pump, Gas
    Cooling
    • Central
    Appliances
    • Laundry: Washer Hookup, Dryer Hookup
    Features
    • Ceiling Fan(s), Kitchen Island, Pantry, Double Vanity, Recessed Lighting, Walk-In Closet(s), High Ceilings, Dining Area, Breakfast Nook, Formal Dining Room, Loft, MBR Bath, Countertops - Granite/Stone, DSL, Separate Suite
    • Flooring: Carpet, Hardwood
    • Basement: Partially Finished, Partial, Walk-Out Access
    • Attic: Access Panel
    • Has fireplace: Yes
    • Fireplace features: Gas
    Interior area
    • Structure area source: Per Tax
    • Total interior livable area: 4,020 sqft

    Property

    Parking
    • Total spaces: 2
    • Parking features: Garage - Attached
    Features
    • Patio & porch: Deck, Rear Porch, Front Country
    • Exterior features: Vinyl, Brick
    • Pool features: In Ground, Community
    • Fencing: Rear Only
    • Frontage length: 0.0000
    Lot
    • Size: 5,662 sqft
    • Features: Level, Landscaped, Park Like
    Details
    • Parcel number: 19G131A21

    Construction

    Type & style
    • Home type: SingleFamily
    • Property subtype: Detached
    Materials
    • Roof: Composition
    Condition
    • Year built: 2011

    Utilities & green energy

    • Sewer: Public Sewer
    • Water: Public Water

    Community & neighborhood

    Location
    • Region: Quinton

    HOA & financial

    HOA
    • Has HOA: Yes
    • HOA fee: $70 monthly
    • Amenities included: Association
    • Services included: Pool, Clubhouse, Management Fees

    Other

    Other facts
    • Sewer: Public Sewer
    • FireplaceYN: true
    • InteriorFeatures: Ceiling Fan(s), Kitchen Island, Pantry, Double Vanity, Recessed Lighting, Walk-In Closet(s), High Ceilings, Dining Area, Breakfast Nook, Formal Dining Room, Loft, MBR Bath, Countertops - Granite/Stone, DSL, Separate Suite
    • Basement: Partially Finished, Partial, Walk-Out Access
    • HeatingYN: true
    • PatioAndPorchFeatures: Deck, Rear Porch, Front Country
    • CoolingYN: true
    • Heating: Natural Gas, Heat Pump, Fireplace Insert, 2 Zoned Heat
    • GarageYN: 1
    • AssociationYN: 1
    • FireplaceFeatures: Gas
    • CommunityFeatures: Basketball, Playground, Pool, Tennis Court(s), Clubhouse, Common Area, Professional Management
    • RoomsTotal: 11
    • ConstructionMaterials: Frame, Vinyl Siding, Brick Veneer, Drywall
    • Roof: Composition
    • LotFeatures: Level, Landscaped, Park Like
    • MainLevelBathrooms: 1
    • FarmLandAreaUnits: Square Feet
    • PoolFeatures: In Ground, Community
    • YearBuiltDetails: Approximate
    • AssociationFeeIncludes: Pool, Clubhouse, Management Fees
    • ParkingFeatures: Off Street, Double Width
    • LaundryFeatures: Washer Hookup, Dryer Hookup
    • AssociationAmenities: Association
    • Appliances: Gas Water Heater, Tankless Water Heater
    • WaterSource: Public Water
    • PropertySubType: Detached
    • FrontageLength: 0.0000
    • BuildingAreaSource: Per Tax
    • Attic: Access Panel
    • Fencing: Rear Only
    • Flooring: Carpet-Part, Wood-Part
    • Cooling: 2 Zoned AC
    • BelowGradeFinishedAreaSource: Per Tax
    • PoolPrivateYN: true,true,true
    • CoListAgentEmail: brandon.jenkins@lnf.com
    • CoListAgentFullName: Brandon Jenkins
    • MlsStatus: Pending

    Price history

    DateEventPrice
    7/31/2020Sold$382,500-3.2%$95/sqft
    Source: CVRMLS #2007187 Report a problem
    6/11/2020Pending sale$394,950$98/sqft
    Source: Long & Foster REALTORS #2007187 Report a problem
    5/20/2020Price change$394,950-1.3%$98/sqft
    Source: Long & Foster REALTORS #2007187 Report a problem
    9/30/2019Listed for sale$399,950+189.8%$99/sqft
    Source: Long & Foster REALTORS #1929289 Report a problem
    7/3/2019Sold$138,000-66.3%$34/sqft
    Source: Public Record Report a problem
    6/28/2019Price change$409,950-2.1%$102/sqft
    Source: Hometown Realty #1914631 Report a problem
    5/29/2019Price change$418,800-1.7%$104/sqft
    Source: Hometown Realty #1914631 Report a problem
    5/6/2019Listed for sale$425,900+4.8%$106/sqft
    Source: Hometown Realty #1914631 Report a problem
    6/7/2017Listing removed$406,500$101/sqft
    Source: Hometown Realty #1711274 Report a problem
    4/30/2017Price change$406,500-1.2%$101/sqft
    Source: Hometown Realty #1711274 Report a problem
    3/30/2017Listed for sale$411,500+19.3%$102/sqft
    Source: Hometown Realty #1711274 Report a problem
    7/25/2011Sold$345,000$86/sqft
    Source: Public Record Report a problem

    Public tax history

    YearProperty taxesTax assessment
    2024$2,808 -10.3%$476,000 +1.9%
    2023$3,130 -1%$467,100 -1%
    2022$3,162 -5.8%$471,900 +12.3%
    2021$3,357 +1.1%$420,100
    2020$3,319 -3.4%$420,100 +0.3%
    2019$3,435 $418,900
    2018$3,435 +9.5%$418,900 +10.8%
    2017$3,137 $378,000
    2016$3,137 +11.8%$378,000 +13.1%
    2015$2,806 $334,100 +0.9%
    2014-- $331,100 -3.2%
    2013-- $341,900
    2012-- $341,900

    Find assessor info on the county website

    Neighborhood: 23141

    Nearby schools

    GreatSchools rating
    Schools provided by the listing agent
    • Elementary: G. W. Watkins
    • Middle: New Kent
    • High: New Kent

    Source: The MLS. This data may not be complete. We recommend contacting the local school district to confirm school assignments for this home.

    Get a cash offer in 3 minutes
    Find out how much your home could sell for in as little as 3 minutes with a no-obligation cash offer.
    Estimated market value
    $558,600
    Get a cash offer in 3 minutes
    Find out how much your home could sell for in as little as 3 minutes with a no-obligation cash offer.
    Estimated market value
    $558,600