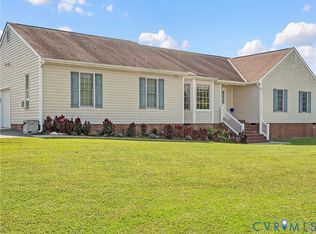
Rare opportunity to get into Patriots Landing at an attractive price! Enjoy the best of convenience and charm with this desirable property. Get ready for Fall as this lovely corner lot has a private outdoor space with Patio, Firepit, Outdoor Kitchen with Grill, Smoker and Hot Tub that all Convey! This 3 Bedroom home also boasts a HUGE Loft and 3 Full Bathrooms, has a 2 car garage and double width driveway. The interior boasts an open floor plan w/ family room, hardwood floors, vaulted ceiling & gas fireplace, kitchen w/ granite countertops, stainless steel appliances and island w/breakfast bar. The formal dining room (or office or bonus room) offers French doors. The 1st floor HUGE Primary Bedroom includes tray ceiling w/crown molding, generous sitting area (great for home office), huge walk-in closet & en suite with double vanity sink, soaking tub & separate shower. There is an additional full bath & Bedroom on 1st floor that offers vaulted ceiling & ceiling fan. The 2nd floor includes a Huge Loft area, the 3rd Bedroom with ceiling fan and a Full Bathroom. Patriot's Landing has TONS of Amenities including a Pool, Clubhouse, Playground, Putting Green and Walking Trails! Easy access to 64 and a very short stroll to Jolene Winery! Spend your days exploring the neighborhood and your evenings enjoying everything this sought-after location has to offer.
Pending
$425,000
7434 S Franklins Way, Quinton, VA 23141
3beds
2,394sqft
Single Family Residence
Built in 2011
6,098 Square Feet Lot
$-- Zestimate®
$178/sqft
$70/mo HOA
What's special
Huge loftDouble width drivewayHardwood floorsCorner lot
- 40 days
- 350
- 12
Likely to sell faster than
Zillow last checked:
Listing updated:
Listed by:
Jamie Levine 757-232-3388,
EXP Realty, LLC 804-729-5188
Source: CVRMLS,MLS#: 2621628 Originating MLS: Central Virginia Regional MLS
Originating MLS: Central Virginia Regional MLSFacts & features
Interior
Bedrooms & bathrooms
- Bedrooms: 3
- Bathrooms: 3
- Full bathrooms: 3
Other
- Description: Tub & Shower
- Level: First
Other
- Description: Tub & Shower
- Level: Second
Heating
- Natural Gas, Zoned
Cooling
- Zoned
Appliances
- Included: Gas Water Heater, Tankless Water Heater
Features
- Bedroom on Main Level, Ceiling Fan(s), Double Vanity, Eat-in Kitchen, En Suite Bathroom, French Door(s)/Atrium Door(s), Full Bath on Main Level, Fireplace, Granite Counters, High Ceilings, Kitchen Island, Loft, Bath in Primary Bedroom, Main Level Primary, Pantry, Walk-In Closet(s)
- Flooring: Carpet, Tile, Wood
- Doors: French Doors
- Has basement: No
- Attic: Access Only,Walk-In
- Number of fireplaces: 1
- Fireplace features: Gas
Interior area
- Total interior livable area: 2,394 sqft
- Finished area above ground: 2,394
- Finished area below ground: 0
Property
Parking
- Total spaces: 2
- Parking features: Attached, Direct Access, Garage, Garage Door Opener, Oversized
- Attached garage spaces: 2
Features
- Levels: Two
- Stories: 2
- Patio & porch: Front Porch, Porch
- Exterior features: Hot Tub/Spa, Porch
- Pool features: Pool, Community
- Has spa: Yes
- Fencing: None
Lot
- Size: 6,098 Square Feet
Details
- Parcel number: 19G1 31A 22
- Zoning description: Res
Construction
Type & style
- Home type: SingleFamily
- Architectural style: Two Story,Transitional
- Property subtype: Single Family Residence
Materials
- Frame, Stone, Vinyl Siding
- Roof: Shingle
Condition
- Resale
- New construction: No
- Year built: 2011
Utilities & green energy
- Sewer: Public Sewer
- Water: Public
Community & HOA
Community
- Features: Common Grounds/Area, Clubhouse, Home Owners Association, Lake, Playground, Pond, Pool, Putting Green, Trails/Paths
- Subdivision: Patriots Landing
HOA
- Has HOA: Yes
- Services included: Association Management, Clubhouse, Common Areas, Pool(s)
- HOA fee: $210 quarterly
Location
- Region: Quinton
Financial & listing details
- Price per square foot: $178/sqft
- Tax assessed value: $390,000
- Annual tax amount: $2,340
- Date on market: 9/14/2026
- Ownership: Individuals
- Ownership type: Sole Proprietor
Estimated market value
Not available
Estimated sales range
Not available
Not available
Price history
| Date | Event | Price |
|---|---|---|
| 9/29/2026 | Pending sale | $425,000$178/sqft |
Source:  CVRMLS #2621628 Report a problem CVRMLS #2621628 Report a problem | ||
| 9/29/2026 | Listed for sale | $425,000$178/sqft |
Source: CVRMLS #2621628 Report a problem | ||
| 9/29/2026 | Pending sale | $425,000$178/sqft |
Source: CVRMLS #2621628 Report a problem | ||
| 8/20/2026 | Listed for sale | $425,000$178/sqft |
Source: CVRMLS #2621628 Report a problem | ||
| 7/16/2026 | Listing removed | $425,000$178/sqft |
Source: CVRMLS #2618065 Report a problem | ||
| 7/3/2026 | Listed for sale | $425,000+41.7%$178/sqft |
Source: CVRMLS #2618065 Report a problem | ||
| 8/18/2017 | Sold | $300,000+0%$125/sqft |
Source: CVRMLS #1703029 Report a problem | ||
| 7/15/2017 | Pending sale | $299,950$125/sqft |
Source: ERA Woody Hogg & Assoc. #1703029 Report a problem | ||
| 7/21/2016 | Listed for sale | $299,950+3.4%$125/sqft |
Source: ERA Woody Hogg & Assoc #1624956 Report a problem | ||
| 6/10/2011 | Sold | $289,990$121/sqft |
Source: Public Record Report a problem | ||
Public tax history
| Year | Property taxes | Tax assessment |
|---|---|---|
| 2025 | $2,340 +1.7% | $390,000 |
| 2024 | $2,301 +1.2% | $390,000 +14.9% |
| 2023 | $2,273 | $339,300 |
| 2022 | $2,273 -3.1% | $339,300 +14.3% |
| 2021 | $2,346 | $296,900 |
| 2020 | $2,346 +871.3% | $296,900 +0.8% |
| 2019 | $241 | $294,500 |
| 2018 | $241 -90.3% | $294,500 -1.8% |
| 2017 | $2,490 | $300,000 |
| 2016 | $2,490 +9.1% | $300,000 +10.4% |
| 2015 | $2,282 | $271,700 |
| 2014 | -- | $271,700 -0.3% |
| 2013 | -- | $272,500 |
| 2012 | -- | $272,500 |
Find assessor info on the county website
Monthly payment
Est. payment
Payment breakdown
Explore the cost of this home by adjusting the details. Changes won't be saved.Climate risks
Neighborhood: 23141
Nearby schools
Schools provided by the listing agent
- Elementary: G. W. Watkins
- Middle: New Kent
- High: New Kent
Source: CVRMLS. This data may not be complete. We recommend contacting the local school district to confirm school assignments for this home.

Similar homes
- $401,0004 bd3 ba1.5k sqft8921 Basswood Dr, Quinton, VA 23141For Sale
 MLS ID #2627193, Verria Hairston, Opendoor Brokerage LLC. CVRMLS
 - $449,9003 bd3 ba3k sqft4621 New Kent Hwy, Quinton, VA 23141For Sale
 MLS ID #2624060, Chad Seay, Seay Real Estate. CVRMLS
 - $419,9993 bd2 ba1.8k sqft5325 Swift Hill Ln, Sandston, VA 23150For Sale
 MLS ID #2626787, Kyle Taylor, River City Elite Properties - Real Broker. CVRMLS
 - $525,0005 bd4 ba3k sqft7688 Flowering Magnolia Ln, Quinton, VA 23141For Sale
 MLS ID #2618540, Lindsay Dombroski, Shaheen Ruth Martin & Fonville. CVRMLS
