Skip main navigation
Sold for $605,000
  • $605,000

    7445 E EAGLE CREST Drive #1034, Mesa, AZ 85207

    2beds
    1,762sqft
    Townhouse
    Built in 2001
    167 Square Feet Lot
    $606,900 Zestimate®
    $343/sqft
    $2,499 Estimated rent

    Home value

    $606,900

    $558,000 - $662,000

    $2,499/mo

    Zestimate® history
    Loading
    Loading...

    Owner options

    List your home for rent

    $2,499/mo

    Rent Zestimate®

    Find your next renter with Zillow Rental Manager. Plus, with online applications, you can quickly screen prospective tenants – for free.

    Learn more

    $2,499/mo

    Rent Zestimate®

    Refinance and save

    $3,854/mo

    Est. payment

    Refinancing to a lower rate could help reduce your monthly payments and save thousands over the life of the loan.

    See today's rates

    $3,854/mo

    Est. payment

    Explore your selling options

    Work with a Zillow partner agent

    Leverage their expertise and Zillow's premium Showcase listings to get your home seen by more buyers.

    Get started

    List with your own agent

    Get your home in front of millions of buyers by listing it on Zillow.

    Learn how to do it

    Sell it yourself

    Take full control of how buyers see your home on Zillow by listing For Sale by Owner (FSBO).

    List your home

    What's special

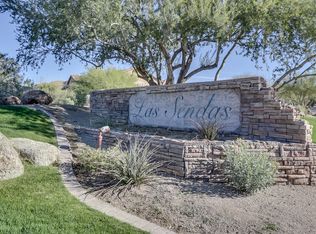
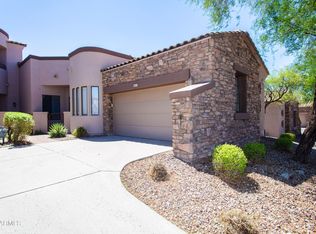
    This single-story townhome, perfectly situated on a picturesque golf course, offers breathtaking mountain and golf course views. With two spacious bedrooms, a den and 2 full baths, this home boasts versatility and comfort. This home is finished with tile floors that flow throughout and has updated cabinetry and countertops in the kitchen. Countertops are finished with a leather finish granite slab. The kitchen also has a new gas cooktop. The open floor plan creates a seamless transition from the kitchen to the great room and has a fireplace which adds to its warmth and charm. The owner's suite is located on one side of the home offering privacy and views of the backyard and golf course. There is a separate outdoor exit from the owner's suite to the outdoor patio and backyard. The split floor plan enhances privacy, with the guest bedroom located on the opposite side of the home from the owner's suite. The oversized den serves as a perfect multifunctional space whether for hosting family and friends, perfect for an office, workout gym, craft or hobby room. Backyard is located on the 9th fairway at Las Sendas and is finished with pavers, wood burning fireplace, outdoor kitchen and has a seating area. Mature landscape in the backyard provides a cozy and inviting space for relaxing or entertaining. Additional enhancements include partial window replacements by Anderson Renewal, ensuring energy efficiency and aesthetic appeal. This townhome is in move-in ready condition, perfect for those looking to enjoy the golfer's lifestyle amidst stunning natural beauty. This townhome is nestled within the tranquil community of Las Sendas in NorthEast Mesa providing a peaceful retreat. Cachet offers a carefree lifestyle with ease of living in a beautiful gated community in NorthEast Mesa. Easy access to the scenic trails of Tonto National Forest and Saguaro Lake, Cachet is steps from beautiful hiking and cycling trails. Easy access to freeways, less than 1/2 hour from Sky Harbor Int'l Airport and Scottsdale. Las Sendas is a beautifully maintained community offering a serene setting in the NorthEast Mesa Uplands. Las Sendas Golf Course, Grille and Clubhouse are within a very short distance from this home. Great location within the community of Cachet, private, quiet and serene.

    Zillow last checked:

    Listing updated:

    Listed by:

    Rosann Williams 480-225-1816,

    HomeSmart

    Bought with:

    Mariann Jones, SA113384000

    Barrett Real Estate

    Source: ARMLS,MLS#: 6968786MLS Logo

    Facts & features

    Interior

    Bedrooms & bathrooms
    • Bedrooms: 2
    • Bathrooms: 2
    • Full bathrooms: 2
    Heating
    • Natural Gas
    Cooling
    • Heat Pump
    Appliances
    • Included: Dryer, Washer, Built In Recycling, Refrigerator, Built-in Microwave, Dishwasher, Disposal, Gas Cooktop, Built-In Electric Oven
    • Laundry: Inside, Engy Star (See Rmks)
    Features
    • High Speed Internet, Granite Counters, Double Vanity, Eat-in Kitchen, No Interior Steps, Kitchen Island, 3/4 Bath Master Bdrm
    • Flooring: Tile
    • Windows: Screens, Low Emissivity Windows, Double Pane Windows, ENERGY STAR Qualified Windows, Vinyl Frame
    • Has basement: No
    • Number of fireplaces: 1
    • Fireplace features: Gas
    • Common walls with other units/homes: 1 Common Wall,End Unit
    Interior area
    • Total structure area: 1,762
    • Total interior livable area: 1,762 sqft

    Property

    Parking
    • Total spaces: 2
    • Parking features: Attached, Garage Door Opener, Attch'd Gar Cabinets
    • Attached garage spaces: 2
    Features
    • Stories: 1
    • Patio & porch: Covered, Patio
    • Exterior features: Private Street(s)
    • Has spa: Yes
    • Spa features: Heated, Private
    • Fencing: Wrought Iron
    • Has view: Yes
    • View description: Golf Course, Panoramic
    Lot
    • Size: 167 Square Feet
    • Features: North/South Exposure, Desert Back, Desert Front, On Golf Course
    Details
    • Parcel number: 21917641
    • Special conditions: FIRPTA may apply

    Construction

    Type & style
    • Home type: Townhouse
    • Property subtype: Townhouse
    • Attached to another structure: Yes
    Materials
    • Stucco, Wood Frame, Stone
    • Foundation: Slab
    • Roof: Tile,Concrete
    Condition
    • Year built: 2001
    Details
    • Builder name: Cachet Homes

    Utilities & green energy

    • Sewer: Public Sewer
    • Water: City Water
    • Utilities for property: Phone Available

    Community & HOA

    Community
    • Features: Pool, Golf, Pickleball, Gated, Community Spa, Community Spa Htd, Tennis Court(s), Playground, Biking/Walking Path, Fitness Center
    • Subdivision: CACHET AT LAS SENDAS CONDOMINIUM
    HOA
    • Has HOA: Yes
    • Services included: Roof Repair, Insurance, Maintenance Grounds, Street Maint, Front Yard Maint, Roof Replacement, Maintenance Exterior
    • HOA fee: $323 monthly
    • HOA name: Las Sendas HOA
    • HOA phone: 480-688-9164
    • Second HOA fee: $534 quarterly
    • Second HOA name: Las Sendas HOA
    • Second HOA phone: 480-357-8780
    Location
    • Region: Mesa

    Financial & listing details

    • Price per square foot: $343/sqft
    • Tax assessed value: $382,000
    • Annual tax amount: $2,367
    • Date on market: 1/22/2026
    • Cumulative days on market: 82 days
    • Listing terms: Cash,Conventional
    • Ownership: Fee Simple
    • Road surface type: Asphalt

    Price history

    DateEventPrice
    4/15/2026Sold$605,000-1.6%$343/sqft
    Source: ARMLS #6968786 Report a problem
    4/14/2026Pending sale$615,000$349/sqft
    Source: ARMLS #6968786 Report a problem
    1/22/2026Listed for sale$615,000+64%$349/sqft
    Source: ARMLS #6968786 Report a problem
    4/3/2019Sold$375,000$213/sqft
    Source: ARMLS #5878337 Report a problem
    2/18/2019Pending sale$375,000$213/sqft
    Source: HomeSmart #5878337 Report a problem
    2/12/2019Listed for sale$375,000+18%$213/sqft
    Source: Homesmart #5878337 Report a problem
    8/24/2001Sold$317,689$180/sqft
    Source: Public Record Report a problem

    Public tax history

    YearProperty taxesTax assessment
    2025$2,355 +0.5%$38,200 -7.3%
    2024$2,344 -22.8%$41,230 +47.5%
    2023$3,036 +1.6%$27,957 -4.5%
    2022$2,987 +0.1%$29,280 +13.2%
    2021$2,984 +0.9%$25,860 +7.1%
    2020$2,958 +22.9%$24,150 -2.9%
    2019$2,408 $24,870 +2.1%
    2018$2,408 +3.2%$24,350 -8.2%
    2017$2,332 +7.9%$26,530 +5.6%
    2016$2,162 +4.9%$25,120 -0.6%
    2015$2,060 $25,260 +32.1%
    2014-- $19,120 +8.9%
    2013-- $17,550 -20.2%
    2012-- $22,000 -14.4%
    2011-- $25,700 +3%
    2010-- $24,950 -42.6%
    2009-- $43,500 -5%
    2008-- $45,800 +51.7%
    2007-- $30,200 +18.9%
    2006-- $25,400
    2005-- $25,400 +25.7%
    2004-- $20,200
    2003-- $20,200
    2002-- --
    Find assessor info on the county website

    Neighborhood: Las Sendas

    Nearby schools

    GreatSchools rating
    Schools provided by the listing agent
    • Elementary: Las Sendas Elementary School
    • Middle: Fremont Junior High School
    • High: Red Mountain High School
    • District: Mesa Unified District

    Source: ARMLS. This data may not be complete. We recommend contacting the local school district to confirm school assignments for this home.

    Get a cash offer in 3 minutes
    Find out how much your home could sell for in as little as 3 minutes with a no-obligation cash offer.
    Estimated market value
    $606,900
    Get a cash offer in 3 minutes
    Find out how much your home could sell for in as little as 3 minutes with a no-obligation cash offer.
    Estimated market value
    $606,900