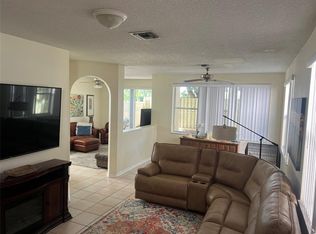
Virtually Staged. GATED COMMUNITY! Welcome to this spacious 4-bedroom, 2-bathroom home offering 1,861 square feet of living space in the desirable Smith Farm community of Lake Worth! Featuring a desirable split-bedroom floor plan with generously sized rooms, this home offers comfort, privacy, and flexibility. The garage has been nicely converted into a versatile fourth bedroom, providing additional space for guests, a home office, or a growing family. The kitchen has been beautifully updated, and the A/C was replaced in 2022. The seller is currently in the process of installing a BRAND-NEW TILE ROOF, complete with a transferable warranty to the buyer. Enjoy outdoor living from the covered lanai overlooking a private, fenced-in backyard, perfect for relaxing, entertaining, or enjoying Florida's beautiful weather. Residents of Forest View enjoy an impressive array of amenities, including a clubhouse, resort-style swimming pool, children's pool, fitness center, tennis courts, basketball courts, soccer field, baseball field, playground/tot lot, picnic pavilion, walking and recreational areas, lush green spaces, and gated entry. Conveniently located near shopping, dining, schools, major roadways, and everyday conveniences, this home offers the perfect combination of spacious living, community amenities, and outdoor privacy. Schedule your private tour today and come see all that this beautiful home and Forest View have to offer!
For sale
$559,900
7445 KINGSLEY COURT, LAKE WORTH, FL 33467
4beds
2,084sqft
Single Family Residence
Built in 1997
5,896 Square Feet Lot
$-- Zestimate®
$269/sqft
$339/mo HOA
What's special
- 23 days
- 585
- 52
Likely to sell faster than
Zillow last checked:
Listing updated:
Listed by:
Scott Coldwell 352-209-0000,
COLDWELL REALTY SOLD GUARANTEE 352-209-0000
Source: Stellar MLS,MLS#: OM734858 Originating MLS: Ocala - Marion
Facts & features
Interior
Bedrooms & bathrooms
- Bedrooms: 4
- Bathrooms: 2
- Full bathrooms: 2
Rooms
- Room types: Family Room
Primary bedroom
- Features: Ceiling Fan(s), En Suite Bathroom, Walk-In Closet(s)
- Level: First
Primary bathroom
- Features: Dual Sinks, Makeup/Vanity Space, Multiple Shower Heads, Tub with Separate Shower Stall, Water Closet/Priv Toilet
- Level: First
Kitchen
- Features: Breakfast Bar
- Level: First
Living room
- Features: Ceiling Fan(s)
- Level: First
Heating
- Central, Electric
Cooling
- Central Air
Appliances
- Included: Dishwasher, Dryer, Microwave, Range, Refrigerator, Washer
- Laundry: Inside
Features
- Cathedral Ceiling(s), Open Floorplan, Split Bedroom, Thermostat, Walk-In Closet(s)
- Flooring: Tile, Hardwood
- Doors: Sliding Doors, Sliding Doors
- Has fireplace: No
Interior area
- Total structure area: 2,180
- Total interior livable area: 2,084 sqft
Video & virtual tour
Property
Parking
- Total spaces: 1
- Parking features: Driveway
- Attached garage spaces: 1
- Has uncovered spaces: Yes
Features
- Levels: One
- Stories: 1
- Exterior features: Private Yard, Sidewalk
- Fencing: Fenced,Wood
Lot
- Size: 5,896 Square Feet
- Features: Cleared, City Lot, Sidewalk
- Residential vegetation: Trees/Landscaped
Details
- Parcel number: 00424504020002680
- Zoning: PUD
- Special conditions: None
Construction
Type & style
- Home type: SingleFamily
- Architectural style: Florida
- Property subtype: Single Family Residence
Materials
- Block, Stucco
- Foundation: Block, Slab
- Roof: Tile
Condition
- Completed
- New construction: No
- Year built: 1997
Utilities & green energy
- Sewer: Public Sewer
- Water: Public
- Utilities for property: BB/HS Internet Available, Cable Connected, Electricity Connected, Sewer Connected, Water Connected
Community & HOA
Community
- Features: Buyer Approval Required, Clubhouse, Deed Restrictions, Fitness Center, Gated Community - Guard, Playground, Pool, Racquetball, Special Community Restrictions, Tennis Court(s)
- Security: Gated Community, Key Card Entry
- Pet fee: $0 monthly
- Subdivision: SMITH DAIRY WEST
HOA
- Has HOA: Yes
- Amenities included: Basketball Court, Cable TV, Clubhouse, Fitness Center, Gated, Maintenance, Playground, Pool, Racquetball, Recreation Facilities, Security, Tennis Court(s)
- Services included: 24-Hour Guard, Cable TV, Internet, Maintenance Structure, Maintenance Grounds, Maintenance Repairs, Pool Maintenance, Recreational Facilities, Security, Trash
- HOA fee: $339 monthly
- HOA name: Dana Richard
- HOA phone: 561-968-2182
- Second HOA name: Smith Farm
Location
- Region: Lake Worth
Financial & listing details
- Price per square foot: $269/sqft
- Tax assessed value: $437,073
- Annual tax amount: $5,035
- Date on market: 11/5/2026
- Cumulative days on market: 16 days
- Listing terms: Cash,Conventional
- Ownership: Fee Simple
- Total actual rent: 0
- Electric utility on property: Yes
- Road surface type: Paved, Asphalt
Estimated market value
Not available
Estimated sales range
Not available
Not available
Price history
| Date | Event | Price |
|---|---|---|
| 11/5/2026 | Listed for sale | $559,900+80.6%$269/sqft |
Source:  Stellar MLS #OM734858 Report a problem | ||
| 11/21/2017 | Sold | $310,000-1.6%$149/sqft |
Source: Public Record Report a problem | ||
| 10/10/2017 | Pending sale | $314,900$151/sqft |
Source: ERA Home Run Real Estate #RX-10358038 Report a problem | ||
| 9/29/2017 | Price change | $314,900-2.8%$151/sqft |
Source: ERA Home Run Real Estate #RX-10358038 Report a problem | ||
| 7/29/2017 | Price change | $323,900-1.8%$155/sqft |
Source: ERA Home Run Real Estate #RX-10358038 Report a problem | ||
| 7/9/2017 | Listed for sale | $330,000-9.6%$158/sqft |
Source: ERA Home Run Real Estate #RX-10358038 Report a problem | ||
| 4/18/2006 | Sold | $365,000+180.8%$175/sqft |
Source: Public Record Report a problem | ||
| 4/22/1999 | Sold | $130,000+1.1%$62/sqft |
Source: Public Record Report a problem | ||
| 8/1/1997 | Sold | $128,600$62/sqft |
Source: Public Record Report a problem | ||
Public tax history
| Year | Property taxes | Tax assessment |
|---|---|---|
| 2025 | $5,035 +3.1% | $316,829 +2.9% |
| 2024 | $4,885 +2.6% | $307,900 +3% |
| 2023 | $4,759 +0.9% | $298,932 +3% |
| 2022 | $4,715 +1% | $290,225 +3% |
| 2021 | $4,670 -8.3% | $281,772 +6.7% |
| 2020 | $5,091 -1.1% | $264,000 |
| 2019 | $5,150 | $264,000 +3.9% |
| 2018 | $5,150 +7.2% | $254,000 +6.3% |
| 2017 | $4,803 +9.8% | $238,897 +17.6% |
| 2016 | $4,376 +5.2% | $203,221 +11.2% |
| 2015 | $4,159 +4.6% | $182,710 +10% |
| 2014 | $3,976 +22.7% | $166,100 +10% |
| 2013 | $3,240 +2.5% | $151,000 +6.8% |
| 2012 | $3,162 -1.9% | $141,360 |
| 2011 | $3,223 -2.1% | $141,360 -2% |
| 2010 | $3,292 -4.7% | $144,245 -10% |
| 2009 | $3,456 -16.6% | $160,272 -28% |
| 2008 | $4,146 +0.5% | $222,600 -3.6% |
| 2007 | $4,124 +85.7% | $230,850 +76% |
| 2006 | $2,221 | $131,138 +3% |
| 2005 | -- | $127,318 +3% |
| 2004 | $1,018 +373.4% | $123,610 +1.9% |
| 2003 | $215 -89.5% | $121,305 +2.4% |
| 2002 | $2,051 +0.8% | $118,462 +1.6% |
| 2001 | $2,035 +4.8% | $116,596 +3% |
| 2000 | $1,941 +12.8% | $113,200 |
| 1999 | $1,721 | $113,200 |
Find assessor info on the county website
Monthly payment
Est. payment
Payment breakdown
Explore the cost of this home by adjusting the details. Changes won't be saved.Climate risks
Neighborhood: 33467


Similar homes
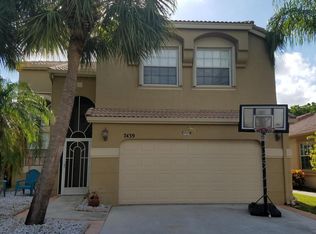
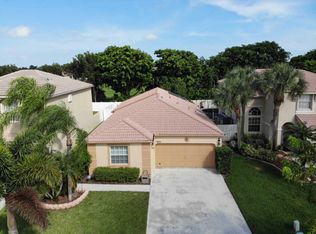
- $595,9004 bd2 ba1.7k sqft7759 Hoffy Circle, Lake Worth, FL 33467For Sale
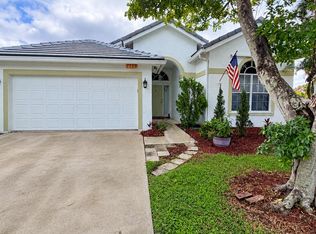
 MLS ID #B26102839, Amanda Flesch, RE/MAX Gold. BeachesMLS
- $594,9003 bd3 ba2.2k sqft8168 PARINI Way, Lake Worth, FL 33467For Sale
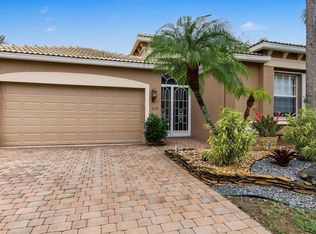 MLS ID #B26101216, Robert L Ulan, RE/MAX Prestige Realty/LW. BeachesMLS
- $599,0003 bd2 ba1.6k sqft7330 Ashley Shores Circle, Lake Worth, FL 33467For Sale
 MLS ID #B26102593, Perry R Melzer, Compass Florida LLC. BeachesMLS
- $525,0004 bd3 ba1.7k sqft6831 Torch Key Street, Lake Worth, FL 33467For Sale
 MLS ID #B26096857, Wandex Dessalines, Sunset Realty of Broward. BeachesMLS
- $589,0003 bd2 ba1.7k sqftBalmoral Country Club Lac, Lake Worth, FL 33467For Sale
 MLS ID #A12122338, Alishia Cajuste, Trinity Real Estate Group, LLC. MIAMI
- $525,0003 bd2 ba1.7k sqft7172 CATALINA Way, Lake Worth, FL 33467For SaleMLS ID #B26096416, Simone Pacheco Silveira, Delray Beach SS Realty. BeachesMLS
- $560,0004 bd3 ba1.9k sqft8117 Pelican Harbour Drive, Lake Worth, FL 33467For SaleMLS ID #B26066024, German Pizarro, GP MYREALTOR GROUP, LLC. BeachesMLS
- $630,0004 bd3 ba1.8k sqft6602 Geneva Street, Lake Worth, FL 33467For SaleMLS ID #B26101446, Carl Saint-Fluer, Opal Realty Group LLC. BeachesMLS
- $575,0003 bd2 ba1.8k sqft8189 Parini Way, Lake Worth, FL 33467For SaleMLS ID #B26091919, Brett A Colby, RE/MAX Direct. BeachesMLS
- $575,0003 bd2 ba2k sqftVillages Of Windsor, Lake Worth, FL 33467For SaleMLS ID #A12099987, Luckson Abraham, Real Broker, LLC. MIAMI
- $725,0004 bd3 ba2.2k sqft7493 Oakboro Drive, Lake Worth, FL 33467For SaleMLS ID #B26100588, David M Weinstein, Keller Williams Realty Boca Ra. BeachesMLS
- $500,0004 bd3 ba2.2k sqft8127 PLAYA DEL SUR Boulevard, Lake Worth, FL 33467For SaleMLS ID #B26093236, James Kevin Maguire, RE/MAX Services. BeachesMLS
- $545,0003 bd2 ba2k sqft6561 PISANO Drive, Lake Worth, FL 33467For SaleMLS ID #B26068936, Joan Marie Pizzi, Branham Realty Inc.. BeachesMLS
- $579,0004 bd3 ba2.7k sqft8855 MAJORCA BAY Drive, Lake Worth, FL 33467For SaleMLS ID #B26096583, Denise A Klass, Keyes Company. BeachesMLS
- $550,0003 bd2 ba1.8k sqft7372 ROCKBRIDGE Circle #7372, Lake Worth, FL 33467For SaleMLS ID #B26065053, Cynthia Bray PA, Compass Florida LLC. BeachesMLS
- $699,0004 bd3 ba2.3k sqft7296 Winder Court, Lake Worth, FL 33467For SaleMLS ID #B26100445, Erik B Granda, Florida Grande Real Estate LLC. BeachesMLS
- $499,9003 bd3 ba2k sqftCharleston Shores, Lake Worth, FL 33467For SaleMLS ID #A12108790, Robert Salmons, Entera Realty LLC. MIAMI
- $675,0004 bd3 ba2.2k sqft7591 BRUNSON Circle, Lake Worth, FL 33467For SaleMLS ID #B26058036, Bryan William Taksey, The Keyes Company. BeachesMLS
- $799,0004 bd3 ba2.2k sqft7528 Oakboro Drive, Lake Worth, FL 33467For SaleMLS ID #B26101879, Karen Michelle Moody, Century 21 Realty Professionals. BeachesMLS
- $570,0003 bd3 ba1.9k sqft7144 CRAW KEY Way, Lake Worth, FL 33467For SaleMLS ID #B26065702, Eric Caravello, Charles Rutenberg Realty FTL. BeachesMLS
