Tired of Postage Stamp Size Lots? Then come to Tres Belle where every beautiful home is on at least a half-acre. This 5 bedroom 4 ½ bath has it all. When you enter the foyer your eyes immediately go through the large living room to the beautiful screened pool, patio area with 400sq.ft.covered area and to the spacious back yard. All are visible from many rooms. On the first floor there is the owner's suite with its large bath area and there is a guest bedroom conveniently located adjacent to the cabana bath. Three other bedrooms and two baths are on the second floor as well as a large versatile loft. The beautiful remodeled kitchen has new cabinets with pullouts, a large island, upgraded cook-top, a pot filler, a built in double oven and a large counter overlooking the family room which is great for eating and socializing. Of course there is crown molding throughout the first and second floor as well as some ceiling speakers in the family rooms and loft. If you want to be outside there is very large screen pool area which has two large covered areas and an out-door kitchen area. The primary covered patio has a remote controlled awning that extends out to the pool to protect that area. The heated spa, controlled remotely by AquaLink will warm you in the winter and relax your muscles year round. Utility bills are kept low with natural gas for the cook-top, dryer, water heater, spa heater and BBQ. You don't have to worry about power outages. A natural gas 26 KW "whole house" generator will keep you in the light and comfortable.
Tres Belle is a gated Community with 171 homes and for many, including Realtors, it is the most desirable community in Martin County in which to live. Why? Tres Belle's large home sites give homeowners privacy and an openness found in very few communities. With over 4 miles of private streets with sidewalks for biking, walking, dog walks, jogging, meeting your neighbors and taking in the overall beauty with its preserves, lakes and spaciousness makes Tres Belle a great place to live.
As to location: If you need to head North or South, Tres Belle has easy access to I-95 and is a quick ride to the Turnpike.
For a change of pace, two great parks are within a 5 minute drive. Halpatiokee Regional Park offers Tennis, Pickle Ball,other sports and sporting events, as well as great walking and biking trails. Atlantic Ridge State Park has miles of pristine walking trails and an abundance of wildlife.
Imagine the possibility of your child starting kindergarten in a school and graduating high school from the same walkable location! Tres Belle is walking distance to Anderson Middle School and the newer Treasure Coast Classical Academy, a Charter School with K-11 and the 12th grade being added Fall 2025, per their webpage.
The HOA fee provides for a great Comcast TV package, high speed internet, ADT security monitoring, maintenance of all HOA properties and Reserve Funds.
Room sizes per Builders Brochure.
NOTE; HOUSE IS NOW VACANT. Pictures reflect when house was furnished.
Sold for $1,200,000
$1,200,000
7445 SE Belle Maison Drive, Stuart, FL 34997
5beds
4,019sqft
Single Family Residence
Built in 2013
0.5 Acres Lot
$1,197,500 Zestimate®
$299/sqft
$6,839 Estimated rent
Home value
$1,197,500
$1.07M - $1.35M
$6,839/mo
Zestimate® history
Owner options
List your home for rent
$6,839/mo
Rent Zestimate®
Find your next renter with Zillow Rental Manager. Plus, with online applications, you can quickly screen prospective tenants – for free.
$6,839/mo
Rent Zestimate®
Refinance and save
$8,598/mo
Est. payment
Refinancing to a lower rate could help reduce your monthly payments and save thousands over the life of the loan.
$8,598/mo
Est. payment
Explore your selling options
Work with a Zillow partner agent
Leverage their expertise and Zillow's premium Showcase listings to get your home seen by more buyers.
Get startedList with your own agent
Get your home in front of millions of buyers by listing it on Zillow.
Learn how to do itSell it yourself
Take full control of how buyers see your home on Zillow by listing For Sale by Owner (FSBO).
List your homeWhat's special
Zillow last checked:
Listing updated:
Listed by:
John W. Swalwell III 561-262-4554,
Real Estate of Florida
Bought with:
Jason M. Flannery, 3053611
Illustrated Properties LLC
Source: BeachesMLS,MLS#: R11028622 Originating MLS: BeachesMLS
Originating MLS: BeachesMLSFacts & features
Interior
Bedrooms & bathrooms
- Bedrooms: 5
- Bathrooms: 5
- Full bathrooms: 4
- 1/2 bathrooms: 1
- Main level bathrooms: 2
- Main level bedrooms: 2
Primary bedroom
- Level: Main
- Area: 262.24
- Dimensions: 16 X 16.39
Bedroom 2
- Description: Adjacent to cabana bath
- Level: Main
- Area: 169
- Dimensions: 13 X 13
Bedroom 3
- Description: Has private entrance to bathroom
- Level: Second
- Area: 174.64
- Dimensions: 11.8 X 14.8
Bedroom 4
- Description: Has private entrance entrance to bathroom
- Level: Second
- Area: 174.64
- Dimensions: 11.8 X 14.8
Bedroom 5
- Description: Has private entrance to bathroom
- Level: Second
- Area: 168.84
- Dimensions: 12.6 X 13.4
Dining room
- Level: Main
- Area: 177.6
- Dimensions: 12 X 14.8
Family room
- Level: Main
- Area: 329.6
- Dimensions: 16 X 20.6
Kitchen
- Level: Main
- Area: 201
- Dimensions: 15 X 13.4
Living room
- Level: Main
- Area: 390.96
- Dimensions: 18.1 X 21.6
Loft
- Description: Currently used as a theater
- Level: Second
- Area: 256.32
- Dimensions: 14.4 X 17.8
Other
- Description: Breakfast nook
- Level: Main
- Area: 72
- Dimensions: 9 X 8
Utility room
- Description: Laundry Room
- Level: Main
- Area: 72
- Dimensions: 9 X 8
Heating
- Central, Electric, Heat Strip, Zoned
Cooling
- Central Air, Ceiling Fan(s), Electric
Appliances
- Included: Cooktop, Dryer, Dishwasher, Disposal, Gas Water Heater, Oven, Refrigerator, Water Heater, Washer
- Laundry: Inside, Laundry Tub
Features
- Attic, Built-in Features, Breakfast Area, Bathtub, Dining Area, Separate/Formal Dining Room, Dual Sinks, Entrance Foyer, Eat-in Kitchen, Garden Tub/Roman Tub, High Ceilings, Kitchen Island, Main Level Primary, Pantry, Pull Down Attic Stairs, Split Bedrooms, Soaking Tub, Separate Shower, Walk-In Closet(s)
- Flooring: Vinyl, Wood
- Windows: Blinds, Drapes, Metal, Plantation Shutters, Single Hung
- Attic: Pull Down Stairs
Interior area
- Total structure area: 5,596
- Total interior livable area: 4,019 sqft
Property
Parking
- Total spaces: 3
- Parking features: Attached, Garage, Garage Door Opener
- Attached garage spaces: 3
Accessibility
- Accessibility features: Accessibility Features, Accessible Doors
Features
- Levels: Two
- Stories: 2
- Entry location: Entry Level Living Area Y
- Patio & porch: Covered, Patio, Porch, Screened
- Exterior features: Built-in Barbecue, Barbecue, Lighting, Outdoor Living Area
- Has private pool: Yes
- Pool features: Automatic Chlorination, Gunite, In Ground, Pool Equipment, Screen Enclosure, Salt Water
- Has spa: Yes
- Spa features: Gunite, Heated, In Ground
- Fencing: Fenced
- Has view: Yes
- View description: Garden, Pool, Preserve
- Waterfront features: None
Lot
- Size: 0.5 Acres
- Features: Interior Lot, Irregular Lot, Sprinklers Automatic, Sprinkler System
Details
- Parcel number: 043941007000006500
- Zoning: PUD-R
- Special conditions: Listed As-Is
Construction
Type & style
- Home type: SingleFamily
- Architectural style: Mediterranean
- Property subtype: Single Family Residence
Materials
- Block
- Roof: Concrete,Spanish Tile,Tile
Condition
- Resale
- New construction: No
- Year built: 2013
Details
- Builder model: Elisa
- Builder name: Kolter Homes
Utilities & green energy
- Electric: 3 Phase
- Sewer: Public Sewer
- Water: Public
- Utilities for property: Cable Available, Natural Gas Available, Sewer Available, Underground Utilities, Water Available
Community & HOA
Community
- Features: Home Owners Association, Gated, Street Lights, Sidewalks
- Security: Security System, Gated Community, Smoke Detector(s)
- Subdivision: TRES BELLE
HOA
- Has HOA: Yes
- Amenities included: Sidewalks, Trail(s)
- Services included: Common Areas, Cable TV, Security, Internet
- HOA fee: $365 monthly
- HOA phone: 772-320-9617
Location
- Region: Stuart
Financial & listing details
- Price per square foot: $299/sqft
- Tax assessed value: $1,135,940
- Annual tax amount: $9,519
- Date on market: 10/30/2024
- Cumulative days on market: 164 days
- Listing terms: Cash,Conventional
- Road surface type: Paved
Price history
| Date | Event | Price |
|---|---|---|
| 4/30/2025 | Sold | $1,200,000-7.6%$299/sqft |
Source:  BeachesMLS #R11028622 Report a problem BeachesMLS #R11028622 Report a problem | ||
| 4/24/2025 | Pending sale | $1,299,000$323/sqft |
Source: BeachesMLS #RX-11028622 Report a problem | ||
| 1/22/2025 | Price change | $1,299,000-5.1%$323/sqft |
Source: BeachesMLS #RX-11028622 Report a problem | ||
| 12/6/2024 | Price change | $1,369,000-2.2%$341/sqft |
Source: BeachesMLS #RX-11028622 Report a problem | ||
| 10/25/2024 | Listed for sale | $1,400,000+86.7%$348/sqft |
Source: BeachesMLS #RX-11028622 Report a problem | ||
| 8/22/2019 | Sold | $750,000-4.4%$187/sqft |
Source: BeachesMLS #R10516368 Report a problem | ||
| 8/3/2019 | Pending sale | $784,500$195/sqft |
Source: Illustrated Properties #RX10516368 Report a problem | ||
| 7/10/2019 | Price change | $784,500-1.9%$195/sqft |
Source: Illustrated Properties #RX10516368 Report a problem | ||
| 6/10/2019 | Price change | $799,500-1.9%$199/sqft |
Source: Illustrated Properties #RX10516368 Report a problem | ||
| 5/12/2019 | Price change | $814,900-1.2%$203/sqft |
Source: Illustrated Properties #RX10516368 Report a problem | ||
| 4/16/2019 | Price change | $824,900-2.9%$205/sqft |
Source: Illustrated Properties #RX10516368 Report a problem | ||
| 3/26/2019 | Price change | $849,900-3.3%$211/sqft |
Source: Illustrated Properties LLC / S #M20017059 Report a problem | ||
| 3/4/2019 | Listed for sale | $879,000+16.4%$219/sqft |
Source: Owner Report a problem | ||
| 2/16/2017 | Sold | $755,000-4.3%$188/sqft |
Source: Public Record Report a problem | ||
| 11/7/2016 | Listing removed | $789,000$196/sqft |
Source: Keller Williams - Jupiter #RX-10266674 Report a problem | ||
| 9/24/2016 | Price change | $789,000-4.4%$196/sqft |
Source: Keller Williams - Jupiter #RX-10266674 Report a problem | ||
| 9/12/2016 | Listed for sale | $824,900+41.1%$205/sqft |
Source: Keller Williams Realty Jupiter #RX-10266674 Report a problem | ||
| 6/6/2014 | Sold | $584,600$145/sqft |
Source: Public Record Report a problem | ||
Public tax history
| Year | Property taxes | Tax assessment |
|---|---|---|
| 2025 | $18,369 +89.6% | $1,135,940 +88% |
| 2024 | $9,687 +1.8% | $604,350 +3% |
| 2023 | $9,519 +3.5% | $586,748 +3% |
| 2022 | $9,201 -0.6% | $569,659 +3% |
| 2021 | $9,253 +5.7% | $553,067 +5.5% |
| 2020 | $8,752 -18.7% | $524,218 -17.4% |
| 2019 | $10,770 | $634,700 +0.9% |
| 2018 | $10,770 +1.4% | $629,280 +19.4% |
| 2017 | $10,623 | $526,968 +2.1% |
| 2016 | -- | $516,130 -0.5% |
| 2015 | -- | $518,760 +3.2% |
| 2014 | -- | $502,690 +505.7% |
| 2013 | -- | $83,000 +15.3% |
| 2012 | -- | $72,000 +56.5% |
| 2011 | -- | $46,000 |
| 2010 | -- | $46,000 -57.4% |
| 2009 | -- | $108,000 -10% |
| 2008 | -- | $120,000 -25% |
| 2007 | $1,600 +433.3% | $160,000 +433.3% |
| 2006 | $300 | $30,000 |
| 2005 | -- | -- |
Find assessor info on the county website
Neighborhood: 34997
Nearby homes
- $1,204,0004 bd3 ba3k sqft7467 SE Belle Maison Dr, Stuart, FL 34997Off Market
- $1,328,6005 bd4 ba4k sqft7423 SE Belle Maison Dr, Stuart, FL 34997Off Market
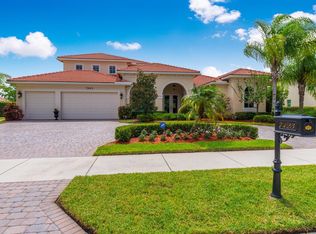
- $1,569,6005 bd4 ba4k sqft7489 SE Belle Maison Dr, Stuart, FL 34997Off Market

- $1,175,0004 bd4 ba3k sqft7466 SE Belle Maison Dr, Stuart, FL 34997Sold
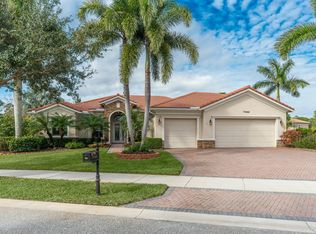
- $914,0004 bd3 ba2.5k sqft946 SE Tres Belle Cir, Stuart, FL 34997Off Market
- $710,0003 bd2 ba2.5k sqft7422 SE Belle Maison Dr, Stuart, FL 34997For Sale
- $1,255,3004 bd3 ba3k sqft924 SE Tres Belle Cir, Stuart, FL 34997Off Market
- $1,353,0005 bd4 ba3.5k sqft7511 SE Belle Maison Dr, Stuart, FL 34997Off Market
Nearby schools
GreatSchools rating
- 8/10Crystal Lake Elementary SchoolGrades: PK-5Distance: 2.6 mi
- 5/10Dr. David L. Anderson Middle SchoolGrades: 6-8Distance: 0.5 mi
- 5/10South Fork High SchoolGrades: 9-12Distance: 2.5 mi
Schools provided by the listing agent
- Elementary: Crystal Lake (Martin)
- Middle: Dr. David L. Anderson
- High: South Fork
Source: BeachesMLS. This data may not be complete. We recommend contacting the local school district to confirm school assignments for this home.
Get a cash offer in 3 minutes
Find out how much your home could sell for in as little as 3 minutes with a no-obligation cash offer.
Estimated market value
$1,197,500
Get a cash offer in 3 minutes
Find out how much your home could sell for in as little as 3 minutes with a no-obligation cash offer.
Estimated market value
$1,197,500
- Florida
- Martin County
- Stuart
- 34997
- 7445 SE Belle Maison Drive
Nearby cities
Nearby neighborhoods
Nearby zip codes
Other Stuart Topics
