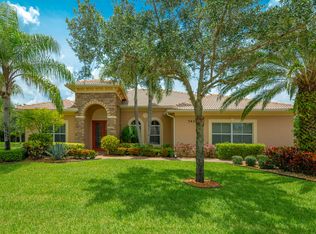
Welcome to this beautifully maintained 4-bedroom, 3.5-bath pool & spa home located in the gated community of Tres Belle. This concrete block single-story home with all impact windows sits on a spacious corner lot with serene preserve views & features a 2012 concrete tile roof, 3 newer AC units, including AC in garage, whole house generator & neutral interior with crown molding throughout. The granite custom kitchen has tons of storage with rollout shelves in all lower cabinets & deep drawers to satisfy any gourmet chef for tucking away their favorite gadgets & cooking equipment. The expansive screened patio includes a built-in summer kitchen, ideal for outdoor entertaining. Additional highlights include an oversized 3-car garage, natural gas, & central vacuum.
Sold for $1,175,000
$1,175,000
7466 SE Belle Maison Drive, Stuart, FL 34997
4beds
3,060sqft
Single Family Residence
Built in 2012
0.61 Acres Lot
$1,161,300 Zestimate®
$384/sqft
$6,502 Estimated rent
Home value
$1,161,300
$1.03M - $1.31M
$6,502/mo
Zestimate® history
Owner options
List your home for rent
$6,502/mo
Rent Zestimate®
Find your next renter with Zillow Rental Manager. Plus, with online applications, you can quickly screen prospective tenants – for free.
$6,502/mo
Rent Zestimate®
Refinance and save
$8,011/mo
Est. payment
Refinancing to a lower rate could help reduce your monthly payments and save thousands over the life of the loan.
$8,011/mo
Est. payment
Explore your selling options
Work with a Zillow partner agent
Leverage their expertise and Zillow's premium Showcase listings to get your home seen by more buyers.
Get startedList with your own agent
Get your home in front of millions of buyers by listing it on Zillow.
Learn how to do itSell it yourself
Take full control of how buyers see your home on Zillow by listing For Sale by Owner (FSBO).
List your homeWhat's special
Zillow last checked:
Listing updated:
Listed by:
Julia C Sansevere PA 772-919-1385,
Coldwell Banker Realty,
Lauren Gosewisch 772-530-8926,
Coldwell Banker Realty
Bought with:
Russell Kay, 3443577
Keller Williams Realty Jupiter
Russell Kay, 3443577
Keller Williams Realty Jupiter
Source: BeachesMLS,MLS#: R11051429 Originating MLS: BeachesMLS
Originating MLS: BeachesMLSFacts & features
Interior
Bedrooms & bathrooms
- Bedrooms: 4
- Bathrooms: 4
- Full bathrooms: 3
- 1/2 bathrooms: 1
- Main level bathrooms: 4
- Main level bedrooms: 4
Primary bedroom
- Level: Main
- Area: 285
- Dimensions: 15 X 19
Kitchen
- Level: Main
- Area: 192
- Dimensions: 16 X 12
Living room
- Level: Main
- Area: 324
- Dimensions: 18 X 18
Heating
- Central, Electric
Cooling
- Central Air, Ceiling Fan(s), Electric
Appliances
- Included: Dryer, Dishwasher, Disposal, Gas Range, Gas Water Heater, Microwave, Washer
- Laundry: Inside, Laundry Closet, Laundry Tub
Features
- Breakfast Bar, Breakfast Area, Bathtub, Central Vacuum, Dining Area, Separate/Formal Dining Room, Dual Sinks, Entrance Foyer, Garden Tub/Roman Tub, Main Level Primary, Split Bedrooms, Soaking Tub, Separate Shower, Walk-In Closet(s)
- Flooring: Carpet
Interior area
- Total structure area: 4,568
- Total interior livable area: 3,060 sqft
Property
Parking
- Total spaces: 3
- Parking features: Attached, Covered, Garage, Garage Door Opener
- Attached garage spaces: 3
Features
- Levels: Multi/Split,One
- Stories: 1
- Entry location: Entry Level Living Area Y
- Patio & porch: Covered, Patio, Screened
- Exterior features: Built-in Barbecue, Barbecue, Outdoor Kitchen, Outdoor Living Area
- Has private pool: Yes
- Pool features: Heated, In Ground, Pool Equipment
- Has spa: Yes
- Spa features: Heated, In Ground
- Has view: Yes
- View description: Pool, Preserve
- Waterfront features: None
Lot
- Size: 0.61 Acres
- Features: Corner Lot
Details
- Parcel number: 043941007000004600
- Zoning: PUD-R
- Special conditions: Listed As-Is
Construction
Type & style
- Home type: SingleFamily
- Architectural style: Mediterranean
- Property subtype: Single Family Residence
Materials
- Block, Concrete, Stucco
- Roof: Concrete,Tile
Condition
- Resale
- New construction: No
- Year built: 2012
Details
- Builder name: Kolter Homes
Utilities & green energy
- Electric: 3 Phase
- Sewer: Public Sewer
- Water: Public
- Utilities for property: Natural Gas Available, Sewer Available, Water Available
Community & HOA
Community
- Features: Home Owners Association, Gated, Sidewalks
- Security: Gated Community, Smoke Detector(s)
- Subdivision: TRES BELLE
HOA
- Has HOA: Yes
- Amenities included: Sidewalks
- Services included: Common Areas
- HOA fee: $365 monthly
- HOA phone: 772-320-9617
Location
- Region: Stuart
Financial & listing details
- Price per square foot: $384/sqft
- Tax assessed value: $965,060
- Annual tax amount: $10,243
- Date on market: 1/12/2025
- Listing terms: Cash,Conventional
Price history
| Date | Event | Price |
|---|---|---|
| 3/14/2025 | Sold | $1,175,000$384/sqft |
Source:  BeachesMLS #R11051429 Report a problem BeachesMLS #R11051429 Report a problem | ||
| 1/26/2025 | Pending sale | $1,175,000$384/sqft |
Source:  Martin County REALTORS® of the Treasure Coast (MCRTC) #M20048003 Report a problem Martin County REALTORS® of the Treasure Coast (MCRTC) #M20048003 Report a problem | ||
| 1/12/2025 | Listed for sale | $1,175,000+62.1%$384/sqft |
Source: Martin County REALTORS® of the Treasure Coast (MCRTC) #M20048003 Report a problem | ||
| 8/12/2019 | Sold | $725,000$237/sqft |
Source: BeachesMLS #R10541928 Report a problem | ||
| 7/11/2019 | Price change | $725,000-1.4%$237/sqft |
Source: Real Estate of Florida #RX-10541928 Report a problem | ||
| 5/8/2019 | Price change | $735,000-1.9%$240/sqft |
Source: Owner Report a problem | ||
| 3/18/2019 | Listed for sale | $749,000+51.3%$245/sqft |
Source: Owner Report a problem | ||
| 9/5/2012 | Sold | $495,100$162/sqft |
Source: Public Record Report a problem | ||
Public tax history
| Year | Property taxes | Tax assessment |
|---|---|---|
| 2025 | $10,151 -0.9% | $656,808 +2.9% |
| 2024 | $10,244 +1.7% | $638,298 +3% |
| 2023 | $10,069 +3.4% | $619,707 +3% |
| 2022 | $9,734 -0.6% | $601,658 +3% |
| 2021 | $9,790 +1.4% | $584,134 +1.4% |
| 2020 | $9,656 +19.3% | $576,070 +19.4% |
| 2019 | $8,091 | $482,473 +2% |
| 2018 | $8,091 +2.6% | $473,132 +2.1% |
| 2017 | $7,889 | $463,400 +2.1% |
| 2016 | -- | $453,868 +0.7% |
| 2015 | -- | $450,713 +1.8% |
| 2014 | -- | $442,642 +1.5% |
| 2013 | -- | $436,100 +505.7% |
| 2012 | -- | $72,000 +56.5% |
| 2011 | -- | $46,000 |
| 2010 | -- | $46,000 -57.4% |
| 2009 | -- | $108,000 -10% |
| 2008 | -- | $120,000 -25% |
| 2007 | $1,600 +433.3% | $160,000 +433.3% |
| 2006 | $300 | $30,000 |
| 2005 | -- | -- |
Find assessor info on the county website
Neighborhood: 34997
Nearby homes
- $710,0003 bd2 ba2.5k sqft7422 SE Belle Maison Dr, Stuart, FL 34997For Sale
- $1,298,7005 bd4 ba4k sqft7488 SE Belle Maison Dr, Stuart, FL 34997Off Market
- $1,200,0005 bd5 ba4k sqft7445 SE Belle Maison Dr, Stuart, FL 34997Sold

- $1,214,5004 bd3 ba3k sqft7467 SE Belle Maison Dr, Stuart, FL 34997Off Market
- $1,626,6005 bd4 ba4k sqft7489 SE Belle Maison Dr, Stuart, FL 34997Off Market
- $1,209,8004 bd3 ba3k sqft377 SE Paysage Trl, Stuart, FL 34997Off Market
- $1,333,5005 bd4 ba4k sqft7423 SE Belle Maison Dr, Stuart, FL 34997Off Market
- $1,250,0005 bd4 ba4k sqft310 SE Paysage Trl, Stuart, FL 34997Sold
Nearby schools
GreatSchools rating
- 8/10Crystal Lake Elementary SchoolGrades: PK-5Distance: 2.6 mi
- 5/10Dr. David L. Anderson Middle SchoolGrades: 6-8Distance: 0.6 mi
- 5/10South Fork High SchoolGrades: 9-12Distance: 2.6 mi
Get a cash offer in 3 minutes
Find out how much your home could sell for in as little as 3 minutes with a no-obligation cash offer.
Estimated market value
$1,161,300
Get a cash offer in 3 minutes
Find out how much your home could sell for in as little as 3 minutes with a no-obligation cash offer.
Estimated market value
$1,161,300
- Florida
- Martin County
- Stuart
- 34997
- 7466 SE Belle Maison Drive
Nearby cities
Nearby neighborhoods
Nearby zip codes
Other Stuart Topics
