This beautiful Tres Belle home is one of the best values in Martin County! The house is a Kolter-Homes Avalon model with 2541 square feet of living area featuring a great room concept with a split-plan that has three bedrooms and two baths. The very large great room easily accommodates your desired layouts for living and dining. When you enter the house, you will immediately see the beautiful coffered ceilings, the custom crown moldings, silhouette window shades and the luxury vinyl flooring throughout the house. The master wing is large with two walk-in closets separating the bedroom from the bath. The master bath is very accommodating with his/her's vanities, shower stall, walk-in tub and private water closet. The private guest wing is on the opposite side of the house with a large walk-in closet, an adjacent bath that could double as a cabana bath in the future and there is an exterior door to the backyard. The custom kitchen with 42" cabinets, pullouts, granite counter tops, a new gas cooktop and a built-in electric oven is across from the large bright breakfast nook making that area great for cooking, eating and socializing. The water heater, cooktop, and whole-house generator use natural gas. A connection is provided for a gas dryer. This home sits on a ½-acre lot with an expansive and easily-accessible backyard that is a blank palette which offers the ability to add a pool or even expand the home, should you wish to do so. Tres Belle is a gated community with 171 homes and, for many, is the most desirable in Martin County. The large home sites, the lakes and the preserves give homeowners privacy and an openness found in very few communities. The over-4 miles of private streets include sidewalks for biking, walking, jogging, walking your dog, and meeting neighbors. The quick access to I-95 and the Turnpike are a plus. For a change of pace, there are two parks within a 5-minute drive. Halpatiokee Regional Park offers tennis, pickleball, walking and biking trails, and various other sporting activities. Atlantic Ridge State Park borders Tres Belle and provides pristine walking trails and an abundance of wildlife. Tres Belle is also nicely situated with proximity to shopping, highways, and multiple school options. The Anderson Middle School and The Treasure Coast Classical Academy charter school (which is expanding to all 12 grades in fall, 2025 per their webpage) are both within walking distance. The $364/Mo HOA fee provides for maintenance of all common-area properties, a great Comcast TV package, high-speed internet, ADT security monitoring and funding for ongoing maintenance including reserve funding.
Compare this house and the Tres Belle community to other developments in the area and you will find this house offers greater square footage and a ½-acre lot size with numerous upgrades at a much more reasonable price than other home options in the area. You will not be disappointed!
For sale
Price cut: $25K (6/30)
$710,000
7422 SE Belle Maison Drive, Stuart, FL 34997
3beds
2,541sqft
:
Get pre-qualified$5,049/mo
Single Family Residence
Built in 2011
0.5 Acres Lot
$-- Zestimate®
$279/sqft
$365/mo HOA
What's special
Silhouette window shadesGranite countertopsCustom crown moldingsNew gas cooktopGreat room conceptBeautiful coffered ceilingsBuilt-in electric oven
- 34 days |
- 921 |
- 42 |
Zillow last checked:
Listing updated:
Listed by:
John W. Swalwell III 561-262-4554,
Real Estate of Florida
Source: BeachesMLS,MLS#: R11106226 Originating MLS: BeachesMLS
Originating MLS: BeachesMLSFacts & features
Interior
Bedrooms & bathrooms
- Bedrooms: 3
- Bathrooms: 2
- Full bathrooms: 2
- Main level bathrooms: 2
- Main level bedrooms: 3
Primary bedroom
- Level: Main
- Area: 221
- Dimensions: 17 X 13
Bedroom 2
- Level: Main
- Area: 169
- Dimensions: 13 X 13
Bedroom 3
- Level: Main
- Area: 156
- Dimensions: 13 X 12
Dining room
- Level: Main
- Area: 224
- Dimensions: 16 X 14
Kitchen
- Level: Main
- Area: 182
- Dimensions: 14 X 13
Living room
- Level: Main
- Area: 378
- Dimensions: 18 X 21
Heating
- Central, Electric
Cooling
- Central Air, Ceiling Fan(s), Electric
Appliances
- Included: Cooktop, Dishwasher, Disposal, Gas Water Heater, Microwave, Oven, Refrigerator, Water Heater
- Laundry: Washer Hookup, Inside, Laundry Tub
Features
- Breakfast Bar, Breakfast Area, Bathtub, Dual Sinks, Entrance Foyer, High Ceilings, Living/Dining Room, Main Level Primary, Pantry, Split Bedrooms, Soaking Tub, Separate Shower, Walk-In Closet(s)
- Flooring: Vinyl
- Windows: Arched, Metal, Single Hung
Interior area
- Total structure area: 3,334
- Total interior livable area: 2,541 sqft
Video & virtual tour
Property
Parking
- Total spaces: 2
- Parking features: Attached, Garage, Garage Door Opener, Open
- Attached garage spaces: 2
- Has uncovered spaces: Yes
Features
- Levels: One
- Stories: 1
- Entry location: Entry Level Living Area Y
- Patio & porch: Covered, Patio
- Exterior features: Outdoor Living Area, Room For Pool
- Waterfront features: None
Lot
- Size: 0.5 Acres
- Features: Corner Lot, 1/4 to 1/2 Acre Lot, Sprinklers Automatic, Sprinkler System
Details
- Parcel number: 043941007000003700
- Zoning: Res
- Special conditions: Listed As-Is
Construction
Type & style
- Home type: SingleFamily
- Architectural style: Mediterranean
- Property subtype: Single Family Residence
Materials
- Block, Stucco
- Roof: Spanish Tile
Condition
- Resale
- New construction: No
- Year built: 2011
Details
- Builder model: Avalon
- Builder name: Kolter Homes
Utilities & green energy
- Electric: 3 Phase
- Sewer: Public Sewer
- Water: Public
- Utilities for property: Cable Available, Natural Gas Available, Sewer Available, Underground Utilities, Water Available
Community & HOA
Community
- Features: Home Owners Association, Gated, Street Lights, Sidewalks
- Security: Security System, Gated Community, Smoke Detector(s)
- Subdivision: Tres Belle
HOA
- Has HOA: Yes
- Amenities included: Trail(s)
- Services included: Common Areas, Cable TV, Internet
- HOA fee: $365 monthly
- HOA phone: 772-320-9617
Location
- Region: Stuart
Financial & listing details
- Price per square foot: $279/sqft
- Tax assessed value: $774,730
- Annual tax amount: $6,135
- Date on market: 6/25/2026
- Cumulative days on market: 351 days
- Listing terms: Cash,Conventional
- Road surface type: Paved
Estimated market value
Not available
Estimated sales range
Not available
Not available
Price history
| Date | Event | Price |
|---|---|---|
| 6/30/2026 | Price change | $710,000-3.4%$279/sqft |
Source:  BeachesMLS #R11106226 Report a problem BeachesMLS #R11106226 Report a problem | ||
| 1/21/2026 | Price change | $735,000-6.4%$289/sqft |
Source: BeachesMLS #RX-11106226 Report a problem | ||
| 10/6/2025 | Price change | $785,000-1.9%$309/sqft |
Source: BeachesMLS #RX-11106226 Report a problem | ||
| 7/11/2025 | Listed for sale | $799,900+108.5%$315/sqft |
Source: BeachesMLS #RX-11106226 Report a problem | ||
| 11/22/2011 | Sold | $383,700$151/sqft |
Source: Public Record Report a problem | ||
Public tax history
| Year | Property taxes | Tax assessment |
|---|---|---|
| 2025 | $6,091 -0.7% | $399,239 +2.9% |
| 2024 | $6,136 +2% | $387,988 +3% |
| 2023 | $6,017 +3.6% | $376,688 +3% |
| 2022 | $5,808 -0.3% | $365,717 +3% |
| 2021 | $5,826 +2% | $355,066 +1.4% |
| 2020 | $5,714 +1.6% | $350,164 +2.3% |
| 2019 | $5,624 | $342,291 +1.9% |
| 2018 | $5,624 +2.5% | $335,909 +2.1% |
| 2017 | $5,486 | $329,000 +0.5% |
| 2016 | -- | $327,207 +0.7% |
| 2015 | -- | $324,932 +0.8% |
| 2014 | -- | $322,353 +1.5% |
| 2013 | -- | $317,589 +1.7% |
| 2012 | -- | $312,280 +578.9% |
| 2011 | -- | $46,000 |
| 2010 | -- | $46,000 -55.6% |
| 2009 | -- | $103,500 -10% |
| 2008 | -- | $115,000 -28.1% |
| 2007 | $1,600 +433.3% | $160,000 +433.3% |
| 2006 | $300 | $30,000 |
| 2005 | -- | -- |
Find assessor info on the county website
Monthly payment
Est. payment
Payment breakdown
Explore the cost of this home by adjusting the details. Changes won't be saved.Climate risks
Neighborhood: 34997
Nearby schools
GreatSchools rating
- 8/10Crystal Lake Elementary SchoolGrades: PK-5Distance: 2.6 mi
- 5/10Dr. David L. Anderson Middle SchoolGrades: 6-8Distance: 0.5 mi
- 5/10South Fork High SchoolGrades: 9-12Distance: 2.6 mi
Schools provided by the listing agent
- Elementary: Crystal Lake (Martin)
- Middle: Dr. David L. Anderson
- High: South Fork
Source: BeachesMLS. This data may not be complete. We recommend contacting the local school district to confirm school assignments for this home.
- $1,404,3005 bd5 ba4k sqft7400 SE Belle Maison Dr, Stuart, FL 34997Off Market
- $1,223,3004 bd3 ba3k sqft377 SE Paysage Trl, Stuart, FL 34997Off Market
- $1,175,0004 bd4 ba3k sqft7466 SE Belle Maison Dr, Stuart, FL 34997Sold
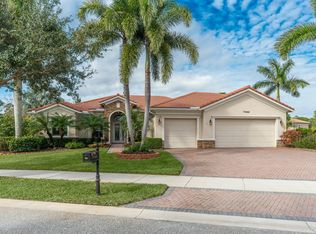
- $1,105,7004 bd3 ba2.5k sqft990 SE Tres Belle Cir, Stuart, FL 34997Off Market
- $1,342,6005 bd4 ba4k sqft7423 SE Belle Maison Dr, Stuart, FL 34997Off Market
- $930,6004 bd3 ba2.5k sqft946 SE Tres Belle Cir, Stuart, FL 34997Off Market
- $1,200,0005 bd5 ba4k sqft7445 SE Belle Maison Dr, Stuart, FL 34997Sold
- $1,298,8004 bd4 ba4k sqft355 SE Paysage Trl, Stuart, FL 34997Off Market
A local agent can set up tours, give advice and negotiate with sellers.
A local lender can help you make sure your offer is ready when you are.
Similar homes
- $610,0003 bd2 ba2.1k sqft7004 SE Twin Oaks Circle, Stuart, FL 34997For Sale

 MLS ID #B26048098, Karen E Gorham, RE/MAX Direct. BeachesMLS
 - $679,0004 bd4 ba2.1k sqft6483 SE Wild Olive Lane, Stuart, FL 34997For Sale
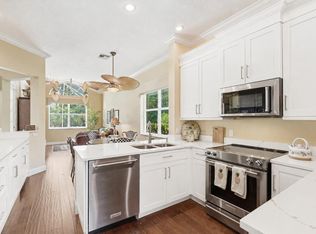 MLS ID #B26023459, Michelle Schulman, Illustrated Properties. BeachesMLS
 - $750,0005 bd5 ba3.5k sqft1428 SE Summit Trail, Stuart, FL 34997For Sale
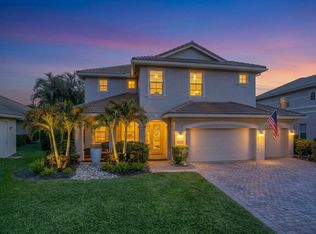 MLS ID #B26025328, Bryce Miranda, Keller Williams Realty Of The Treasure Coast. BeachesMLS
 - $739,9004 bd3 ba2.1k sqft3285 SW Porpoise Circle, Stuart, FL 34997For Sale
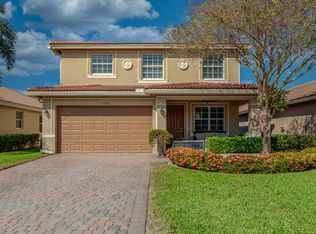 MLS ID #R11142279, Michael Bacelo, LPT Realty, LLC. BeachesMLS
 - $679,0003 bd3 ba2.6k sqft5962 SW Bald Eagle Drive, Palm City, FL 34990For SaleMLS ID #R11163278, Monica Osborn, Coldwell Banker Paradise. BeachesMLS
- $675,0004 bd3 ba2.2k sqft1006 SW 34th Terrace, Palm City, FL 34990For SaleMLS ID #B26045435, Isabel Rodriguez, The Keyes Company - Stuart. BeachesMLS
- $595,0004 bd2 ba2k sqft5970 SE Skyblue Circle, Stuart, FL 34997For SaleMLS ID #B26032341, Nichole Leigh Kraum, NextHome Treasure Coast. BeachesMLS
- $645,0004 bd3 ba2.5k sqft2750 SW Cornell Avenue, Palm City, FL 34990For SaleMLS ID #B26031960, John Morrow, Nicklaus Vance. BeachesMLS
- $679,0003 bd3 ba2.4k sqft604 SE Monteiro Drive, Port St Lucie, FL 34984For SaleMLS ID #B26050315, Denise Copeland, NextGen Realty Services. BeachesMLS
- $699,0003 bd3 ba2k sqft7120 Shanas Trail, Port St Lucie, FL 34952For SaleMLS ID #B26040223, George R Arnold Jr, Sand Dollar Realty Group. BeachesMLS
- $669,0003 bd2 ba2.6k sqft3221 SE Quay Street, Port St Lucie, FL 34984For SaleMLS ID #B26039004, Sarah M Taylor, Local Exposure Realty. BeachesMLS
- $619,0003 bd3 ba2k sqft8081 SE Double Tree Drive, Hobe Sound, FL 33455For SaleMLS ID #B26028310, Nicholas J. D'Alessio Jr, Illustrated Properties/Hobe So. BeachesMLS
- $699,0004 bd3 ba2.4k sqft2295 NW Diamond Creek Way, Jensen Beach, FL 34957For SaleMLS ID #B26041172, Barry Wright, Real Estate of Florida. BeachesMLS
- $700,0003 bd2 ba2k sqft3881 SW Janiga Street, Port St Lucie, FL 34953For SaleMLS ID #B26046219, Shaneza Panlall, EXP Realty LLC. BeachesMLS
- $610,9004 bd4 ba2.4k sqft256 SW Ridgecrest Drive, Port St Lucie, FL 34953For SaleMLS ID #B26034656, William S Harris, Keller Williams Dedicated Prof. BeachesMLS
- $725,0003 bd2 ba1.5k sqft17620 Cinquez Park Road W, Jupiter, FL 33458For SaleMLS ID #B26051568, Amanda Caracuzzo, Compass Florida LLC. BeachesMLS
- $660,0004 bd4 ba2.9k sqft2301 SW Vale, Port St Lucie, FL 34953For SaleMLS ID #B26038304, Sheila Clark, LPT Realty, LLC. BeachesMLS
- $649,0003 bd4 ba2.6k sqft923 SW Grand Reserves Boulevard, Port St Lucie, FL 34986For SaleMLS ID #B26048071, Robert Johnson, Southern Key Realty. BeachesMLS
- $899,0003 bd3 ba2.5k sqft4801 SW Gossamer Circle, Palm City, FL 34990For SaleMLS ID #B26023326, Lisa K Archuletta, NextHome Treasure Coast. BeachesMLS
- $670,0005 bd4 ba2.9k sqft5606 Silver Oak Drive, Fort Pierce, FL 34982For SaleMLS ID #B26025255, Nancy Janette Taylor, Coldwell Banker Realty. BeachesMLS
