Skip main navigation
Off market
  • Price Unknown

    7445 Sunhaven Dr, Niagara Falls, ON L2G 7E4

    3beds
    1,280sqft
    SingleFamily
    Built in 1974
    -- sqft lot
    $-- Zestimate®
    C$--/sqft
    C$2,363 Estimated rent

    Home value

    Not available

    Estimated sales range

    Not available

    Not available

    Loading
    Loading...

    Owner options

    List your home for rent

    C$2,363/mo

    Rent Zestimate®

    Find your next renter with Zillow Rental Manager. Plus, with online applications, you can quickly screen prospective tenants – for free.

    Learn more

    C$2,363/mo

    Rent Zestimate®

    Refinance and save

    Refinancing to a lower rate could help reduce your monthly payments and save thousands over the life of the loan.

    See today's rates

    Explore your selling options

    Work with a Zillow partner agent

    Leverage their expertise and Zillow's premium Showcase listings to get your home seen by more buyers.

    Get started

    List with your own agent

    Get your home in front of millions of buyers by listing it on Zillow.

    Learn how to do it

    Sell it yourself

    Take full control of how buyers see your home on Zillow by listing For Sale by Owner (FSBO).

    List your home

    What's special

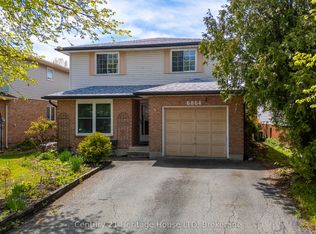
    Pride of ownership is felt immediately upon entering this beautiful side-split home, located in a quiet neighbourhood in south end of Niagara Falls, 7445 Sunhaven Drive is one you don't want to miss! Beautiful curb appeal with sit-out front porch, well-manicured landscaping front and back, a terrific layout inside, and one of the sweetest backyards we have seen in a while (bird feeders included!) This makes a great spot to retire or start your family. 3 bedrooms, 2 full baths, quality flooring throughout, updated main bathroom with glass/tiled shower, S/S appliances in the kitchen, and a wonderful lower level complete with pot-lights, gas F/P, separate entrance, workshop and finished laundry room that can be easily converted to an in-law suite. (note: workshop has been used as a bedroom in the past but no window) Cozy main level sunken family room with patio doors to covered sit-out area, fully fenced yard with shed and lush seasonal gardens to enjoy. A virtual showing video for out-of-town Buyers & 3D Matterport is available prior to booking in person.

    This property is off market, which means it's not currently listed for sale or rent on Zillow. This may be different from what's available on other websites or public sources.
    Facts & features

    Interior

    Bedrooms & bathrooms
    • Bedrooms: 3
    • Bathrooms: 2
    • Full bathrooms: 2
    Appliances
    • Laundry: Lower Level
    Features
    • In-law Capability, Workshop
    • Basement: Separate Entrance, Walk-Out
    • Fireplace features: Natural Gas
    Interior area
    • Total interior livable area: 1,280 sqft

    Property

    Details
    • Additional structures: Shed, Fence - Full

    Construction

    Type & style
    • Home type: SingleFamily
    • Architectural style: Sidesplit
    Condition
    • Year built: 1974

    Utilities & green energy

    • Sewer: Sewer (Municipal)

    Community & HOA

    Location
    • Region: Niagara Falls

    Price history

    Price history is unavailable.

    Public tax history

    Tax history is unavailable.

    Neighborhood: Miller

    Nearby schools

    GreatSchools rating