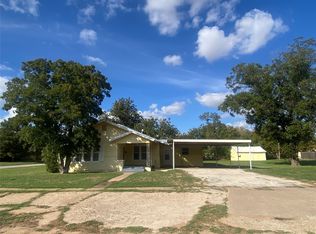
Welcome to your own little piece of West Texas paradise! Nestled on almost 5 acres in beautiful Haskell County, this exceptional property offers breathtaking views of the surrounding terrain, wide-open spaces, and unforgettable West Texas sunsets that truly must be seen to be appreciated. Completely fenced and perfectly positioned to take advantage of the incredible scenery, this property features a wonderful three-bedroom, two-bathroom home with a spacious and inviting floor plan. The split-bedroom arrangement provides privacy with a generously sized primary suite and bathroom on one side of the home and two comfortable guest bedrooms with a full bathroom on the other. At the heart of the home, you will find an expansive living room, kitchen, and dining area highlighted by soaring vaulted ceilings, beautiful exposed beams, a stunning rock accent wall, and tile flooring throughout. Large windows showcase spectacular views that stretch for miles, bringing the beauty of the outdoors inside. Additional interior amenities include a basement, a full laundry room, and an attached workroom perfect for hobbies, crafts, or additional workspace. Outside, the possibilities are just as impressive! The property features a two-car carport, back deck, charming windmill, and metal barn offering excellent storage and versatility. Perhaps the most remarkable feature is the expansive front porch stretching the entire length of the home, providing the perfect place to enjoy your morning coffee, watch the wildlife, or unwind beneath the brilliant colors of a West Texas sunset. With its incredible views, peaceful surroundings, and combination of comfortable living and country amenities, this one-of-a-kind property offers a rare opportunity to experience the very best of West Texas living. **Your own private slice of paradise awaits!**
For sale
$325,000
7447 Fm 2229, O'Brien, TX 79539
3beds
1,710sqft
Single Family Residence
Built in 1960
4.95 Acres Lot
$322,200 Zestimate®
$190/sqft
$-- HOA
What's special
Completely fencedTwo-car carportTile flooring throughoutSoaring vaulted ceilingsBack deckBeautiful exposed beamsWide-open spaces
- 7 days
- 142
- 10
Likely to sell faster than
Zillow last checked:
Listing updated:
Listed by:
Megan Cox 0613048 940-864-2411,
Rike Real Estate, LLC 940-864-2411
Source: NTREIS,MLS#: 21411952
Facts & features
Interior
Bedrooms & bathrooms
- Bedrooms: 3
- Bathrooms: 2
- Full bathrooms: 2
Primary bedroom
- Level: First
- Dimensions: 0 x 0
Bedroom
- Level: First
- Dimensions: 0 x 0
Bedroom
- Level: First
- Dimensions: 0 x 0
Primary bathroom
- Level: First
- Dimensions: 0 x 0
Dining room
- Level: First
- Dimensions: 0 x 0
Other
- Features: Built-in Features
- Level: First
- Dimensions: 0 x 0
Kitchen
- Features: Built-in Features, Ceiling Fan(s), Eat-in Kitchen
- Level: First
- Dimensions: 0 x 0
Laundry
- Level: First
- Dimensions: 0 x 0
Living room
- Features: Ceiling Fan(s)
- Level: First
- Dimensions: 0 x 0
Heating
- Central, Electric
Cooling
- Central Air, Ceiling Fan(s), Electric
Appliances
- Included: Dishwasher, Electric Range, Microwave, Refrigerator
- Laundry: Washer Hookup, Dryer Hookup, ElectricDryer Hookup, Laundry in Utility Room
Features
- Built-in Features, Decorative/Designer Lighting Fixtures, Eat-in Kitchen, Open Floorplan, Natural Woodwork
- Flooring: Ceramic Tile
- Has basement: Yes
- Has fireplace: No
Interior area
- Total interior livable area: 1,710 sqft
Video & virtual tour
Property
Parking
- Total spaces: 2
- Parking features: Covered, Carport
- Carport spaces: 2
Features
- Levels: One
- Stories: 1
- Patio & porch: Rear Porch, Front Porch, Covered, Deck
- Exterior features: Deck
- Pool features: None
- Fencing: Chain Link
Lot
- Size: 4.95 Acres
- Features: Acreage, Back Yard, Lawn, Landscaped, Many Trees
Details
- Additional structures: Barn(s), Stable(s)
- Parcel number: R32244
- Horses can be raised: Yes
Construction
Type & style
- Home type: SingleFamily
- Architectural style: Ranch,Detached
- Property subtype: Single Family Residence
Materials
- Foundation: Pillar/Post/Pier
- Roof: Metal
Condition
- Resale
- Year built: 1960
Community & HOA
Community
- Subdivision: Unknown
HOA
- Has HOA: No
Location
- Region: Obrien
Financial & listing details
- Price per square foot: $190/sqft
- Annual tax amount: $599
- Date on market: 10/29/2026
- Cumulative days on market: 7 days
- Listing terms: Cash,Conventional,FHA,See Agent,USDA Loan,VA Loan
- Road surface type: Asphalt
Estimated market value
$322,200
$306,000 - $338,000
$1,771/mo
Price history
| Date | Event | Price |
|---|---|---|
| 10/29/2026 | Listed for sale | $325,000$190/sqft |
Source: NTREIS #21411952 Report a problem | ||
Public tax history
Tax history is unavailable.
Monthly payment
Est. payment
Payment breakdown
Explore the cost of this home by adjusting the details. Changes won't be saved.Climate risks
Neighborhood: 79539
Nearby schools
Schools provided by the listing agent
- Elementary: Knox City
- Middle: Knox City
- High: Knox City
- District: Knox City OBrien
Source: NTREIS. This data may not be complete. We recommend contacting the local school district to confirm school assignments for this home.
- $174,600-- bd-- ba1.7k sqft7447 Fm 2229 #O, O'Brien, TX 79539Off Market
- $421,500-- bd-- ba1.6k sqft788 County Road 191 #O, O'Brien, TX 79539Off Market
- $322,7003 bd2 ba2.2k sqft788 County Road 191, O Brien, TX 79539Off Market
- $462,100-- bd-- ba8.4k sqft1400 County Road 192 #O, O Brien, TX 79539Off Market
Similar homes
- $347,5004 bd1 ba2.4k sqft147 County Road 210, Haskell, TX 79521For Sale
 MLS ID #21349522, Bridget Guess. NTREIS
- $329,0003 bd3 ba2k sqft1700 N Avenue H, Haskell, TX 79521For Sale
 MLS ID #21287174, Bridget Guess. NTREIS
- $199,9004 bd2 ba1.7k sqft706 N 11th St, Haskell, TX 79521For Sale
 MLS ID #21428585, Bridget Guess. NTREIS
- $224,0003 bd2 ba1.7k sqft103 5th St, Rule, TX 79547For Sale
 MLS ID #21304059, Megan Cox. NTREIS
