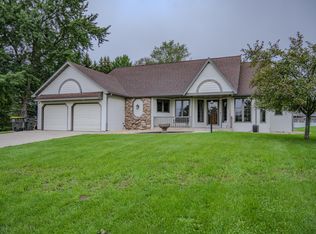
Enjoy peaceful country surroundings without giving up everyday convenience at 745 Crestview Dr! This inviting home sits on a large yard surrounded by beautiful farmland, offering a quiet, open landscape and plenty of room to enjoy the outdoors. The ground level entry and the ranch style layout provide added accessibility. The extra-wide garage offers excellent space for vehicles, toys, tools, and storage. Downstairs, nearly 1,000 sq ft of basement space provides tremendous potential for future finished living area, with a luxury spa-style bathroom already in place to make the possibilities even easier to envision. Conveniently located near Reedsburg's elementary and middle schools, this property combines a tranquil setting with everyday convenience. A great opportunity to enjoy the space you need today with room to grow tomorrow!
Active
$350,000
745 Crestview Dr, Reedsburg, WI 53959
4beds
1,884sqft
Single Family Residence
Built in 2015
0.33 Acres Lot
$347,800 Zestimate®
$186/sqft
$-- HOA
What's special
- --
- on Zillow
- 139
- views
- 4
- saves
Zillow last checked:
Listing updated:
Listed by:
Marine Yoo,
Real Broker LLC,
Lina Daegan,
Real Broker LLC
Source: SCWMLS,MLS#: 2033343
Facts & features
Interior
Bedrooms & bathrooms
- Bedrooms: 4
- Bathrooms: 3
- Full bathrooms: 3
- Main level bathrooms: 2
Primary bedroom
- Level: Main
- Area: 224
- Dimensions: 14 x 16
Bedroom 2
- Level: Main
- Area: 156
- Dimensions: 12 x 13
Bedroom 3
- Level: Main
- Area: 156
- Dimensions: 12 x 13
Bedroom 4
- Level: Lower
- Area: 130
- Dimensions: 10 x 13
Dining room
- Level: Main
- Area: 132
- Dimensions: 11 x 12
Kitchen
- Features: Breakfast Bar, Range/Oven, Refrigerator, Dishwasher
- Level: Main
- Area: 143
- Dimensions: 11 x 13
Living room
- Level: Main
- Area: 196
- Dimensions: 14 x 14
Heating
- Forced Air
Cooling
- Central Air
Appliances
- Included: Washer, Dryer
- Laundry: Main Level
Features
- Walk-In Closet(s), At Least 1 tub, Split bedrooms
- Basement: Full,Partially Finished,Sump Pump
- Has fireplace: No
Interior area
- Total structure area: 1,884
- Total interior livable area: 1,884 sqft
- Finished area above ground: 1,484
Video & virtual tour
Property
Parking
- Total spaces: 2
- Parking features: 2 car, Attached, Garage Door Opener
- Attached garage spaces: 2
- Has uncovered spaces: Yes
Features
- Levels: One
- Stories: 1
- Patio & porch: Deck
Lot
- Size: 0.33 Acres
- Features: Sidewalk
Details
- Parcel number: 276262644000
- Zoning: Res
Construction
Type & style
- Home type: SingleFamily
- Architectural style: Ranch
- Property subtype: Single Family Residence
Materials
- Vinyl Siding
- Foundation: Poured concrete foundatn
Condition
- Year built: 2015
Utilities & green energy
- Sewer: Public Sewer
- Water: Public
- Utilities for property: Cable Available
Community & HOA
Community
- Subdivision: Eastridge Estates
Location
- Region: Reedsburg
Financial & listing details
- Price per square foot: $186/sqft
- Tax assessed value: $261,800
- Annual tax amount: $4,615
- Date on market: 9/24/2026
- Inclusions: Stove/oven, refrigerator, dishwasher, washer, dryer
- Exclusions: Seller's personal property
Estimated market value
$347,800
$330,000 - $365,000
$2,724/mo
Price history
| Date | Event | Price |
|---|---|---|
| 9/24/2026 | Listed for sale | $350,000+86.2%$186/sqft |
Source: SCWMLS #2033343 Report a problem | ||
| 2/14/2019 | Sold | $188,000$100/sqft |
Source: SCWMLS #1845086 Report a problem | ||
| 12/28/2018 | Price change | $188,000-1.1%$100/sqft |
Source: RE/MAX Grand #1845086 Report a problem | ||
| 11/6/2018 | Listed for sale | $190,000+1627.3%$101/sqft |
Source: RE/MAX Grand #1845086 Report a problem | ||
| 6/16/2014 | Sold | $11,000$6/sqft |
Source: Public Record Report a problem | ||
Public tax history
| Year | Property taxes | Tax assessment |
|---|---|---|
| 2024 | $4,172 -0.4% | $261,800 +32.6% |
| 2023 | $4,187 -0.4% | $197,500 |
| 2022 | $4,205 +11.7% | $197,500 |
| 2021 | $3,764 -5% | $197,500 |
| 2020 | $3,961 -3.9% | $197,500 +16% |
| 2019 | $4,124 -1.9% | $170,300 |
| 2018 | $4,201 +6.9% | $170,300 |
| 2017 | $3,930 +5.6% | $170,300 +5.5% |
| 2016 | $3,721 +377% | $161,400 +386.1% |
| 2015 | $780 +33238.9% | $33,200 |
| 2014 | $2 | -- |
Find assessor info on the county website
Monthly payment
Est. payment
Payment breakdown
Explore the cost of this home by adjusting the details. Changes won't be saved.Climate risks
Neighborhood: 53959
Nearby schools
Schools provided by the listing agent
- Elementary: Westside
- Middle: Webb
- High: Reedsburg Area
- District: Reedsburg
Source: SCWMLS. This data may not be complete. We recommend contacting the local school district to confirm school assignments for this home.

Similar homes
- $349,9004 bd3 ba2.1k sqft535 N Willow St, Reedsburg, WI 53959For Sale
 MLS ID #2033018, Marcus Mitchell. SCWMLS
 - $369,5004 bd3 ba2.2k sqftS2437 Meadowview Rd, Reedsburg, WI 53959For Sale
 MLS ID #2032247, Sarah Benish. SCWMLS
 - $442,4003 bd3 ba2.5k sqftE6786 Fawn Valley Dr, Reedsburg, WI 53959For Sale
 MLS ID #2033167, Sarah Mullenberg. SCWMLS
 - $350,0005 bd3 ba2.3k sqft23 Jaz Cir, Reedsburg, WI 53959For Sale
 MLS ID #2027846, Mikayla P Vaughn. SCWMLS
