Gorgeous 5 bedrooms 4 baths, 3 car garage in the desirable and sought after gated Oviedo Forest community. This beautiful two-Story home has a spacious Loft to relax and enjoy quiet time or relax on the covered patio, or the lengthy balcony with a view of the large, manicured lawn. Once you enter the French door to this home with 9 FT Ceilings, the beauty of the CRYSTAL CHANDELIERS and the groutless imported MARBLE FLOORS from Holy Land is amazing, perfectly lined up throughout the entire first floor, up to the first layer of the stairs going towards the second floor. The first floor has a multi-use bedroom with a closet and can be used as an office/Den, several options. There is also a separate full guest bathroom on the first floor. After walking through the spacious living room and passing the amazing dining room which is perfect for entertaining, there is a large walk-in utility room with a NEW Samsung washer beside the dryer and a separate sink. The kitchen which faces the cozy family room, has all stainless-steel appliances, NEW Bocsh dishwasher and a granite counter Island with a sink There is a cute eat in area beside a door that leads out to the patio. On the second floor there are 5 bedroom and 3 bathrooms. Enter the French doors into the huge Master bedroom, with tray ceilings, a grand space/sitting area available for a reading couch and sliding doors leading out to the extremely long railed balcony with a view. The Master Bedroom also includes separate walk-in closets and a spacious bathroom with separate counter space and sink, a huge corner soaking tub and a stand-alone shower. There is a bonus - an additional Samsung refrigerator in the garage. The huge backyard has the space for entertaining and creating your own play area and the potential with approval to build a pool of your choice. The neighborhood has a lovely play area with playground equipment and a gazebo to relax and view the private lake. Come and view this marvelous home in sought after school district. This desirable neighborhood is minutes from Oviedo on the Park, a variety of restaurants, shopping centers, very close to the University of Central Florida, and Research Park. One or more photo(s) has been virtually staged.
Sold for $750,000
$750,000
745 HOLLY SPRINGS TERRACE, OVIEDO, FL 32765
5beds
3,626sqft
Single Family Residence
Built in 2013
9,736 Square Feet Lot
$830,100 Zestimate®
$207/sqft
$4,517 Estimated rent
Home value
$830,100
$789,000 - $872,000
$4,517/mo
Zestimate® history
Owner options
List your home for rent
$4,517/mo
Rent Zestimate®
Find your next renter with Zillow Rental Manager. Plus, with online applications, you can quickly screen prospective tenants – for free.
$4,517/mo
Rent Zestimate®
Refinance and save
$5,087/mo
Est. payment
Refinancing to a lower rate could help reduce your monthly payments and save thousands over the life of the loan.
$5,087/mo
Est. payment
Explore your selling options
Work with a Zillow partner agent
Leverage their expertise and Zillow's premium Showcase listings to get your home seen by more buyers.
Get startedList with your own agent
Get your home in front of millions of buyers by listing it on Zillow.
Learn how to do itSell it yourself
Take full control of how buyers see your home on Zillow by listing For Sale by Owner (FSBO).
List your homeWhat's special
Huge backyardSpacious loftFrench doorCovered patioTray ceilingsStainless-steel appliances
Zillow last checked:
Listing updated:
Listed by:
Carole Blake 407-415-2848,
CHARLES RUTENBERG REALTY ORLANDO 407-622-2122,
Felicia Love Braswell,
CHARLES RUTENBERG REALTY ORLANDO
Bought with:
Kelly Sue Stonebreaker, 3052490
RE/MAX TOWN & COUNTRY REALTY
Victoria Myers, 3382402
RE/MAX TOWN & COUNTRY REALTY
Source: Stellar MLS,MLS#: O6112957 Originating MLS: Orlando Regional
Originating MLS: Orlando Regional
Facts & features
Interior
Bedrooms & bathrooms
- Bedrooms: 5
- Bathrooms: 4
- Full bathrooms: 4
Rooms
- Room types: Den/Library/Office, Utility Room, Loft
Primary bedroom
- Features: Walk-In Closet(s)
- Level: Second
- Dimensions: 23x17
Bedroom 2
- Features: Walk-In Closet(s)
- Level: First
- Dimensions: 12x17
Bedroom 3
- Features: Walk-In Closet(s)
- Level: Second
- Dimensions: 16x13
Bedroom 4
- Features: Walk-In Closet(s)
- Level: Second
- Dimensions: 16x12
Bedroom 5
- Features: Walk-In Closet(s)
- Level: Second
- Dimensions: 15x11
Dining room
- Level: First
- Dimensions: 15x12
Family room
- Level: First
- Dimensions: 14x16
Kitchen
- Level: First
- Dimensions: 9x14
Living room
- Level: First
- Dimensions: 17x20
Heating
- Central, Electric
Cooling
- Central Air
Appliances
- Included: Dishwasher, Dryer, Microwave, Range, Refrigerator, Washer
Features
- Ceiling Fan(s), Eating Space In Kitchen, Kitchen/Family Room Combo, PrimaryBedroom Upstairs, Thermostat, Tray Ceiling(s), Walk-In Closet(s)
- Flooring: Carpet, Marble
- Doors: Sliding Doors
- Windows: Blinds
- Has fireplace: No
Interior area
- Total structure area: 4,749
- Total interior livable area: 3,626 sqft
Property
Parking
- Total spaces: 3
- Parking features: Covered, Garage Door Opener, Off Street, On Street, Open
- Attached garage spaces: 3
- Has uncovered spaces: Yes
Features
- Levels: Two
- Stories: 2
- Patio & porch: Covered, Front Porch, Patio, Rear Porch
- Exterior features: Balcony, Irrigation System, Lighting, Sidewalk, Sprinkler Metered
- Has view: Yes
- View description: Garden
Lot
- Size: 9,736 Square Feet
- Features: Private, Sidewalk
Details
- Parcel number: 12213150300001170
- Zoning: PUD
- Special conditions: None
Construction
Type & style
- Home type: SingleFamily
- Property subtype: Single Family Residence
Materials
- Block, Stucco
- Foundation: Block
- Roof: Shingle
Condition
- New construction: No
- Year built: 2013
Utilities & green energy
- Sewer: Public Sewer
- Water: Public
- Utilities for property: Cable Available, Cable Connected, Electricity Available, Sewer Available, Street Lights, Water Available, Water Connected
Community & HOA
Community
- Features: Deed Restrictions, Playground, Sidewalks
- Security: Gated Community, Security System, Security System Owned, Smoke Detector(s)
- Pet fee: $0 monthly
- Senior community: Yes
- Subdivision: OVIEDO FOREST
HOA
- Has HOA: Yes
- Amenities included: Gated, Playground
- Services included: Common Area Taxes, Reserve Fund, Maintenance Grounds, Manager
- HOA fee: $132 monthly
- HOA name: Towers Property Management/Mary Morales
- HOA phone: 407-730-9872
Location
- Region: Oviedo
Financial & listing details
- Price per square foot: $207/sqft
- Tax assessed value: $754,716
- Annual tax amount: $10,233
- Date on market: 5/22/2023
- Cumulative days on market: 179 days
- Listing terms: Cash,Conventional,FHA,VA Loan
- Ownership: Fee Simple
- Total actual rent: 0
- Electric utility on property: Yes
- Road surface type: Paved, Asphalt, Concrete
Price history
| Date | Event | Price |
|---|---|---|
| 12/13/2023 | Sold | $750,000$207/sqft |
Source:  Stellar MLS #O6112957 Report a problem Stellar MLS #O6112957 Report a problem | ||
| 11/17/2023 | Pending sale | $750,000$207/sqft |
Source: Stellar MLS #O6112957 Report a problem | ||
| 11/2/2023 | Price change | $750,000-2.6%$207/sqft |
Source: Stellar MLS #O6112957 Report a problem | ||
| 9/7/2023 | Price change | $770,000-2.5%$212/sqft |
Source: Stellar MLS #O6112957 Report a problem | ||
| 8/21/2023 | Price change | $790,000-2.5%$218/sqft |
Source: Stellar MLS #O6112957 Report a problem | ||
| 8/7/2023 | Price change | $809,900-3.6%$223/sqft |
Source: Stellar MLS #O6112957 Report a problem | ||
| 7/17/2023 | Price change | $839,900-1.2%$232/sqft |
Source: Stellar MLS #O6112957 Report a problem | ||
| 5/23/2023 | Listed for sale | $850,000$234/sqft |
Source: Stellar MLS #O6112957 Report a problem | ||
Public tax history
| Year | Property taxes | Tax assessment |
|---|---|---|
| 2025 | $10,013 +12.3% | $637,416 +8.9% |
| 2024 | $8,918 -12.9% | $585,438 -6.7% |
| 2023 | $10,233 | $627,443 +10% |
| 2022 | -- | $570,403 +46.8% |
| 2021 | $5,664 +0.8% | $388,491 +1.4% |
| 2020 | $5,619 +2.4% | $383,127 +3.3% |
| 2019 | $5,490 +93.2% | $370,733 +1.9% |
| 2018 | $2,841 -47.1% | $363,820 +2.1% |
| 2017 | $5,371 -4.4% | $356,337 +1.4% |
| 2016 | $5,616 -0.2% | $351,451 +1.4% |
| 2015 | $5,626 +0.5% | $346,582 +0.8% |
| 2014 | $5,600 +498.9% | $343,831 +587.7% |
| 2013 | $935 +10% | $50,000 +4.2% |
| 2012 | $850 +10.8% | $48,000 +14.3% |
| 2011 | $767 -16.7% | $42,000 -16% |
| 2010 | $921 +43.6% | $50,000 +42.9% |
| 2009 | $641 -57.4% | $35,000 -58.8% |
| 2008 | $1,506 +35.5% | $85,000 +31.6% |
| 2007 | $1,111 +41.5% | $64,600 |
| 2006 | $785 | -- |
Find assessor info on the county website
Neighborhood: 32765
Nearby homes
- $611,2004 bd3 ba2.6k sqft755 Holly Springs Ter, Oviedo, FL 32765Off Market
- $609,9004 bd3 ba2.6k sqft735 Holly Springs Ter, Oviedo, FL 32765Off Market
- $539,4003 bd2 ba2k sqft828 Bighorn St, Oviedo, FL 32765Off Market
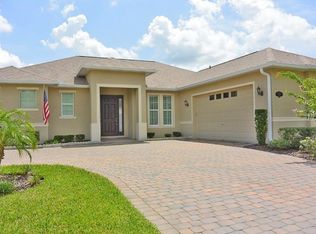
- $670,0004 bd3 ba2.5k sqft996 Bighorn St, Oviedo, FL 32765Sold

- $687,5004 bd3 ba2.6k sqft838 Bighorn St, Oviedo, FL 32765Off Market
- $925,0004 bd4 ba3.4k sqft740 Holly Springs Ter, Oviedo, FL 32765Sold
- $1,019,5004 bd4 ba4.8k sqft750 Holly Springs Ter, Oviedo, FL 32765Off Market
- $611,7004 bd3 ba2.4k sqft988 Bighorn St, Oviedo, FL 32765Off Market
Nearby schools
GreatSchools rating
- 8/10Geneva Elementary SchoolGrades: PK-5Distance: 5.1 mi
- 9/10Jackson Heights Middle SchoolGrades: 6-8Distance: 2 mi
- 8/10Hagerty High SchoolGrades: 9-12Distance: 3.9 mi
Schools provided by the listing agent
- Elementary: Geneva Elementary
- Middle: Jackson Heights Middle
- High: Hagerty High
Source: Stellar MLS. This data may not be complete. We recommend contacting the local school district to confirm school assignments for this home.
Get a cash offer in 3 minutes
Find out how much your home could sell for in as little as 3 minutes with a no-obligation cash offer.
Estimated market value
$830,100
Get a cash offer in 3 minutes
Find out how much your home could sell for in as little as 3 minutes with a no-obligation cash offer.
Estimated market value
$830,100
- Florida
- Seminole County
- Oviedo
- 32765
- 745 HOLLY SPRINGS TERRACE
Nearby cities
Nearby zip codes
Other Oviedo Topics
