Come home to the exclusive Gated Community of Oviedo Forest, where luxury living meets natural beauty. This stunning 4-bedroom, 3 ½ bath, plus den home with a 3-car garage is the epitome of elegance and convenience. Upon entering, you'll be captivated by the spacious living room with the stunning view of the lake. Spanning an impressive 3,439 square feet, this one-story home is thoughtfully designed to maximize comfort and functionality. Situated on a premium lot, you'll enjoy breathtaking panoramic lake views that create a serene atmosphere and a sense of tranquility. The well-appointed Owner's Suite boasts two walk-in closets and a flex space to use for a petite study or storeroom. The custom bay window seating is the perfect spot to relax with a book or take in the scenic views. The secondary bedroom has been customized to an expansive suite with access to its own full bathroom, the perfect solution for an in-law living quarter or teenage wing of the house. Entertaining is a breeze with the luxurious salt pool, spa, and fountain, all equipped with electric heating, so you can take a dip or unwind in style year-round. The pool's water level auto fill and auto drain features ensure effortless maintenance, while the lighting package in the pool and screen enclosure sets the mood for evening gatherings. The pool deck boasts stunning travertine flooring, exuding sophistication and adding a touch of opulence to your outdoor space. Gather around the outdoor fire pit, surrounded by the same elegant travertine, perfect for roasting marshmallows under the stars or sharing stories with friends. For culinary enthusiasts, the outdoor summer kitchen with a grill and refrigerator makes al fresco dining a delightful experience. Whether you're hosting a barbecue or enjoying a quiet dinner, this space is designed to cater to all your entertaining needs. One-year American Home Shield Home Warranty provided for buyer's peace of mind. Call today for a private tour of this exquisite property.
Sold for $925,000
$925,000
740 HOLLY SPRINGS TERRACE, OVIEDO, FL 32765
4beds
3,439sqft
Single Family Residence
Built in 2011
0.32 Acres Lot
$956,700 Zestimate®
$269/sqft
$4,406 Estimated rent
Home value
$956,700
$909,000 - $1.00M
$4,406/mo
Zestimate® history
Owner options
List your home for rent
$4,406/mo
Rent Zestimate®
Find your next renter with Zillow Rental Manager. Plus, with online applications, you can quickly screen prospective tenants – for free.
$4,406/mo
Rent Zestimate®
Refinance and save
$6,187/mo
Est. payment
Refinancing to a lower rate could help reduce your monthly payments and save thousands over the life of the loan.
$6,187/mo
Est. payment
Explore your selling options
Work with a Zillow partner agent
Leverage their expertise and Zillow's premium Showcase listings to get your home seen by more buyers.
Get startedList with your own agent
Get your home in front of millions of buyers by listing it on Zillow.
Learn how to do itSell it yourself
Take full control of how buyers see your home on Zillow by listing For Sale by Owner (FSBO).
List your homeWhat's special
One-story homeCustom bay window seatingLuxury livingPool deckElectric heatingFlex spaceOutdoor summer kitchen
Zillow last checked:
Listing updated:
Listed by:
Sarita Cabrera 321-438-4479,
WATSON REALTY CORP 407-332-6000
Bought with:
Giancarlos Rios
NONA LEGACY POWERED BY LA ROSA
Source: Stellar MLS,MLS#: O6130004 Originating MLS: Orlando Regional
Originating MLS: Orlando Regional
Facts & features
Interior
Bedrooms & bathrooms
- Bedrooms: 4
- Bathrooms: 4
- Full bathrooms: 3
- 1/2 bathrooms: 1
Rooms
- Room types: Attic, Breakfast Room Separate, Den/Library/Office, Family Room, Dining Room, Living Room, Utility Room
Primary bedroom
- Description: Room6
- Features: Walk-In Closet(s)
- Level: First
- Dimensions: 21x30
Bedroom 2
- Description: Room7
- Features: Built-in Closet
- Level: First
- Dimensions: 14x31
Bedroom 3
- Description: Room8
- Features: Built-in Closet
- Level: First
- Dimensions: 14x14
Bedroom 4
- Description: Room9
- Features: Built-in Closet
- Level: First
- Dimensions: 14x14
Den
- Level: First
- Dimensions: 9x16
Dinette
- Description: Room4
- Level: First
- Dimensions: 9x13
Dining room
- Description: Room2
- Level: First
- Dimensions: 14x15
Family room
- Description: Room3
- Level: First
- Dimensions: 17x19
Kitchen
- Description: Room5
- Level: First
- Dimensions: 13x19
Living room
- Description: Room1
- Level: First
- Dimensions: 19x20
Heating
- Central, Electric
Cooling
- Central Air
Appliances
- Included: Dishwasher, Disposal, Electric Water Heater, Microwave, Range, Refrigerator
- Laundry: Inside, Laundry Room
Features
- Ceiling Fan(s), High Ceilings, Kitchen/Family Room Combo, Primary Bedroom Main Floor, Split Bedroom, Stone Counters, Tray Ceiling(s), Walk-In Closet(s)
- Flooring: Carpet, Tile, Hardwood
- Doors: Outdoor Kitchen, Sliding Doors
- Windows: Blinds, Window Treatments
- Has fireplace: No
Interior area
- Total structure area: 4,658
- Total interior livable area: 3,439 sqft
Property
Parking
- Total spaces: 3
- Parking features: Garage Door Opener, Parking Pad
- Attached garage spaces: 3
- Has uncovered spaces: Yes
Features
- Levels: One
- Stories: 1
- Patio & porch: Covered, Patio, Screened
- Exterior features: Irrigation System, Lighting, Outdoor Kitchen, Sidewalk, Sprinkler Metered
- Has private pool: Yes
- Pool features: Gunite, Heated, In Ground, Lighting, Salt Water, Screen Enclosure, Self Cleaning
- Has spa: Yes
- Spa features: Heated, In Ground
- Fencing: Fenced,Other
- Has view: Yes
- View description: Pool, Trees/Woods, Water, Lake
- Has water view: Yes
- Water view: Water,Lake
Lot
- Size: 0.32 Acres
- Features: Landscaped, Sidewalk
- Residential vegetation: Fruit Trees, Trees/Landscaped
Details
- Additional structures: Outdoor Kitchen
- Parcel number: 12213150300000910
- Zoning: PUD
- Special conditions: None
Construction
Type & style
- Home type: SingleFamily
- Architectural style: Traditional
- Property subtype: Single Family Residence
Materials
- Block, Stucco
- Foundation: Slab
- Roof: Shingle
Condition
- New construction: No
- Year built: 2011
Details
- Warranty included: Yes
Utilities & green energy
- Sewer: Public Sewer
- Water: Public
- Utilities for property: BB/HS Internet Available, Electricity Connected, Public, Sprinkler Meter, Water Connected
Community & HOA
Community
- Features: Deed Restrictions, Gated Community - No Guard, Playground, Sidewalks
- Security: Gated Community, Security System, Security System Owned, Smoke Detector(s)
- Pet fee: $0 monthly
- Subdivision: OVIEDO FOREST
HOA
- Has HOA: Yes
- Amenities included: Gated, Playground
- Services included: Maintenance Grounds
- HOA fee: $134 monthly
- HOA name: Towers Property Management
- HOA phone: 407-730-9872
Location
- Region: Oviedo
Financial & listing details
- Price per square foot: $269/sqft
- Tax assessed value: $790,221
- Annual tax amount: $13,293
- Date on market: 8/8/2023
- Cumulative days on market: 3 days
- Listing terms: Cash,Conventional,VA Loan
- Ownership: Fee Simple
- Total actual rent: 0
- Electric utility on property: Yes
- Road surface type: Paved, Asphalt
Price history
| Date | Event | Price |
|---|---|---|
| 9/14/2023 | Sold | $925,000-2.6%$269/sqft |
Source:  Stellar MLS #O6130004 Report a problem Stellar MLS #O6130004 Report a problem | ||
| 8/11/2023 | Pending sale | $950,000$276/sqft |
Source: Stellar MLS #O6130004 Report a problem | ||
| 8/8/2023 | Listed for sale | $950,000+137.5%$276/sqft |
Source: Stellar MLS #O6130004 Report a problem | ||
| 7/6/2011 | Sold | $400,000$116/sqft |
Source: Public Record Report a problem | ||
Public tax history
| Year | Property taxes | Tax assessment |
|---|---|---|
| 2025 | $13,293 +4.2% | $790,221 +1.6% |
| 2024 | $12,761 | $777,696 +92.9% |
| 2023 | -- | $403,147 +3% |
| 2022 | -- | $391,405 +20.5% |
| 2021 | $4,632 +0.8% | $324,798 +1.4% |
| 2020 | $4,594 +1.3% | $320,314 +2.3% |
| 2019 | $4,537 | $313,112 +1.9% |
| 2018 | $4,537 +0.9% | $307,274 +2.1% |
| 2017 | $4,495 +1.5% | $300,954 +1.4% |
| 2016 | $4,430 -3.6% | $296,827 +1.4% |
| 2015 | $4,595 | $292,715 +0.8% |
| 2014 | $4,595 -0.6% | $290,392 +1.5% |
| 2013 | $4,624 +5.7% | $286,100 +1.7% |
| 2012 | $4,375 +415.1% | $281,318 +505% |
| 2011 | $849 -16.1% | $46,500 -15.5% |
| 2010 | $1,013 +38.2% | $55,000 +37.5% |
| 2009 | $733 -69.4% | $40,000 -70.4% |
| 2008 | $2,391 +115.2% | $135,000 +109% |
| 2007 | $1,111 +41.5% | $64,600 |
| 2006 | $785 | -- |
Find assessor info on the county website
Neighborhood: 32765
Nearby homes
- $886,3006 bd4 ba3.6k sqft730 Holly Springs Ter, Oviedo, FL 32765Off Market
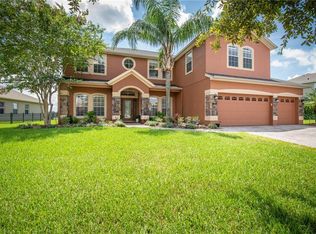
- $1,019,5004 bd4 ba4.8k sqft750 Holly Springs Ter, Oviedo, FL 32765Off Market
- $750,0005 bd4 ba3.6k sqft745 Holly Springs Ter, Oviedo, FL 32765Sold
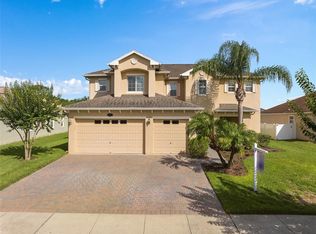
- $827,0004 bd3 ba3.3k sqft760 Holly Springs Ter, Oviedo, FL 32765Sold

- $772,1004 bd3 ba2.9k sqft720 Holly Springs Ter, Oviedo, FL 32765Off Market
- $609,9004 bd3 ba2.6k sqft735 Holly Springs Ter, Oviedo, FL 32765Off Market
- $611,2004 bd3 ba2.6k sqft755 Holly Springs Ter, Oviedo, FL 32765Off Market
- $670,0004 bd3 ba2.5k sqft996 Bighorn St, Oviedo, FL 32765Sold
Nearby schools
GreatSchools rating
- 8/10Geneva Elementary SchoolGrades: PK-5Distance: 5.1 mi
- 9/10Jackson Heights Middle SchoolGrades: 6-8Distance: 2 mi
- 8/10Hagerty High SchoolGrades: 9-12Distance: 3.9 mi
Schools provided by the listing agent
- Elementary: Geneva Elementary
- Middle: Jackson Heights Middle
- High: Hagerty High
Source: Stellar MLS. This data may not be complete. We recommend contacting the local school district to confirm school assignments for this home.
Get a cash offer in 3 minutes
Find out how much your home could sell for in as little as 3 minutes with a no-obligation cash offer.
Estimated market value
$956,700
Get a cash offer in 3 minutes
Find out how much your home could sell for in as little as 3 minutes with a no-obligation cash offer.
Estimated market value
$956,700
- Florida
- Seminole County
- Oviedo
- 32765
- 740 HOLLY SPRINGS TERRACE
Nearby cities
Nearby zip codes
Other Oviedo Topics
