Skip main navigation
Off market
  • $885,600

    730 Holly Springs Ter, Oviedo, FL 32765

    6beds
    3,618sqft
    Single Family Residence
    Built in 2008
    0.35 Acres Lot
    $885,600 Zestimate®
    $245/sqft
    $3,908 Estimated rent

    Home value

    $885,600

    $841,000 - $930,000

    $3,908/mo

    Zestimate® history
    Loading
    Loading...

    Owner options

    List your home for rent

    $3,908/mo

    Rent Zestimate®

    Find your next renter with Zillow Rental Manager. Plus, with online applications, you can quickly screen prospective tenants – for free.

    Learn more

    $3,908/mo

    Rent Zestimate®

    Refinance and save

    $5,921/mo

    Est. payment

    Refinancing to a lower rate could help reduce your monthly payments and save thousands over the life of the loan.

    See today's rates

    $5,921/mo

    Est. payment

    Explore your selling options

    Work with a Zillow partner agent

    Leverage their expertise and Zillow's premium Showcase listings to get your home seen by more buyers.

    Get started

    List with your own agent

    Get your home in front of millions of buyers by listing it on Zillow.

    Learn how to do it

    Sell it yourself

    Take full control of how buyers see your home on Zillow by listing For Sale by Owner (FSBO).

    List your home

    What's special

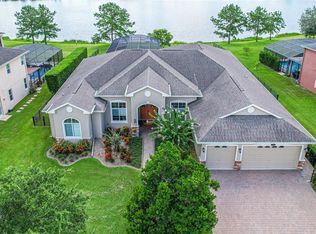
    Welcome home! Tucked away in the gated section of sought after Oviedo Forest is this stunning, immaculately kept, executive home overlooking the community's GORGEOUS CENTER LAKE. This Engle built, Santa Barbara bonus model sits on over a 1/3 acre and has 6 bedrooms and 4 full baths. The breathtaking curb appeal will capture you from the moment you drive up! With a beautiful brick paver driveway, lovely stone accents, covered front porch, and etched glass front door, you will fall in love before you even enter this home. Once inside the elegant foyer, you will immediately notice designer upgrades such as 5" baseboards, crown molding, beautiful columns, and neutral décor and tile throughout. To the left of the foyer you will find a formal living room, which would also work perfectly as an office. Just to the right, awaits your formal dining room surrounded by beautiful columns - an ideal place for large dinner parties. Continuing into the spacious family room, you will love the open concept, abundant windows and double sliders that offer a stunning LAKE VIEW!! This versatile floorplan offers a spacious informal dinette just off the kitchen and also a large granite breakfast bar that allows for plenty of bar stools too. The kitchen is a Chef's dream with DOUBLE OVENS, separate cooktop, granite counters, 42" braided crown molding cabinets, beautiful back splash, pendant lights, S/S appliances, and a large pantry. Downstairs you will also find a large bedroom and a full bath, perfect for guests. There is also a perfectly located exterior door to the lanai - making this a perfect pool bath too! Upstairs you will find five more bedrooms including the owner's suite. With double door entry, plenty of room for a sitting area, tray ceilings, two walk in closets, and a large private bath with garden tub, step in shower and dual vanities - your owner's retreat truly lacks nothing. There are three additional guest bedrooms that are all oversized and share a full bath with dual sinks, tub and shower. The sixth bedroom is huge - 18 x 16, has its own private full bath, and would make a perfect game room, mother in law suite, theater room, etc. Ready for outdoor Florida living at its finest? Step out into your own private oasis! With a huge, covered & screened brick paver lanai, and oversized salt water heated pool with beautiful waterfall features - this is the perfect place for gathering and entertaining!! Want to be further wowed? Enjoy your morning coffee as you watch the sun rise over the tranquil LAKE or watch the occasional Rocket's red glare after they lift off from Kennedy Space Center. Talk about BEAUTIFUL!! And your large yard comes with a beautiful little lemon tree too! Further updates and features of this home include - 2 NEW A/C UNITS (2019), Solar Panels and Electric heat pump (2017) for pool, New Pool Pump (approx. 2018), Solar Hot Water Heater (approx. 2016), Indoor Laundry room with built in cabinets, and 3 car garage. Zoned for highly rated Seminole co schools and close to downtown Oviedo on the Park, 417, UCF, Siemens and Research park - this home has everything!!

    This property is off market, which means it's not currently listed for sale or rent on Zillow. This may be different from what's available on other websites or public sources.
    Originating MLS: Orlando Regional

    Facts & features

    Interior

    Bedrooms & bathrooms
    • Bedrooms: 6
    • Bathrooms: 4
    • Full bathrooms: 4
    Heating
    • Forced air, Electric
    Cooling
    • Central
    Appliances
    • Included: Dishwasher, Garbage disposal, Microwave, Refrigerator
    • Laundry: Inside, Laundry Room
    Features
    • Walk-In Closet(s), Crown Molding, Window Treatments
    • Flooring: Tile, Carpet
    • Windows: Blinds
    Interior area
    • Structure area source: Owner
    • Total interior livable area: 3,618 sqft

    Property

    Parking
    • Total spaces: 3
    • Parking features: Garage - Attached
    Features
    • Levels: Two
    • Patio & porch: Screened, Covered
    • Exterior features: Stucco, Wood
    • Pool features: Auto Cleaner, Heated, In Ground, Salt Water, Screen Enclosure, Solar Heat
    • Has view: Yes
    • View description: Water
    • Has water view: Yes
    • Water view: Water
    • Waterfront features: Lake
    Lot
    • Size: 0.35 Acres
    • Features: In City Limits, Oversized Lot
    • Residential vegetation: Fruit Trees
    Details
    • Parcel number: 12213150300000900
    • Zoning: PUD

    Construction

    Type & style
    • Home type: SingleFamily
    • Architectural style: Traditional
    • Property subtype: Single Family Residence
    Materials
    • masonry
    • Foundation: Footing
    • Roof: Composition
    Condition
    • Year built: 2008
    Details
    • Builder model: Santa Barbara Bonus
    • Builder name: Engle

    Utilities & green energy

    • Sewer: Public Sewer
    • Water: Public
    • Utilities for property: Public, Street Lights, Fire Hydrant, Sprinkler Meter

    Community & HOA

    Community
    • Subdivision: OVIEDO FOREST
    HOA
    • Has HOA: Yes
    • Amenities included: Playground, Gated
    • Services included: Maintenance Grounds, Private Road
    • HOA fee: $125 monthly
    Location
    • Region: Oviedo

    Financial & listing details

    • Price per square foot: $245/sqft
    • Tax assessed value: $759,956
    • Annual tax amount: $8,835
    • Listing terms: Cash, Conventional, FHA, VA Loan
    • Ownership: Fee Simple

    Price history

    DateEventPrice
    8/28/2020Sold$590,000-1.7%$163/sqft
    Source: Stellar MLS #O5876887 Report a problem
    7/13/2020Pending sale$600,000$166/sqft
    Source: METRO REALTY GROUP LLC #O5876887 Report a problem
    7/10/2020Listed for sale$600,000+16.5%$166/sqft
    Source: METRO REALTY GROUP LLC #O5876887 Report a problem
    6/3/2016Sold$515,000-1.9%$142/sqft
    Source: Stellar MLS #O5430776 Report a problem
    4/12/2016Pending sale$525,000$145/sqft
    Source: CORE GROUP REAL ESTATE LLC #O5430776 Report a problem
    4/1/2016Listed for sale$525,000+21.5%$145/sqft
    Source: CORE GROUP REAL ESTATE LLC #O5430776 Report a problem
    6/24/2013Sold$432,000$119/sqft
    Source: Public Record Report a problem
    5/22/2013Listed for sale$432,000+5.2%$119/sqft
    Source: Gallery of Homes Real Estate Professionals Report a problem
    5/21/2008Sold$410,700+146.1%$114/sqft
    Source: Public Record Report a problem
    7/16/2007Sold$166,900$46/sqft
    Source: Public Record Report a problem

    Public tax history

    YearProperty taxesTax assessment
    2025$8,835 +5.7%$567,205 +2.9%
    2024$8,356 +6.4%$551,220 +3%
    2023$7,852 +2.6%$535,165 +3%
    2022$7,653 +1.5%$519,578 +3%
    2021$7,542 +11.9%$504,445 +11.6%
    2020$6,743 +1.2%$451,967 +2.3%
    2019$6,665 $441,805 +1.9%
    2018$6,665 +0.9%$433,567 +2.1%
    2017$6,608 +1.2%$424,649 +1.5%
    2016$6,533 +11.2%$418,365 +15.2%
    2015$5,875 $363,294 +0.8%
    2014$5,875 -5.9%$360,411 +4.7%
    2013$6,241 +16.7%$344,367 +16.5%
    2012$5,349 -5.2%$295,539 -4.3%
    2011$5,641 -11.8%$308,767 -11.1%
    2010$6,396 -10%$347,300 -10.5%
    2009$7,106 +197.1%$387,871 +187.3%
    2008$2,391 +115.2%$135,000 +109%
    2007$1,111 +41.5%$64,600
    2006$785 --
    Find assessor info on the county website

    Neighborhood: 32765

    Nearby schools

    GreatSchools rating
    Schools provided by the listing agent
    • Elementary: Geneva Elementary
    • Middle: Jackson Heights Middle
    • High: Hagerty High

    Source: The MLS. This data may not be complete. We recommend contacting the local school district to confirm school assignments for this home.

    Get a cash offer in 3 minutes
    Find out how much your home could sell for in as little as 3 minutes with a no-obligation cash offer.
    Estimated market value
    $885,600
    Get a cash offer in 3 minutes
    Find out how much your home could sell for in as little as 3 minutes with a no-obligation cash offer.
    Estimated market value
    $885,600