Skip main navigation
Off market
  • $773,500

    720 Holly Springs Ter, Oviedo, FL 32765

    4beds
    2,932sqft
    Single Family Residence
    Built in 2008
    0.35 Acres Lot
    $773,500 Zestimate®
    $264/sqft
    $3,924 Estimated rent

    Home value

    $773,500

    $735,000 - $812,000

    $3,924/mo

    Zestimate® history
    Loading
    Loading...

    Owner options

    List your home for rent

    $3,924/mo

    Rent Zestimate®

    Find your next renter with Zillow Rental Manager. Plus, with online applications, you can quickly screen prospective tenants – for free.

    Learn more

    $3,924/mo

    Rent Zestimate®

    Refinance and save

    $5,210/mo

    Est. payment

    Refinancing to a lower rate could help reduce your monthly payments and save thousands over the life of the loan.

    See today's rates

    $5,210/mo

    Est. payment

    Explore your selling options

    Work with a Zillow partner agent

    Leverage their expertise and Zillow's premium Showcase listings to get your home seen by more buyers.

    Get started

    List with your own agent

    Get your home in front of millions of buyers by listing it on Zillow.

    Learn how to do it

    Sell it yourself

    Take full control of how buyers see your home on Zillow by listing For Sale by Owner (FSBO).

    List your home

    What's special

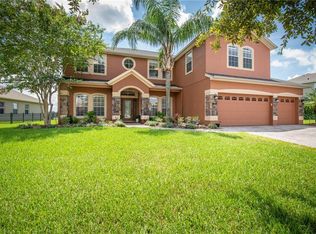
    **BRAND NEW ARCHITECTURAL SHINGLE ROOF BEING INSTALLED SOON! Welcome to this stunning LAKEFRONT home in the gated section of sought after Oviedo Forest! Sitting on over 1/3 acre, this former Engle model has 4 bedrooms plus a large LOFT, a 3 CAR GARAGE and offers tons of space between neighboring homes too! With BRAND NEW WOOD LIKE VINYL PLANK FLOORING throughout the entire second floor, TWO BRAND NEW A/C UNITS - inside and out, newer pool pump, newer refrigerator, new dishwasher, fresh interior paint and a freshly painted pool deck too - this home is move in ready and awaiting it's new owner. Approaching the home, you'll notice the breathtaking curb appeal with meticulous landscaping, brick paver driveway and upgraded stone accents. Upon entering, the bright foyer with a soaring two-story ceiling that opens to the loft above will immediately capture your attention. The beautiful arches and designer touches will further draw you in to the elegant formal living and dining rooms with crown molding. Continuing in, notice the upgraded 5" baseboards, tile on the diagonal and the large, inviting family room that awaits you with neutral colors and décor. You will be WOWED by the chef's kitchen with upgraded 42" cabinets with crown molding, S/S appliances, granite counters, a huge island, pendent lights and lovely backsplash all open to the family room and looking out to the beautiful covered/screened lanai, pool and tranquil lake. Versatility abounds in this home - dine at the informal dinette, pull up a barstool to the island/breakfast bar, entertain in the formal dining room, or relax while eating on the lanai enjoying your gorgeous lake view. Appreciate the spacious downstairs bedroom with a full bath just beside - perfect for privacy and guests! Walking upstairs, notice the beautiful iron railing, and be greeted by stunning new floors, a quaint landing and HUGE LOFT overlooking the foyer below. Perfect for a game room or second tv/family room - this loft also has a large walk in closet to store all your games and toys. Off the loft, are two more secondary bedrooms with another full bath and then your lovely master suite. Light and bright, the master has a private large en suite with dual vanity, soaking tub, large shower and walk in closet. Like outdoor living? Be prepared to be stunned by the spectacular LAKE VIEW and your own PRIVATE OASIS!! Enjoy the refreshing pool on those hot summer days and relax on the warm nights as you enjoy the tranquil breezes of the GORGEOUS LAKE!! Further appreciate the inside laundry room -pre-plumbed for a sink! Close to downtown Oviedo, restaurants, shops, 417 and zoned for highly rated Seminole co schools - come see this home today!

    This property is off market, which means it's not currently listed for sale or rent on Zillow. This may be different from what's available on other websites or public sources.

    Originating MLS: Orlando Regional

    Facts & features

    Interior

    Bedrooms & bathrooms
    • Bedrooms: 4
    • Bathrooms: 3
    • Full bathrooms: 3
    Heating
    • Forced air, Electric
    Cooling
    • Central
    Appliances
    • Included: Dishwasher, Garbage disposal, Microwave, Range / Oven, Refrigerator
    • Laundry: Inside, Laundry Room
    Features
    • Ceiling Fans(s), Walk-In Closet(s), Crown Molding, Kitchen/Family Room Combo, Living Room/Dining Room Combo
    • Flooring: Tile, Laminate, Linoleum / Vinyl
    • Windows: Blinds, Drapes, Rods
    Interior area
    • Structure area source: Public Records
    • Total interior livable area: 2,932 sqft

    Property

    Parking
    • Total spaces: 3
    • Parking features: Garage - Attached
    Features
    • Levels: Two
    • Patio & porch: Screened, Covered
    • Exterior features: Stucco, Cement / Concrete
    • Pool features: Child Safety Fence, In Ground, Screen Enclosure
    • Has view: Yes
    • View description: Water
    • Has water view: Yes
    • Water view: Water
    • Waterfront features: Lake
    Lot
    • Size: 0.35 Acres
    • Features: In City Limits, Sidewalk, Street Paved, Street Private
    Details
    • Parcel number: 12213150300000890
    • Zoning: PUD

    Construction

    Type & style
    • Home type: SingleFamily
    • Architectural style: Traditional
    • Property subtype: Single Family Residence
    Materials
    • masonry
    • Foundation: Footing
    • Roof: Composition
    Condition
    • Completed
    • Year built: 2008
    Details
    • Builder name: Engle

    Utilities & green energy

    • Sewer: Public Sewer
    • Water: Public
    • Utilities for property: Public, Street Lights, Underground Utilities

    Community & HOA

    Community
    • Subdivision: OVIEDO FOREST
    HOA
    • Has HOA: Yes
    • Amenities included: Playground, Fence Restrictions, Gated
    • HOA fee: $125 monthly
    Location
    • Region: Oviedo

    Financial & listing details

    • Price per square foot: $264/sqft
    • Tax assessed value: $679,301
    • Annual tax amount: $7,919
    • Ownership: Fee Simple

    Price history

    DateEventPrice
    8/26/2020Sold$520,000$177/sqft
    Source: Public Record Report a problem
    5/26/2020Pending sale$520,000$177/sqft
    Source: METRO REALTY GROUP LLC #O5852511 Report a problem
    5/1/2020Price change$520,000-3.7%$177/sqft
    Source: METRO REALTY GROUP LLC #O5852511 Report a problem
    3/20/2020Listed for sale$540,000+46.9%$184/sqft
    Source: METRO REALTY GROUP LLC #O5852511 Report a problem
    8/2/2012Sold$367,500-3.8%$125/sqft
    Source: Public Record Report a problem
    6/8/2012Price change$382,000-1.5%$130/sqft
    Source: Coldwell Banker Residential Real Estate - Winter Springs/Oviedo #O5096649 Report a problem
    5/10/2012Price change$388,000-3%$132/sqft
    Source: Coldwell Banker Residential Real Estate - Winter Springs/Oviedo #O5096649 Report a problem
    4/21/2012Listed for sale$400,000+3.2%$136/sqft
    Source: Coldwell Banker Residential Real Estate - Winter Springs/Oviedo #O5096649 Report a problem
    2/2/2009Sold$387,600$132/sqft
    Source: Public Record Report a problem

    Public tax history

    YearProperty taxesTax assessment
    2025$7,919 +5.8%$512,595 +2.9%
    2024$7,485 +6.4%$498,149 +3%
    2023$7,033 +2.6%$483,640 +3%
    2022$6,853 +1.4%$469,553 +3%
    2021$6,756 +38.1%$455,877 +34.6%
    2020$4,892 +1.2%$338,570 +2.3%
    2019$4,832 $330,958 +1.9%
    2018$4,832 +0.9%$324,787 +2.1%
    2017$4,788 +1.4%$318,107 +1.4%
    2016$4,722 -3.6%$313,745 +1.4%
    2015$4,898 $309,398 +0.8%
    2014$4,898 -0.6%$306,942 +1.5%
    2013$4,929 +24.6%$302,406 +17.1%
    2012$3,956 -5.8%$258,152 -4.2%
    2011$4,200 -13.6%$269,350 -11.2%
    2010$4,862 -22%$303,403 -10.8%
    2009$6,231 +160.6%$340,146 +152%
    2008$2,391 +115.2%$135,000 +109%
    2007$1,111 +41.5%$64,600
    2006$785 --
    Find assessor info on the county website

    Neighborhood: 32765

    Nearby schools

    GreatSchools rating
    Schools provided by the listing agent
    • Elementary: Geneva Elementary
    • Middle: Jackson Heights Middle
    • High: Hagerty High

    Source: The MLS. This data may not be complete. We recommend contacting the local school district to confirm school assignments for this home.

    Get a cash offer in 3 minutes
    Find out how much your home could sell for in as little as 3 minutes with a no-obligation cash offer.
    Estimated market value
    $773,500
    Get a cash offer in 3 minutes
    Find out how much your home could sell for in as little as 3 minutes with a no-obligation cash offer.
    Estimated market value
    $773,500