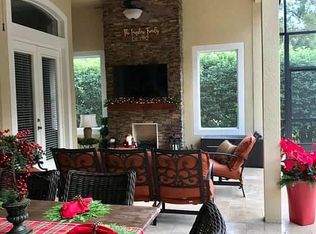
MOTIVATED SELLERS! Oviedo Forest is a sought after Gated Community in the heart of Oviedo with "A" Rated Schools. This home was built in 2014 and has only had one owner. Situated on over a quarter acre conservation lot. This stunning 5-bedroom 4-bath Saltwater Pool home has many upgrades including, a New High Efficient AC invertor compressor, High Efficient inside Air Handlers with UV Air Scrubbers (full house) that was installed of April 2023, all attic insulation has been removed and Spray Foam Insulated for Energy Efficiency was added in February 2022, and a Energy Efficient Water Heater that was installed in October 2021. When you first walk into the home you will have a den/office (possible 6th bedroom) on the right. The formal living room overlooking the crystal blue pool and conservation lot. Kitchen and family room combo is a perfect area for the family to gather after a long day. Outside enjoy the covered patio with screened in pool and heated spa, both of which overlook the conservation area. Upstairs you will find a large master bedroom with custom built-in cabinets and shelving and its own covered screen in patio, a bonus room and 4 more bedrooms and 3 bathrooms. Oviedo Forest is conveniently located just minutes from Oviedo on the Park, various restaurants, shopping centers, the University of Central Florida, and Research Park.
Sold for $825,000
$825,000
791 BIGHORN STREET, OVIEDO, FL 32765
5beds
3,626sqft
Single Family Residence
Built in 2014
0.27 Acres Lot
$877,400 Zestimate®
$228/sqft
$4,501 Estimated rent
Home value
$877,400
$834,000 - $921,000
$4,501/mo
Zestimate® history
Owner options
List your home for rent
$4,501/mo
Rent Zestimate®
Find your next renter with Zillow Rental Manager. Plus, with online applications, you can quickly screen prospective tenants – for free.
$4,501/mo
Rent Zestimate®
Refinance and save
$5,625/mo
Est. payment
Refinancing to a lower rate could help reduce your monthly payments and save thousands over the life of the loan.
$5,625/mo
Est. payment
Explore your selling options
Work with a Zillow partner agent
Leverage their expertise and Zillow's premium Showcase listings to get your home seen by more buyers.
Get startedList with your own agent
Get your home in front of millions of buyers by listing it on Zillow.
Learn how to do itSell it yourself
Take full control of how buyers see your home on Zillow by listing For Sale by Owner (FSBO).
List your homeWhat's special
Crystal blue poolScreened in poolBonus roomFull houseAttic insulationCustom built-in cabinetsLarge master bedroom
Zillow last checked:
Listing updated:
Listed by:
Kevin McClanahan 407-491-8509,
FANNIE HILLMAN & ASSOCIATES 407-644-1234
Bought with:
Chris Creegan, 3168853
CREEGAN GROUP
Source: Stellar MLS,MLS#: O6141199 Originating MLS: Orlando Regional
Originating MLS: Orlando Regional
Facts & features
Interior
Bedrooms & bathrooms
- Bedrooms: 5
- Bathrooms: 4
- Full bathrooms: 4
Rooms
- Room types: Bonus Room, Den/Library/Office, Family Room, Dining Room, Living Room, Utility Room
Primary bedroom
- Features: Walk-In Closet(s)
- Level: Second
- Dimensions: 17x16
Bedroom 2
- Features: Built-in Closet
- Level: Second
- Dimensions: 12x12
Bedroom 3
- Features: Built-in Closet
- Level: Second
- Dimensions: 12x11
Bedroom 4
- Features: Built-in Closet
- Level: Second
- Dimensions: 12.1x12
Primary bathroom
- Features: Dual Sinks, Exhaust Fan, Garden Bath
- Level: Second
Bonus room
- Features: Built-in Closet
- Level: Second
- Dimensions: 16x13
Den
- Level: First
- Dimensions: 12x7
Dinette
- Level: First
- Dimensions: 6x17
Dining room
- Level: First
- Dimensions: 15x12
Family room
- Level: First
- Dimensions: 16x10
Kitchen
- Features: Pantry
- Level: First
- Dimensions: 16x13
Living room
- Level: First
- Dimensions: 20x17
Heating
- Central
Cooling
- Central Air
Appliances
- Included: Convection Oven, Dishwasher, Disposal, Dryer, Electric Water Heater, Microwave, Range, Range Hood, Refrigerator, Washer
- Laundry: Inside, Laundry Room
Features
- Ceiling Fan(s), Crown Molding, Eating Space In Kitchen, Kitchen/Family Room Combo, PrimaryBedroom Upstairs, Solid Surface Counters, Thermostat, Tray Ceiling(s), Walk-In Closet(s)
- Flooring: Carpet, Ceramic Tile, Engineered Hardwood, Tile, Hardwood
- Doors: Sliding Doors
- Windows: Blinds, Drapes, Rods, Window Treatments
- Has fireplace: No
Interior area
- Total structure area: 4,749
- Total interior livable area: 3,626 sqft
Property
Parking
- Total spaces: 3
- Parking features: Driveway, Garage Door Opener
- Attached garage spaces: 3
- Has uncovered spaces: Yes
- Details: Garage Dimensions: 19x20
Features
- Levels: Two
- Stories: 2
- Patio & porch: Covered, Enclosed, Front Porch, Patio, Screened
- Exterior features: Balcony, Rain Gutters, Sidewalk
- Has private pool: Yes
- Pool features: Gunite, In Ground, Lighting, Screen Enclosure
- Has spa: Yes
- Spa features: In Ground
- Has view: Yes
- View description: Park/Greenbelt, Pool
Lot
- Size: 0.27 Acres
- Dimensions: 68 x 140
- Features: Conservation Area, Greenbelt, Landscaped, Sidewalk
- Residential vegetation: Fruit Trees, Mature Landscaping, Trees/Landscaped, Wooded
Details
- Parcel number: 12213150300000930
- Zoning: PUD
- Special conditions: None
Construction
Type & style
- Home type: SingleFamily
- Property subtype: Single Family Residence
Materials
- Block, Wood Frame
- Foundation: Slab
- Roof: Shingle
Condition
- New construction: No
- Year built: 2014
Utilities & green energy
- Sewer: Public Sewer
- Water: Public
- Utilities for property: BB/HS Internet Available, Cable Available, Electricity Available, Fire Hydrant
Community & HOA
Community
- Features: Deed Restrictions, Gated Community - No Guard, Playground, Sidewalks
- Security: Gated Community
- Pet fee: $0 monthly
- Subdivision: OVIEDO FOREST
HOA
- Has HOA: Yes
- Services included: Private Road
- HOA fee: $134 monthly
- HOA name: Towers Property/Chris Brown
- HOA phone: 407-730-9872
Location
- Region: Oviedo
Financial & listing details
- Price per square foot: $228/sqft
- Tax assessed value: $774,028
- Annual tax amount: $7,103
- Date on market: 9/12/2023
- Cumulative days on market: 19 days
- Listing terms: Cash,Conventional
- Ownership: Fee Simple
- Total actual rent: 0
- Electric utility on property: Yes
- Road surface type: Paved
Price history
| Date | Event | Price |
|---|---|---|
| 10/31/2023 | Sold | $825,000$228/sqft |
Source:  Stellar MLS #O6141199 Report a problem Stellar MLS #O6141199 Report a problem | ||
| 10/1/2023 | Pending sale | $825,000$228/sqft |
Source: Stellar MLS #O6141199 Report a problem | ||
| 9/26/2023 | Price change | $825,000-5.7%$228/sqft |
Source: Stellar MLS #O6141199 Report a problem | ||
| 9/15/2023 | Price change | $875,000-5.4%$241/sqft |
Source: Stellar MLS #O6141199 Report a problem | ||
| 9/12/2023 | Listed for sale | $925,000+79.6%$255/sqft |
Source: Stellar MLS #O6141199 Report a problem | ||
| 11/1/2016 | Listing removed | $515,000$142/sqft |
Source: FANNIE HILLMAN & ASSOCIATES #O5467366 Report a problem | ||
| 10/1/2016 | Price change | $515,000-1.9%$142/sqft |
Source: FANNIE HILLMAN & ASSOCIATES #O5467366 Report a problem | ||
| 9/23/2016 | Listed for sale | $525,000+26.2%$145/sqft |
Source: FANNIE HILLMAN & ASSOCIATES #O5467366 Report a problem | ||
| 6/13/2014 | Sold | $416,000-3.8%$115/sqft |
Source: Stellar MLS #O5183750 Report a problem | ||
| 5/22/2014 | Pending sale | $432,565$119/sqft |
Source: RE/MAX 200 Realty #O5183750 Report a problem | ||
| 9/18/2013 | Listed for sale | $432,565$119/sqft |
Source: RE/MAX 200 Realty #O5183750 Report a problem | ||
Public tax history
| Year | Property taxes | Tax assessment |
|---|---|---|
| 2025 | $9,300 -26.4% | $594,906 -22.7% |
| 2024 | $12,631 +77.8% | $769,813 +57.7% |
| 2023 | $7,104 +2.6% | $488,121 +3% |
| 2022 | $6,922 +1.4% | $473,904 +3% |
| 2021 | $6,824 +0.8% | $460,101 +1.4% |
| 2020 | $6,772 +2.7% | $453,749 +3.7% |
| 2019 | $6,597 | $437,676 +1.9% |
| 2018 | $6,597 +0.9% | $429,515 +2.1% |
| 2017 | $6,540 +1.2% | $420,681 +1.4% |
| 2016 | $6,465 -3.6% | $414,912 +1.4% |
| 2015 | $6,706 | $409,164 +672% |
| 2014 | $6,706 +617.2% | $53,000 +6% |
| 2013 | $935 +10% | $50,000 +4.2% |
| 2012 | $850 +10.8% | $48,000 +14.3% |
| 2011 | $767 -16.7% | $42,000 -16% |
| 2010 | $921 +43.6% | $50,000 +42.9% |
| 2009 | $641 -57.4% | $35,000 -58.8% |
| 2008 | $1,506 +35.5% | $85,000 +31.6% |
| 2007 | $1,111 +41.5% | $64,600 |
| 2006 | $785 | -- |
Find assessor info on the county website
Neighborhood: 32765
Nearby homes
- $793,0005 bd4 ba3.1k sqft801 Bighorn St, Oviedo, FL 32765Off Market
- $661,4004 bd3 ba2.6k sqft781 Bighorn St, Oviedo, FL 32765Off Market
- $605,9004 bd3 ba2.6k sqft735 Holly Springs Ter, Oviedo, FL 32765Off Market
- $835,2004 bd3 ba3.1k sqft811 Bighorn St, Oviedo, FL 32765Off Market
- $536,6003 bd2 ba2k sqft828 Bighorn St, Oviedo, FL 32765Off Market
- $857,7006 bd4 ba4.1k sqft821 Bighorn St, Oviedo, FL 32765Off Market
- $763,4004 bd3 ba2.9k sqft720 Holly Springs Ter, Oviedo, FL 32765Off Market
- $750,0005 bd4 ba3.6k sqft745 Holly Springs Ter, Oviedo, FL 32765Sold
Nearby schools
GreatSchools rating
- 8/10Geneva Elementary SchoolGrades: PK-5Distance: 5.2 mi
- 9/10Jackson Heights Middle SchoolGrades: 6-8Distance: 1.9 mi
- 8/10Hagerty High SchoolGrades: 9-12Distance: 3.9 mi
Schools provided by the listing agent
- Elementary: Geneva Elementary
- Middle: Jackson Heights Middle
- High: Hagerty High
Source: Stellar MLS. This data may not be complete. We recommend contacting the local school district to confirm school assignments for this home.
Get a cash offer in 3 minutes
Find out how much your home could sell for in as little as 3 minutes with a no-obligation cash offer.
Estimated market value
$877,400
Get a cash offer in 3 minutes
Find out how much your home could sell for in as little as 3 minutes with a no-obligation cash offer.
Estimated market value
$877,400
- Florida
- Seminole County
- Oviedo
- 32765
- 791 BIGHORN STREET
Nearby cities
Nearby zip codes
Other Oviedo Topics
