Skip main navigation
Off market
  • $793,000

    801 Bighorn St, Oviedo, FL 32765

    5beds
    4baths
    3,114sqft
    SingleFamily
    Built in 2008
    0.33 Acres Lot
    $793,000 Zestimate®
    $255/sqft
    $4,066 Estimated rent

    Home value

    $793,000

    $753,000 - $833,000

    $4,066/mo

    Zestimate® history
    Loading
    Loading...

    Owner options

    List your home for rent

    $4,066/mo

    Rent Zestimate®

    Find your next renter with Zillow Rental Manager. Plus, with online applications, you can quickly screen prospective tenants – for free.

    Learn more

    $4,066/mo

    Rent Zestimate®

    Refinance and save

    $5,339/mo

    Est. payment

    Refinancing to a lower rate could help reduce your monthly payments and save thousands over the life of the loan.

    See today's rates

    $5,339/mo

    Est. payment

    Explore your selling options

    Work with a Zillow partner agent

    Leverage their expertise and Zillow's premium Showcase listings to get your home seen by more buyers.

    Get started

    List with your own agent

    Get your home in front of millions of buyers by listing it on Zillow.

    Learn how to do it

    Sell it yourself

    Take full control of how buyers see your home on Zillow by listing For Sale by Owner (FSBO).

    List your home

    What's special

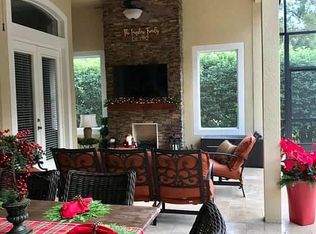
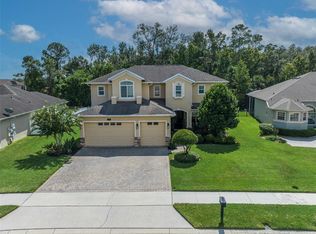
    This immaculate Engle 5 bed, 3 1/2 bath home plus bonus room situated on conservation lot in gated community affords lots of privacy. This Monterrey model will not disappoint with plantation shutters across front of home. Removable window seat in formal dining room (currently used as living room). 3-car side entry garage, lushly landscaped with concrete curbing around plantings. Paver driveway with extra parking pad. Deluxe gourmet kitchen with stainless steel appliances, granite counters, built in wine rack, butler pantry, and island. Fireplace in family room (gas not hooked up). 3-way split plan with 2 bedrooms sharing a bath and the 4th bedroom with walk in closet and private bath. 5th bedroom currently used as an office with custom built ins. Huge bonus room over garage with 1/2 bath is perfect for media room or playroom. Wonderful master suite with sliders leading out to large lanai. Master bath features walk through shower with dual shower heads and large soaking tub. His and her vanities and closets. Lots of storage in this home and also in the garage. Whole house water filtration/softener system ($5000) conveys. Tinted windows, termite bond and so much more in the well cared for home. Just pack your bags and move right in.

    This property is off market, which means it's not currently listed for sale or rent on Zillow. This may be different from what's available on other websites or public sources.
    Facts & features

    Interior

    Bedrooms & bathrooms
    • Bedrooms: 5
    • Bathrooms: 4
    Heating
    • Other, Electric
    Cooling
    • Central, Other
    Appliances
    • Included: Dishwasher, Dryer, Garbage disposal, Microwave, Range / Oven, Refrigerator, Washer
    Features
    • Flooring: Tile, Carpet
    • Has fireplace: Yes
    Interior area
    • Total interior livable area: 3,114 sqft

    Property

    Parking
    • Total spaces: 3
    • Parking features: Garage - Attached
    Features
    • Exterior features: Other, Stucco
    • Has view: Yes
    • View description: City
    Lot
    • Size: 0.33 Acres
    Details
    • Parcel number: 12213150300000940

    Construction

    Type & style
    • Home type: SingleFamily
    Materials
    • masonry
    • Foundation: Footing
    • Roof: Other
    Condition
    • Year built: 2008

    Community & HOA

    HOA
    • Has HOA: Yes
    • HOA fee: $100 monthly
    Location
    • Region: Oviedo

    Financial & listing details

    • Price per square foot: $255/sqft
    • Tax assessed value: $692,807
    • Annual tax amount: $7,074

    Price history

    DateEventPrice
    1/25/2015Sold$420,000-1.2%$135/sqft
    Source: Public Record Report a problem
    11/21/2014Listed for sale$425,000-1.2%$136/sqft
    Source: Keller Williams Heritage Realty Report a problem
    2/19/2008Sold$430,000$138/sqft
    Source: Public Record Report a problem

    Public tax history

    YearProperty taxesTax assessment
    2025$7,074 +5.9%$462,233 +2.9%
    2024$6,682 +6.5%$449,206 +3%
    2023$6,277 +2.7%$436,122 +3%
    2022$6,114 +1.4%$423,419 +3%
    2021$6,030 +0.8%$411,086 +1.4%
    2020$5,983 +1.2%$405,410 +2.3%
    2019$5,912 $396,295 +1.9%
    2018$5,912 +0.9%$388,906 +9.9%
    2017$5,861 +10%$353,716 +1.4%
    2016$5,327 -3.6%$348,866 +29.3%
    2015$5,526 $269,808 +0.8%
    2014$5,526 +31.4%$267,667 +1.5%
    2013$4,206 +5.7%$263,711 +1.7%
    2012$3,977 -3.3%$259,303 -2%
    2011$4,115 -14%$264,664 -11.5%
    2010$4,783 -12.1%$299,132 -11.1%
    2009$5,444 +261.6%$336,634 +296%
    2008$1,506 +35.5%$85,000 +31.6%
    2007$1,111 +41.5%$64,600
    2006$785 --
    Find assessor info on the county website

    Neighborhood: 32765

    Nearby schools

    GreatSchools rating
    Schools provided by the listing agent
    • Elementary: Geneva Elementary
    • Middle: Jackson Heights Middle
    • High: Hagerty High

    Source: The MLS. This data may not be complete. We recommend contacting the local school district to confirm school assignments for this home.

    Get a cash offer in 3 minutes
    Find out how much your home could sell for in as little as 3 minutes with a no-obligation cash offer.
    Estimated market value
    $793,000
    Get a cash offer in 3 minutes
    Find out how much your home could sell for in as little as 3 minutes with a no-obligation cash offer.
    Estimated market value
    $793,000