Welcome to 996 Bighorn St in the sought after gated section of Oviedo Forest. With a BRAND NEW ROOF, 4 Bedrooms Plus an Office, 3 car garage and large (over quarter acre) fully fenced backyard with stunning pool and paver lanai - both covered and uncovered - this home will wow you! Arriving, notice the elegant curb appeal with brick paver walk and driveway, welcoming covered front porch and 8' front door. Upon entering, you will delight in the light bright foyer, large formal dining and living room space. With lots of windows allowing tons of natural light to pour in, neutral decor, and charming arches you will appreciate everything about this home. Continuing in, you will notice the perfectly appointed informal dinette space and kitchen overlooking the lovely family room with beautiful stone wall accents and sliders overlooking the lanai. The kitchen has granite counters, plenty of 42" cabinets with crown molding, lovely back splash, built in pantry, stainless steel appliances and undermount lighting too. The primary bedroom is downstairs with tray ceilings, beautiful laminate floors, a large walk-in closet, sliders to the covered lanai and on suite bath with garden tub, step in shower and double vanity. The hardwood stairs lead up to a nice landing - a perfect size for a desk or cozy reading space. There are three more guest bedrooms upstairs, all with lovely newer luxury vinyl flooring (LVP) and one bedroom in particular is huge (20x12) with high ceilings and could double as both a bedroom and sitting room or extra office too. There is also an additional enclosed loft space upstairs with French doors perfect for an office/playroom/extra tv or gaming space, etc. A large bath with shower/tub combo and double sinks rounds off the upstairs space. Back downstairs you will also find a half bath, inside laundry room, and a 3-car garage with tons of ceiling rack storage too. Enjoy outdoor living? This yard is perfect for it !! It's huge, with plenty of grass space to run and play, a paved area behind the 3rd car garage perfect for lots of ideas - use your imagination - and a covered lanai space great for outdoor dining or relaxing. Jump in the pool to cool off, lounge in a chair - this is truly a great outdoor oasis. With elegant lighting, some upgraded fixtures, ceiling fans throughout, and a great layout all around - this home truly has it all. Close to downtown Oviedo on the Park, Shops, Restaurants, 417 and zoned for excellent Oviedo schools - schedule your showing today!
Sold for $670,000
$670,000
996 BIGHORN STREET, OVIEDO, FL 32765
4beds
2,565sqft
Single Family Residence
Built in 2013
0.31 Acres Lot
$684,400 Zestimate®
$261/sqft
$3,632 Estimated rent
Home value
$684,400
$650,000 - $725,000
$3,632/mo
Zestimate® history
Owner options
List your home for rent
$3,632/mo
Rent Zestimate®
Find your next renter with Zillow Rental Manager. Plus, with online applications, you can quickly screen prospective tenants – for free.
$3,632/mo
Rent Zestimate®
Refinance and save
$4,556/mo
Est. payment
Refinancing to a lower rate could help reduce your monthly payments and save thousands over the life of the loan.
$4,556/mo
Est. payment
Explore your selling options
Work with a Zillow partner agent
Leverage their expertise and Zillow's premium Showcase listings to get your home seen by more buyers.
Get startedList with your own agent
Get your home in front of millions of buyers by listing it on Zillow.
Learn how to do itSell it yourself
Take full control of how buyers see your home on Zillow by listing For Sale by Owner (FSBO).
List your homeWhat's special
Zillow last checked:
Listing updated:
Listed by:
Melanie Leifert 407-353-1787,
CREEGAN GROUP 407-622-1111
Bought with:
Kim Amkraut, 649472
REALTY HUB
Source: Stellar MLS,MLS#: O6244466 Originating MLS: Orlando Regional
Originating MLS: Orlando Regional
Facts & features
Interior
Bedrooms & bathrooms
- Bedrooms: 4
- Bathrooms: 3
- Full bathrooms: 2
- 1/2 bathrooms: 1
Rooms
- Room types: Attic, Breakfast Room Separate, Den/Library/Office, Family Room, Dining Room, Living Room, Utility Room
Primary bedroom
- Features: Ceiling Fan(s), Dual Sinks, En Suite Bathroom, Garden Bath, Granite Counters, Tub with Separate Shower Stall, Walk-In Closet(s)
- Level: First
- Dimensions: 14x15
Bedroom 2
- Features: Ceiling Fan(s), Built-in Closet
- Level: Second
- Dimensions: 20x12
Bedroom 3
- Features: Built-in Closet
- Level: Second
- Dimensions: 13x11
Bedroom 4
- Features: Built-in Closet
- Level: Second
- Dimensions: 11x10
Balcony porch lanai
- Level: First
- Dimensions: 14x10
Dinette
- Level: First
- Dimensions: 6x9
Dining room
- Level: First
- Dimensions: 9x14
Foyer
- Level: First
- Dimensions: 8x7
Kitchen
- Features: Breakfast Bar, Pantry, Granite Counters
- Level: First
- Dimensions: 11x10
Living room
- Level: First
- Dimensions: 9x12
Office
- Level: Second
- Dimensions: 10x9
Heating
- Central, Electric
Cooling
- Central Air
Appliances
- Included: Dishwasher, Disposal, Dryer, Electric Water Heater, Ice Maker, Microwave, Range, Refrigerator, Washer
- Laundry: Inside, Laundry Room
Features
- Ceiling Fan(s), Kitchen/Family Room Combo, Living Room/Dining Room Combo, Primary Bedroom Main Floor, Walk-In Closet(s)
- Flooring: Ceramic Tile, Laminate, Luxury Vinyl, Hardwood
- Doors: Sliding Doors
- Windows: Blinds, Window Treatments
- Has fireplace: No
Interior area
- Total structure area: 3,598
- Total interior livable area: 2,565 sqft
Property
Parking
- Total spaces: 3
- Parking features: Driveway, Garage Door Opener
- Attached garage spaces: 3
- Has uncovered spaces: Yes
Features
- Levels: Two
- Stories: 2
- Exterior features: Irrigation System, Sidewalk
- Has private pool: Yes
- Pool features: In Ground, Salt Water
- Fencing: Vinyl
- Waterfront features: Lake
Lot
- Size: 0.31 Acres
Details
- Parcel number: 1221315SN00001960
- Zoning: PUD
- Special conditions: None
Construction
Type & style
- Home type: SingleFamily
- Property subtype: Single Family Residence
Materials
- Block, Stucco
- Foundation: Slab
- Roof: Shingle
Condition
- New construction: No
- Year built: 2013
Utilities & green energy
- Sewer: Public Sewer
- Water: Public
- Utilities for property: Public
Community & HOA
Community
- Features: Lake, Deed Restrictions, Gated Community - No Guard
- Pet fee: $0 monthly
- Subdivision: OVIEDO FOREST PH 2
HOA
- Has HOA: Yes
- Amenities included: Gated, Playground
- Services included: Reserve Fund, Maintenance Grounds, Manager, Private Road
- HOA fee: $140 monthly
- HOA name: Jackie Champion
Location
- Region: Oviedo
Financial & listing details
- Price per square foot: $261/sqft
- Tax assessed value: $603,480
- Annual tax amount: $5,589
- Date on market: 9/26/2024
- Cumulative days on market: 41 days
- Listing terms: Cash,Conventional,FHA,VA Loan
- Ownership: Fee Simple
- Total actual rent: 0
- Road surface type: Paved
Price history
| Date | Event | Price |
|---|---|---|
| 12/9/2024 | Sold | $670,000-3.6%$261/sqft |
Source:  Stellar MLS #O6244466 Report a problem Stellar MLS #O6244466 Report a problem | ||
| 11/6/2024 | Pending sale | $695,000$271/sqft |
Source: Stellar MLS #O6244466 Report a problem | ||
| 10/17/2024 | Price change | $695,000-2.8%$271/sqft |
Source: Stellar MLS #O6244466 Report a problem | ||
| 9/26/2024 | Listed for sale | $715,000+70.2%$279/sqft |
Source: Stellar MLS #O6244466 Report a problem | ||
| 7/13/2017 | Sold | $420,000-2.8%$164/sqft |
Source: Public Record Report a problem | ||
| 4/17/2017 | Price change | $432,000-1.8%$168/sqft |
Source: RE/MAX REALTEC GROUP #U7810287 Report a problem | ||
| 4/3/2017 | Price change | $439,900-1.8%$172/sqft |
Source: RE/MAX REALTEC GROUP #U7810287 Report a problem | ||
| 3/5/2017 | Listed for sale | $447,900+37%$175/sqft |
Source: RE/MAX REALTEC GROUP #U7810287 Report a problem | ||
| 10/28/2013 | Sold | $327,000$127/sqft |
Source: Public Record Report a problem | ||
Public tax history
| Year | Property taxes | Tax assessment |
|---|---|---|
| 2025 | $6,977 +17.9% | $456,488 +12% |
| 2024 | $5,918 +6.5% | $407,620 +3% |
| 2023 | $5,555 +2.7% | $395,748 +3% |
| 2022 | $5,407 -0.1% | $384,221 +3% |
| 2021 | $5,413 +0.8% | $373,030 +1.4% |
| 2020 | $5,370 +1.2% | $367,880 +2.3% |
| 2019 | $5,306 | $359,609 +0.3% |
| 2018 | $5,306 -0.9% | $358,686 +26.9% |
| 2017 | $5,355 +30% | $282,686 +1.4% |
| 2016 | $4,120 -3.6% | $278,810 +1.4% |
| 2015 | $4,273 | $274,947 +8.5% |
| 2014 | $4,273 +377% | $253,420 +406.8% |
| 2013 | $896 +17.8% | $50,000 +19% |
| 2012 | $760 -0.9% | $42,000 |
| 2011 | $767 -16.7% | $42,000 -16% |
| 2010 | $921 +43.6% | $50,000 +42.9% |
| 2009 | $641 -57.4% | $35,000 -58.8% |
| 2008 | $1,506 +47.2% | $85,000 +43% |
| 2007 | $1,023 | $59,450 |
Find assessor info on the county website
Neighborhood: 32765
Nearby homes
- $609,0004 bd3 ba2.6k sqft755 Holly Springs Ter, Oviedo, FL 32765Off Market
- $609,4004 bd3 ba2.4k sqft988 Bighorn St, Oviedo, FL 32765Off Market
- $750,0005 bd4 ba3.6k sqft745 Holly Springs Ter, Oviedo, FL 32765Sold
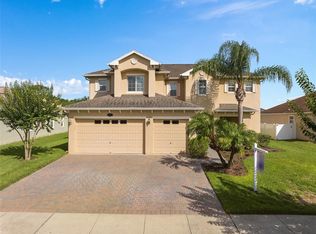
- $605,8004 bd3 ba2.6k sqft980 Bighorn St, Oviedo, FL 32765Off Market
- $631,6004 bd3 ba2.4k sqft993 Bighorn St, Oviedo, FL 32765Off Market
- $640,0004 bd3 ba2.6k sqft983 Bighorn St, Oviedo, FL 32765Sold
- $827,0004 bd3 ba3.3k sqft760 Holly Springs Ter, Oviedo, FL 32765Sold
- $1,017,5004 bd4 ba4.8k sqft750 Holly Springs Ter, Oviedo, FL 32765Off Market
Nearby schools
GreatSchools rating
- 8/10Geneva Elementary SchoolGrades: PK-5Distance: 5.1 mi
- 9/10Jackson Heights Middle SchoolGrades: 6-8Distance: 2 mi
- 8/10Hagerty High SchoolGrades: 9-12Distance: 4 mi
Schools provided by the listing agent
- Elementary: Geneva Elementary
- Middle: Jackson Heights Middle
- High: Hagerty High
Source: Stellar MLS. This data may not be complete. We recommend contacting the local school district to confirm school assignments for this home.
Get a cash offer in 3 minutes
Find out how much your home could sell for in as little as 3 minutes with a no-obligation cash offer.
Estimated market value
$684,400
Get a cash offer in 3 minutes
Find out how much your home could sell for in as little as 3 minutes with a no-obligation cash offer.
Estimated market value
$684,400
- Florida
- Seminole County
- Oviedo
- 32765
- 996 BIGHORN STREET
Nearby cities
Nearby zip codes
Other Oviedo Topics
