Beautiful contemporary lakefront home with 4 bed / 3 bath, office, bonus room over 3 car garage in the gated community of Oviedo Forest! Master bedroom, 3 bedrooms and office located on the main floor. Situated on 1/3 of an acre parcel with additional community land adjacent to property between it and the lake. Luxuriously high ceilings throughout the home. Kitchen is open to the Family Room and Dinette which all overlook the screened swimming pool and lake. Granite countertops in kitchen with oversized wood cabinetry, a matching center island with seating, sink and dishwasher. Spacious Living room and Dining room provide you with a large area for entertaining. Bonus room is large enough to accommodate a pool table or may make for a nice home theater. The sparkling screened pool and spa with lush tropical landscaping overlook the community lake and back yard. Large laundry room with storage leads to the garage along with plenty of large walk-in closets throughout the home. The garage is oversized and offers additional storage. Very convenient location in the fast growing Oviedo area. Located with minutes of UCF, Seminole State College, Full Sail University, shopping, restaurants, physicians offices, Hospitals and entertainment districts. Many State and County parks, biking, walking and horse riding trails in the area. Also within 40 minutes of Downtown Orlando, Airports, Port Canaveral, the Beaches and the Major Tourist Attractions.
Sold for $827,000
$827,000
760 HOLLY SPRINGS TERRACE, OVIEDO, FL 32765
4beds
3,352sqft
Single Family Residence
Built in 2008
0.36 Acres Lot
$826,800 Zestimate®
$247/sqft
$4,233 Estimated rent
Home value
$826,800
$761,000 - $901,000
$4,233/mo
Zestimate® history
Owner options
List your home for rent
$4,233/mo
Rent Zestimate®
Find your next renter with Zillow Rental Manager. Plus, with online applications, you can quickly screen prospective tenants – for free.
$4,233/mo
Rent Zestimate®
Refinance and save
$5,542/mo
Est. payment
Refinancing to a lower rate could help reduce your monthly payments and save thousands over the life of the loan.
$5,542/mo
Est. payment
Explore your selling options
Work with a Zillow partner agent
Leverage their expertise and Zillow's premium Showcase listings to get your home seen by more buyers.
Get startedList with your own agent
Get your home in front of millions of buyers by listing it on Zillow.
Learn how to do itSell it yourself
Take full control of how buyers see your home on Zillow by listing For Sale by Owner (FSBO).
List your homeWhat's special
Granite countertops in kitchenLush tropical landscapingLakefront homeLarge area for entertainingOversized wood cabinetry
Zillow last checked:
Listing updated:
Listed by:
Dave Vobornik 407-808-4004,
ABSOLUTE REALTY GROUP, LLC 407-673-1400
Bought with:
Dave Vobornik, 474938
ABSOLUTE REALTY GROUP, LLC
Source: Stellar MLS,MLS#: O6410140 Originating MLS: Orlando Regional
Originating MLS: Orlando Regional
Facts & features
Interior
Bedrooms & bathrooms
- Bedrooms: 4
- Bathrooms: 3
- Full bathrooms: 3
Rooms
- Room types: Bonus Room, Den/Library/Office, Great Room
Primary bedroom
- Description: Room6
- Features: Walk-In Closet(s)
- Level: First
- Area: 234 Square Feet
- Dimensions: 13x18
Bedroom 2
- Description: Room7
- Features: Built-in Closet
- Level: First
- Area: 121 Square Feet
- Dimensions: 11x11
Bedroom 3
- Description: Room8
- Features: Built-in Closet
- Level: First
- Area: 121 Square Feet
- Dimensions: 11x11
Bedroom 4
- Description: Room9
- Features: Built-in Closet
- Level: First
- Area: 110 Square Feet
- Dimensions: 10x11
Bonus room
- Description: Room11
- Features: Built-in Closet
- Level: Second
- Area: 260 Square Feet
- Dimensions: 13x20
Dinette
- Description: Room5
- Level: First
- Area: 64 Square Feet
- Dimensions: 8x8
Dining room
- Description: Room4
- Level: First
- Area: 130 Square Feet
- Dimensions: 10x13
Family room
- Description: Room3
- Level: First
- Area: 340 Square Feet
- Dimensions: 17x20
Kitchen
- Description: Room2
- Level: First
- Area: 340 Square Feet
- Dimensions: 17x20
Laundry
- Description: Room12
- Level: First
- Area: 42 Square Feet
- Dimensions: 6x7
Living room
- Description: Room1
- Level: First
- Area: 182 Square Feet
- Dimensions: 13x14
Office
- Description: Room10
- Level: First
- Area: 120 Square Feet
- Dimensions: 10x12
Heating
- Central, Electric
Cooling
- Central Air
Appliances
- Included: Dishwasher, Disposal, Electric Water Heater, Range, Refrigerator
- Laundry: Inside, Laundry Room
Features
- Ceiling Fan(s), Eating Space In Kitchen, High Ceilings, Kitchen/Family Room Combo, Open Floorplan, Primary Bedroom Main Floor, Split Bedroom, Tray Ceiling(s), Vaulted Ceiling(s), Walk-In Closet(s)
- Flooring: Carpet, Ceramic Tile
- Doors: Sliding Doors
- Has fireplace: No
Interior area
- Total structure area: 4,747
- Total interior livable area: 3,352 sqft
Property
Parking
- Total spaces: 3
- Parking features: Driveway, Garage Door Opener, Oversized
- Attached garage spaces: 3
- Has uncovered spaces: Yes
Accessibility
- Accessibility features: Accessible Bedroom, Accessible Doors, Central Living Area
Features
- Levels: Two
- Stories: 2
- Patio & porch: Covered, Front Porch, Patio, Rear Porch
- Exterior features: Irrigation System, Sidewalk
- Has private pool: Yes
- Pool features: Gunite, In Ground
- Has spa: Yes
- Spa features: In Ground
- Has view: Yes
- View description: Lake
- Has water view: Yes
- Water view: Lake
- Waterfront features: Lake Front, Lake Privileges, Powerboats – None Allowed
Lot
- Size: 0.36 Acres
- Dimensions: 130 x 147 x 73 x 160
- Features: Landscaped, Level, Oversized Lot
- Residential vegetation: Mature Landscaping
Details
- Parcel number: 1221315SN00001190
- Zoning: PUD
- Special conditions: None
Construction
Type & style
- Home type: SingleFamily
- Architectural style: Contemporary
- Property subtype: Single Family Residence
Materials
- Block, Stucco
- Foundation: Slab
- Roof: Shingle
Condition
- Completed
- New construction: No
- Year built: 2008
Utilities & green energy
- Sewer: Public Sewer
- Water: Public
- Utilities for property: Cable Available, Electricity Connected, Sewer Connected, Water Connected
Community & HOA
Community
- Security: Gated Community
- Pet fee: $0 monthly
- Subdivision: OVIEDO FOREST PH 2
HOA
- Has HOA: Yes
- Amenities included: Fence Restrictions, Playground
- HOA fee: $79 monthly
- HOA name: Community Management Specialist/Kevin
- Second HOA phone: 407-359-7202
Location
- Region: Oviedo
Financial & listing details
- Price per square foot: $247/sqft
- Tax assessed value: $743,859
- Annual tax amount: $12,316
- Date on market: 5/22/2026
- Cumulative days on market: 10 days
- Listing terms: Cash,Conventional
- Ownership: Fee Simple
- Total actual rent: 0
- Electric utility on property: Yes
- Road surface type: Paved, Asphalt
Price history
| Date | Event | Price |
|---|---|---|
| 7/16/2026 | Sold | $827,000-5.9%$247/sqft |
Source:  Stellar MLS #O6410140 Report a problem Stellar MLS #O6410140 Report a problem | ||
| 7/8/2026 | Contingent | $879,000$262/sqft |
Source: Stellar MLS #O6410140 Report a problem | ||
| 6/1/2026 | Pending sale | $879,000$262/sqft |
Source: Stellar MLS #O6410140 Report a problem | ||
| 5/28/2026 | Listed for sale | $879,000+0.5%$262/sqft |
Source: Stellar MLS #O6410140 Report a problem | ||
| 7/11/2024 | Listing removed | $875,000$261/sqft |
Source: Stellar MLS #O6107088 Report a problem | ||
| 4/9/2024 | Listing removed | -- |
Source: Stellar MLS #O6107088 Report a problem | ||
| 9/14/2023 | Price change | $875,000-2.8%$261/sqft |
Source: Stellar MLS #O6107088 Report a problem | ||
| 6/14/2023 | Price change | $899,900-2.2%$268/sqft |
Source: Stellar MLS #O6107088 Report a problem | ||
| 5/15/2023 | Price change | $920,000-1.1%$274/sqft |
Source: Stellar MLS #O6107088 Report a problem | ||
| 4/27/2023 | Listed for sale | $930,000+125.7%$277/sqft |
Source: Stellar MLS #O6107088 Report a problem | ||
| 8/13/2021 | Listing removed | -- |
Source:  RE/MAX International Report a problem RE/MAX International Report a problem | ||
| 8/12/2021 | Listed for rent | $3,500+25%$1/sqft |
Source: RE/MAX International #O5964596 Report a problem | ||
| 4/8/2014 | Listing removed | $2,800$1/sqft |
Source: RE/MAX TOWN & COUNTRY REALTY #O5209855 Report a problem | ||
| 2/14/2014 | Listed for rent | $2,800$1/sqft |
Source: RE/MAX TOWN & COUNTRY REALTY #O5209855 Report a problem | ||
| 10/31/2013 | Sold | $412,000+0.8%$123/sqft |
Source: Agent Provided Report a problem | ||
| 9/4/2013 | Listed for sale | $408,900-8.8%$122/sqft |
Source: RE/MAX CENTRAL REALTY #O5180903 Report a problem | ||
| 3/14/2012 | Sold | $448,600-6.5%$134/sqft |
Source: Public Record Report a problem | ||
| 12/22/2008 | Sold | $480,000$143/sqft |
Source: Public Record Report a problem | ||
Public tax history
| Year | Property taxes | Tax assessment |
|---|---|---|
| 2025 | $12,351 +9.9% | $729,619 +10% |
| 2024 | $11,242 +11.7% | $663,290 +10% |
| 2023 | $10,067 +12% | $602,991 +10% |
| 2022 | $8,990 +10.9% | $548,174 +10% |
| 2021 | $8,108 +7.6% | $498,340 +8.5% |
| 2020 | $7,532 +3.5% | $459,410 +4.9% |
| 2019 | $7,277 | $438,083 -0.1% |
| 2018 | $7,277 -1.2% | $438,448 +4.5% |
| 2017 | $7,368 +3.3% | $419,433 +1.5% |
| 2016 | $7,130 -1% | $413,222 +6% |
| 2015 | $7,201 | $389,718 +9.1% |
| 2014 | $7,201 +42.9% | $357,285 +15.9% |
| 2013 | $5,038 +5.6% | $308,230 +1.7% |
| 2012 | $4,769 -0.8% | $303,078 +0.2% |
| 2011 | $4,806 -13.3% | $302,490 -11.1% |
| 2010 | $5,541 -11.2% | $340,281 -10.5% |
| 2009 | $6,243 +161.1% | $380,233 +181.7% |
| 2008 | $2,391 +133.8% | $135,000 +127.1% |
| 2007 | $1,023 | $59,450 |
Find assessor info on the county website
Neighborhood: 32765
Nearby homes
- $1,013,4004 bd4 ba4.8k sqft750 Holly Springs Ter, Oviedo, FL 32765Off Market
- $787,8005 bd4 ba3.4k sqft770 Holly Springs Ter, Oviedo, FL 32765Off Market
- $925,0004 bd4 ba3.4k sqft740 Holly Springs Ter, Oviedo, FL 32765Sold
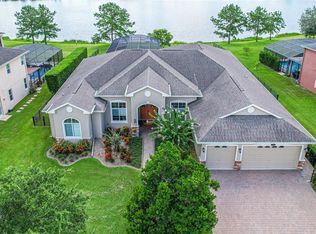
- $631,6004 bd3 ba2.4k sqft993 Bighorn St, Oviedo, FL 32765Off Market
- $670,0004 bd3 ba2.5k sqft996 Bighorn St, Oviedo, FL 32765Sold
- $810,0005 bd4 ba3.4k sqft780 Holly Springs Ter, Oviedo, FL 32765Off Market
- $609,0004 bd3 ba2.6k sqft755 Holly Springs Ter, Oviedo, FL 32765Off Market
- $750,0005 bd4 ba3.6k sqft745 Holly Springs Ter, Oviedo, FL 32765Sold
Nearby schools
GreatSchools rating
- 8/10Geneva Elementary SchoolGrades: PK-5Distance: 5.1 mi
- 9/10Jackson Heights Middle SchoolGrades: 6-8Distance: 2 mi
- 8/10Hagerty High SchoolGrades: 9-12Distance: 3.9 mi
Get a cash offer in 3 minutes
Find out how much your home could sell for in as little as 3 minutes with a no-obligation cash offer.
Estimated market value
$826,800
Get a cash offer in 3 minutes
Find out how much your home could sell for in as little as 3 minutes with a no-obligation cash offer.
Estimated market value
$826,800
- Florida
- Seminole County
- Oviedo
- 32765
- 760 HOLLY SPRINGS TERRACE
Nearby cities
Nearby zip codes
Other Oviedo Topics
