Your dream home awaits in this beautifully crafted, brand-new 3-bedroom, 2-bathroom home with a 1-car garage. Spanning a little over 1,100 square feet, this home offers a spacious living room that opens to the dining room and a slightly tucked-away galley-style kitchen. Elegant Luxury Vinyl flooring flows throughout the home! The kitchen boasts gorgeous countertops, a closet pantry, and stainless steel appliances. For added convenience, a tucked-away laundry closet sits quietly at the back of the home. The primary bedroom includes a walk-in closet and an ensuite bathroom featuring a tub/shower combo. Step outside to enjoy your morning coffee on the welcoming front porch. USDA location! Don't miss your chance to be the first owner of this beautiful home. Call us today.
New construction
Price cut: $5K (10/22)
$260,000
745 N 3RD ST, EAGLE LAKE, FL 33839
3beds
1,173sqft
Single Family Residence
Built in 2026
5,153 Square Feet Lot
$260,100 Zestimate®
$222/sqft
$-- HOA
What's special
Welcoming front porchKitchen boasts gorgeous countertopsGalley-style kitchenStainless steel appliancesCloset pantryTucked-away laundry closet
- 41 days
- 181
- 25
Zillow last checked:
Listing updated:
Listed by:
Chrissi Jasso 863-618-4000,
ASSOCIATE REALTY 863-618-4000
Source: Stellar MLS,MLS#: P4940006 Originating MLS: East Polk
Facts & features
Interior
Bedrooms & bathrooms
- Bedrooms: 3
- Bathrooms: 2
- Full bathrooms: 2
Rooms
- Room types: Utility Room
Primary bedroom
- Description: Room4
- Features: Walk-In Closet(s)
- Level: First
- Area: 182.16 Square Feet
- Dimensions: 13.2x13.8
Bedroom 2
- Description: Room5
- Features: Built-in Closet
- Level: First
- Area: 111.24 Square Feet
- Dimensions: 10.8x10.3
Bedroom 3
- Description: Room6
- Features: Built-in Closet
- Level: First
- Area: 121.98 Square Feet
- Dimensions: 10.7x11.4
Dining room
- Description: Room3
- Level: First
- Area: 72 Square Feet
- Dimensions: 9x8
Kitchen
- Description: Room2
- Level: First
- Area: 117 Square Feet
- Dimensions: 13x9
Living room
- Description: Room1
- Level: First
- Area: 181.93 Square Feet
- Dimensions: 16.1x11.3
Heating
- Central
Cooling
- Central Air
Appliances
- Included: Dishwasher, Microwave, Range, Refrigerator
- Laundry: Laundry Closet
Features
- Ceiling Fan(s), Open Floorplan, Stone Counters, Thermostat, Walk-In Closet(s)
- Flooring: Luxury Vinyl
- Has fireplace: No
Interior area
- Total structure area: 147
- Total interior livable area: 1,173 sqft
Video & virtual tour
Property
Parking
- Total spaces: 1
- Parking features: Driveway, Garage Door Opener
- Attached garage spaces: 1
- Has uncovered spaces: Yes
Features
- Levels: One
- Stories: 1
- Patio & porch: Covered, Front Porch, Patio
- Exterior features: Lighting
Lot
- Size: 5,153 Square Feet
Details
- Parcel number: 262906000000042080
- Zoning: R-2
- Special conditions: None
Construction
Type & style
- Home type: SingleFamily
- Property subtype: Single Family Residence
Materials
- Block, Stucco
- Foundation: Slab
- Roof: Shingle
Condition
- Completed
- New construction: Yes
- Year built: 2026
Utilities & green energy
- Sewer: Public Sewer
- Water: Public
- Utilities for property: Electricity Connected
Community & HOA
Community
- Pet fee: $0 monthly
- Subdivision: ACREAGE & UNREC
HOA
- Has HOA: No
Location
- Region: Eagle Lake
Financial & listing details
- Price per square foot: $222/sqft
- Tax assessed value: $9,759
- Annual tax amount: $192
- Date on market: 9/26/2026
- Cumulative days on market: 42 days
- Listing terms: Cash,Conventional,FHA,USDA Loan,VA Loan
- Ownership: Fee Simple
- Total actual rent: 0
- Electric utility on property: Yes
- Road surface type: Paved
Estimated market value
$260,100
$247,000 - $273,000
$1,644/mo
Price history
| Date | Event | Price |
|---|---|---|
| 10/22/2026 | Price change | $260,000-1.9%$222/sqft |
Source:  Stellar MLS #P4940006 Report a problem | ||
| 9/26/2026 | Listed for sale | $265,000+636.1%$226/sqft |
Source: Stellar MLS #P4940006 Report a problem | ||
| 5/12/2026 | Sold | $36,000-26.5%$31/sqft |
Source: Public Record Report a problem | ||
| 12/4/2020 | Sold | $49,000+60.7%$42/sqft |
Source: Public Record Report a problem | ||
| 11/2/2020 | Sold | $30,500+22%$26/sqft |
Source: Public Record Report a problem | ||
| 10/6/1994 | Sold | $25,000$21/sqft |
Source: Public Record Report a problem | ||
Public tax history
| Year | Property taxes | Tax assessment |
|---|---|---|
| 2025 | $193 -77.4% | $9,759 -77.4% |
| 2024 | $854 -3.2% | $43,168 -2.3% |
| 2023 | $882 -9.8% | $44,201 +0% |
| 2022 | $977 +17.9% | $44,194 +10% |
| 2021 | $829 +1456.1% | $40,176 +45.7% |
| 2020 | $53 +29.2% | $27,567 +2.3% |
| 2019 | $41 -83.3% | $26,947 +1.9% |
| 2018 | $247 +11.4% | $26,445 +2.1% |
| 2017 | $222 +2694.2% | $25,901 +2.1% |
| 2016 | $8 +88.6% | $25,368 +0.7% |
| 2015 | $4 -97.4% | $25,192 +0.8% |
| 2014 | $161 +399.8% | $24,992 -5.5% |
| 2013 | $32 +44.6% | $26,438 +1.7% |
| 2012 | $22 -77.5% | $25,996 -11.6% |
| 2011 | $99 -73.1% | $29,394 -28.5% |
| 2010 | $369 -37.5% | $41,121 -17.2% |
| 2009 | $590 -4.1% | $49,685 -12.7% |
| 2008 | $615 | $56,926 |
| 2007 | -- | -- |
| 2006 | $734 | -- |
| 2005 | -- | -- |
| 2004 | $689 +23.1% | -- |
| 2003 | $560 -1.7% | $23,660 |
| 2002 | $569 +21.4% | $23,660 +21.4% |
| 2001 | $469 | $19,490 |
Find assessor info on the county website
Monthly payment
Est. payment
Payment breakdown
Explore the cost of this home by adjusting the details. Changes won't be saved.Climate risks
Neighborhood: 33839
Nearby schools
Schools provided by the listing agent
- Elementary: Eagle Lake Elem
- Middle: Westwood Middle
- High: Lake Region High
Source: Stellar MLS. This data may not be complete. We recommend contacting the local school district to confirm school assignments for this home.

Similar homes
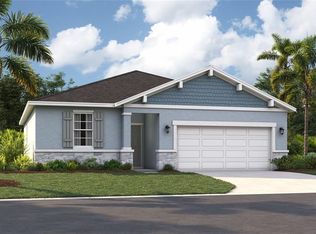
- $283,9903 bd2 ba1.5k sqft1290 WILLOW CREST LANE, EAGLE LAKE, FL 33839New Construction
 Stellar MLS
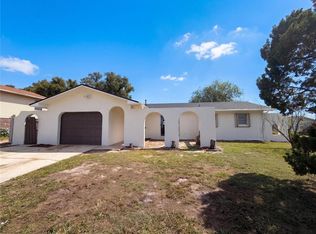
- $248,0003 bd2 ba1.2k sqft1170 N 11TH STREET, EAGLE LAKE, FL 33839For Sale
 MLS ID #O6446799, Jeff Jones, MARK SPAIN REAL ESTATE. Stellar MLS
- $284,9003 bd2 ba1.3k sqft525 S TANGERINE COURT, EAGLE LAKE, FL 33839For Sale
 MLS ID #L4965962, Kylie Berry, BERRY REALTY & APPRAISAL SERVICES PA. Stellar MLS
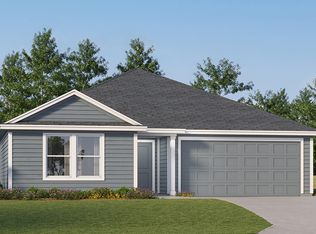
- $268,9904 bd2 ba1.7k sqft3487 Rover Rd, Eagle Lake, FL 33839New Construction
 Lennar Homes
- $264,0005 bd3 ba1.6k sqft729 E LAKE AVENUE, EAGLE LAKE, FL 33839For SaleMLS ID #L4962485, Taylor Ladd, BERRY REALTY & APPRAISAL SERVICES PA. Stellar MLS
- $250,0003 bd3 ba1.6k sqft1914 GOLDEN BEAK DRIVE, EAGLE LAKE, FL 33839For SaleMLS ID #O6449654, Kelita Uzcategui, VENOSA REALTY LLC. Stellar MLS
- $249,0003 bd2 ba1.3k sqft1421 CHAMBORD DRIVE, EAGLE LAKE, FL 33839New ConstructionStellar MLS
- $250,0002 bd2 ba1.7k sqft347 S 2ND STREET, EAGLE LAKE, FL 33839For SaleMLS ID #P4939232, Lisa Deese, TOWN & COUNTRY REAL ESTATE. Stellar MLS
- $250,0003 bd2 ba1.6k sqft1926 GOLDEN BEAK DRIVE, EAGLE LAKE, FL 33839For SaleMLS ID #O6427762, Kelita Uzcategui, VENOSA REALTY LLC. Stellar MLS
- $269,9003 bd2 ba1k sqft1568 S LAKE SHIPP DRIVE, WINTER HAVEN, FL 33880For SaleMLS ID #P4940252, Dwight Head, ALLSTATE REALTY SERVICES. Stellar MLS
- $279,9903 bd2 ba1.5k sqft1425 CHAMBORD DRIVE, EAGLE LAKE, FL 33839New ConstructionStellar MLS
- $248,0003 bd2 ba1.4k sqft1923 GOLDEN BEAK DRIVE, EAGLE LAKE, FL 33839For SaleMLS ID #L4961788, Jared Weggeland, KELLER WILLIAMS REALTY. Stellar MLS
- $284,9993 bd2 ba1.5k sqft2081 GOLDEN BEAK DRIVE, EAGLE LAKE, FL 33839For SaleMLS ID #TB8541877, Trevor Robino, KELLER WILLIAMS TAMPA CENTRAL. Stellar MLS
- $268,9904 bd2 ba1.7k sqft3487 ROVER LOOP, EAGLE LAKE, FL 33839New ConstructionMLS ID #O6455474, Ben Goldstein, LENNAR REALTY. Stellar MLS
- $252,8883 bd2 ba1.5k sqft2036 GOLDEN BEAK DRIVE, EAGLE LAKE, FL 33839New ConstructionStellar MLS
- $277,0003 bd2 ba1.4k sqft625 TROTTERS DRIVE, EAGLE LAKE, FL 33839For SaleMLS ID #O6434390, Walter Taylor, III, KELLER WILLIAMS REALTY AT THE PARKS. Stellar MLS
- $279,8883 bd3 ba1.5k sqft1749 EAGLE HAMMOCK BOULEVARD, EAGLE LAKE, FL 33839New ConstructionStellar MLS
- $257,7404 bd2 ba1.6k sqft3195 TOTEM ROAD, EAGLE LAKE, FL 33839New ConstructionMLS ID #O6453706, Ben Goldstein, LENNAR REALTY. Stellar MLS
