Under contract-accepting backup offers. Short Sale. If you are looking for an affordable, cute and cozy, almost new, 3 bedroom home, with a huge kitchen island, and a private, fenced in rear yard, welcome home! The wide open floor plan it amazing for entertaining and everyday living. The open great room, kitchen and dining layout, make it easy to keep on the little ones, while going about your business. The high ceilings make it feel so airy! The contemporary kitchen with beautiful tops is a show stopper - ideal for dinner parties and early morning breakfast before work. The bedrooms are tucked away from the gathering space, making them more quiet and private. The master suite is at the other end of the home to the secondary bedrooms, has a large walk-in closet and a convenient double vanity and large shower stall. The tall, vinyl fence makes the rear yard very private and great for family fun or your furry friends. If you like the idea of a great value purchase, are somewhat flexible on your closing date, then I invite you to look at the images, take a virtual tour and request a showing if you can see yourself living here. Don't miss out.
Accepting backups
Price cut: $10K (6/15)
$239,900
1923 GOLDEN BEAK DRIVE, EAGLE LAKE, FL 33839
3beds
1,486sqft
Single Family Residence
Built in 2023
6,003 Square Feet Lot
$239,300 Zestimate®
$161/sqft
$25/mo HOA
What's special
High ceilingsWide open floor planLarge shower stallAffordable cute and cozyHuge kitchen islandConvenient double vanityLarge walk-in closet
- 92 days |
- 20 |
- 0 |
Zillow last checked:
Listing updated:
Listed by:
Jared Weggeland 863-640-2246,
KELLER WILLIAMS REALTY 863-577-1234
Source: Stellar MLS,MLS#: L4961788 Originating MLS: Lakeland
Originating MLS: Lakeland
Facts & features
Interior
Bedrooms & bathrooms
- Bedrooms: 3
- Bathrooms: 2
- Full bathrooms: 2
Rooms
- Room types: Great Room, Utility Room
Primary bedroom
- Features: Walk-In Closet(s)
- Level: First
- Area: 195 Square Feet
- Dimensions: 15x13
Bedroom 2
- Features: Built-in Closet
- Level: First
- Area: 100 Square Feet
- Dimensions: 10x10
Primary bathroom
- Features: Dual Sinks, En Suite Bathroom, Exhaust Fan, Shower No Tub
- Level: First
Bathroom 2
- Features: Exhaust Fan, Tub With Shower
- Level: First
- Area: 50 Square Feet
- Dimensions: 10x5
Bathroom 3
- Features: Built-in Closet
- Level: First
- Area: 110 Square Feet
- Dimensions: 11x10
Balcony porch lanai
- Level: First
- Area: 90 Square Feet
- Dimensions: 15x6
Dinette
- Level: First
- Area: 110 Square Feet
- Dimensions: 11x10
Foyer
- Level: First
Great room
- Level: First
- Area: 360 Square Feet
- Dimensions: 20x18
Kitchen
- Level: First
- Area: 143 Square Feet
- Dimensions: 13x11
Laundry
- Level: First
- Area: 35 Square Feet
- Dimensions: 7x5
Heating
- Central
Cooling
- Central Air
Appliances
- Included: Dishwasher, Disposal, Electric Water Heater, Microwave, Range, Refrigerator
- Laundry: Laundry Room
Features
- Cathedral Ceiling(s), In Wall Pest System
- Flooring: Carpet, Vinyl
- Doors: French Doors
- Has fireplace: No
Interior area
- Total structure area: 2,094
- Total interior livable area: 1,486 sqft
Property
Parking
- Total spaces: 2
- Parking features: Ground Level, Parking Pad
- Attached garage spaces: 2
- Has uncovered spaces: Yes
- Details: Garage Dimensions: 20x19
Features
- Levels: One
- Stories: 1
- Exterior features: Irrigation System, Sidewalk
- Fencing: Vinyl
Lot
- Size: 6,003 Square Feet
- Features: Cleared, Private
Details
- Parcel number: 262908686703000350
- Special conditions: Short Sale
Construction
Type & style
- Home type: SingleFamily
- Architectural style: Florida
- Property subtype: Single Family Residence
Materials
- Block, Stucco
- Foundation: Slab
- Roof: Shingle
Condition
- Completed
- New construction: No
- Year built: 2023
Details
- Builder model: Begonia
- Builder name: Highland Homes
Utilities & green energy
- Sewer: Public Sewer
- Water: Public
- Utilities for property: Cable Available, Electricity Connected, Phone Available, Sewer Connected, Underground Utilities, Water Connected
Community & HOA
Community
- Pet fee: $0 monthly
- Subdivision: EAGLE HAMMMOCK
HOA
- Has HOA: Yes
- Amenities included: Clubhouse
- Services included: Community Pool
- HOA fee: $25 monthly
- HOA name: HC Management
- HOA phone: 863-940-2863
Location
- Region: Eagle Lake
Financial & listing details
- Price per square foot: $161/sqft
- Tax assessed value: $224,033
- Annual tax amount: $4,820
- Date on market: 5/20/2026
- Cumulative days on market: 39 days
- Listing terms: Cash,Conventional,FHA,USDA Loan,VA Loan
- Ownership: Fee Simple
- Total actual rent: 0
- Electric utility on property: Yes
- Road surface type: Paved
Foreclosure details
Estimated market value
$239,300
$227,000 - $251,000
$1,969/mo
Price history
| Date | Event | Price |
|---|---|---|
| 8/11/2026 | Listed for sale | $239,900$161/sqft |
Source:  Stellar MLS #L4961788 Report a problem Stellar MLS #L4961788 Report a problem | ||
| 7/8/2026 | Contingent | $239,900$161/sqft |
Source: Stellar MLS #L4961788 Report a problem | ||
| 6/25/2026 | Pending sale | $239,900$161/sqft |
Source: Stellar MLS #L4961788 Report a problem | ||
| 6/15/2026 | Price change | $239,900-4%$161/sqft |
Source: Stellar MLS #L4961788 Report a problem | ||
| 6/2/2026 | Price change | $249,900-7.4%$168/sqft |
Source: Stellar MLS #L4961788 Report a problem | ||
| 5/20/2026 | Listed for sale | $269,900-15.4%$182/sqft |
Source: Stellar MLS #L4961788 Report a problem | ||
| 2/11/2025 | Listing removed | $319,000$215/sqft |
Source: Stellar MLS #P4932430 Report a problem | ||
| 1/20/2025 | Price change | $319,000-1.8%$215/sqft |
Source: Stellar MLS #P4932430 Report a problem | ||
| 10/18/2024 | Listed for sale | $325,000+8.3%$219/sqft |
Source: Stellar MLS #P4932430 Report a problem | ||
| 10/13/2023 | Sold | $299,970$202/sqft |
Source: Stellar MLS #L4937870 Report a problem | ||
| 7/28/2023 | Pending sale | $299,970$202/sqft |
Source: Stellar MLS #L4937870 Report a problem | ||
| 6/20/2023 | Listed for sale | $299,970$202/sqft |
Source: Stellar MLS #L4937870 Report a problem | ||
Public tax history
| Year | Property taxes | Tax assessment |
|---|---|---|
| 2025 | $4,427 -5.9% | $224,033 -5.8% |
| 2024 | $4,703 +321% | $237,834 +324.7% |
| 2023 | $1,117 +474.8% | $56,000 +478.9% |
| 2022 | $194 | $9,674 |
Find assessor info on the county website
Monthly payment
Est. payment
Payment breakdown
Explore the cost of this home by adjusting the details. Changes won't be saved.Climate risks
Neighborhood: 33839
Nearby schools
GreatSchools rating
- 3/10Pinewood Elementary SchoolGrades: PK-5Distance: 0.6 mi
- 4/10Westwood Middle SchoolGrades: 6-8Distance: 4.3 mi
- 2/10Lake Region High SchoolGrades: 9-12Distance: 0.5 mi
Schools provided by the listing agent
- Elementary: Polk Avenue Elem
- Middle: Westwood Middle
- High: Lake Region High
Source: Stellar MLS. This data may not be complete. We recommend contacting the local school district to confirm school assignments for this home.
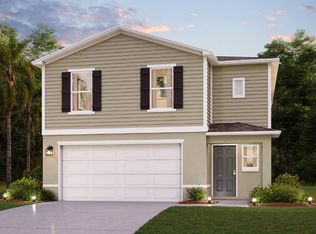
- $305,0004 bd3 ba1.9k sqft1943 Golden Beak Dr, Eagle Lake, FL 33839Sold

- $259,9903 bd2 ba1.4k sqft1919 Golden Beak Dr, Eagle Lake, FL 33839Sold

- $275,9903 bd2 ba1.5k sqft1911 Golden Beak Dr, Eagle Lake, FL 33839Sold

- $277,9903 bd2 ba1.5k sqft1927 Golden Beak Dr, Eagle Lake, FL 33839Sold
- $299,9904 bd3 ba1.9k sqft1915 Golden Beak Dr, Eagle Lake, FL 33839Sold
- $264,9903 bd2 ba1.4k sqft1931 Golden Beak Dr, Eagle Lake, FL 33839Sold
- $279,9903 bd2 ba1.5k sqft2218 Majestic Span Ave, Eagle Lake, FL 33839Sold
- $255,0003 bd2 ba1.5k sqft2226 Majestic Span Ave, Eagle Lake, FL 33839Sold
A local agent can set up tours, give advice and negotiate with sellers.
Similar homes
- $259,8883 bd3 ba1.5k sqft2060 GOLDEN BEAK DRIVE, EAGLE LAKE, FL 33839New Construction

 Stellar MLS
 - $249,0003 bd2 ba1.1k sqft4561 DAVID DRIVE, BARTOW, FL 33830For Sale
 MLS ID #L4962953, Jen Lay, EXP REALTY LLC. Stellar MLS
 - $245,0003 bd2 ba1.5k sqft655 PINECREST DRIVE, BARTOW, FL 33830For Sale
 MLS ID #TB8535028, Booker Pickett, COLDWELL BANKER PICKETT FENCES REALTY. Stellar MLS
 - $229,9004 bd2 ba1.5k sqft306 FERN ROAD, WINTER HAVEN, FL 33880For Sale
 MLS ID #S5154543, Consuelo Zea, ZEA REALTY & ASSOCIATES. Stellar MLS
 - $265,0003 bd2 ba1.6k sqft415 8TH STREET NE, WINTER HAVEN, FL 33881For SaleMLS ID #L4963119, Amanda Plowden, COLDWELL BANKER REALTY. Stellar MLS
- $285,0003 bd2 ba1.7k sqft477 Kensington View Dr, Winter Haven, FL 33880For Sale By Owner
- $258,0003 bd2 ba1.2k sqft151 1ST STREET, WINTER HAVEN, FL 33880For SaleMLS ID #O6413676, Milli Collins, MILLI REAL ESTATE SERVICES LLC. Stellar MLS
- $299,9004 bd2 ba1.8k sqft563 HONEY BELL ROAD, WINTER HAVEN, FL 33880For SaleMLS ID #S5151545, Braulymar Gonzalez Inojosa, EXP REALTY LLC. Stellar MLS
- $270,0003 bd2 ba1.5k sqft413 SIERRA MIKE BOULEVARD, LAKE ALFRED, FL 33850For SaleMLS ID #S5154459, Tyechia Johnson, MCO REALTY. Stellar MLS
- $255,9903 bd2 ba1.4k sqft8010 PALMER ROAD, BARTOW, FL 33830For SaleMLS ID #L4961745, Sara Avellaneda, OPULENT REALTY INTERNATIONAL. Stellar MLS
- $185,0004 bd2 ba1.3k sqft505 HOLT CIRCLE, WINTER HAVEN, FL 33880For SaleMLS ID #O6408441, Melissa Victor, MMV REAL ESTATE GROUP LLC. Stellar MLS
- $215,0002 bd2 ba952 sqft5 MOONLIGHT LANE, WINTER HAVEN, FL 33884For SaleMLS ID #P4939307, Alicia Davis, KELLER WILLIAMS REALTY SMART 1. Stellar MLS
- $255,0003 bd2 ba1.5k sqft1733 CANAAN LOOP, DUNDEE, FL 33838For SaleMLS ID #O6332242, Ernani Sena, ATRIUM REALTY, LLC. Stellar MLS
- $325,5994 bd3 ba2k sqft661 CROWN ROSE DRIVE, EAGLE LAKE, FL 33839For SaleMLS ID #O6426438, Nathan Mercado, DALTON WADE INC. Stellar MLS
- $284,0003 bd2 ba1.3k sqft765 S DUDLEY AVENUE, BARTOW, FL 33830For SaleMLS ID #L4963656, Brian Cox, KELLER WILLIAMS REALTY SMART 1. Stellar MLS
- $230,0003 bd2 ba1.2k sqft201 DR J A WILTSHIRE AVENUE W, LAKE WALES, FL 33853For SaleMLS ID #S5149697, Natalie Hawthorne, NH REALTY GROUP. Stellar MLS
- $269,9003 bd2 ba1.4k sqft3142 HENDERSON CIRCLE W, LAKELAND, FL 33803For SaleMLS ID #L4962951, Jared Weggeland, KELLER WILLIAMS REALTY. Stellar MLS
- $267,9003 bd2 ba1.6k sqft661 LAKE CAROLYN CIRCLE, LAKELAND, FL 33813For SaleMLS ID #O6415584, Robert Arnold, Jr, SAND DOLLAR REALTY GROUP INC. Stellar MLS
- $215,0002 bd3 ba1.3k sqft2330 SE ROYAL ISLE, WINTER HAVEN, FL 33880For SaleMLS ID #O6402947, Janet Lynn, LPT REALTY, LLC. Stellar MLS
- $293,8994 bd3 ba1.7k sqft1382 SALISBURY DRIVE, WINTER HAVEN, FL 33881For SaleMLS ID #P4938331, Cathy Stripling, STACEY TOWNS REALTY LLC. Stellar MLS
