Skip main navigation
Closed
  • $438,900

    745 NE Union Loop, Prineville, OR 97754

    4beds
    2baths
    1,896sqft
    Single Family Residence
    Built in 2022
    7,405.2 Square Feet Lot
    $429,500 Zestimate®
    $231/sqft
    $2,565 Estimated rent

    Home value

    $429,500

    $356,000 - $520,000

    $2,565/mo

    Zestimate® history
    Loading
    Loading...

    Owner options

    List your home for rent

    $2,565/mo

    Rent Zestimate®

    Find your next renter with Zillow Rental Manager. Plus, with online applications, you can quickly screen prospective tenants – for free.

    Learn more

    $2,565/mo

    Rent Zestimate®

    Refinance and save

    $2,841/mo

    Est. payment

    Refinancing to a lower rate could help reduce your monthly payments and save thousands over the life of the loan.

    See today's rates

    $2,841/mo

    Est. payment

    Explore your selling options

    Work with a Zillow partner agent

    Leverage their expertise and Zillow's premium Showcase listings to get your home seen by more buyers.

    Get started

    List with your own agent

    Get your home in front of millions of buyers by listing it on Zillow.

    Learn how to do it

    Sell it yourself

    Take full control of how buyers see your home on Zillow by listing For Sale by Owner (FSBO).

    List your home

    What's special

    Xeriscaped backyardModern farmhouse finishesLarge open concept livingUpdated engineered hardwood throughoutHuge walk in closetEnclosed toiletDog run area
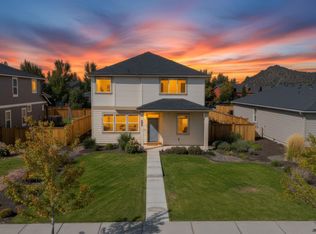
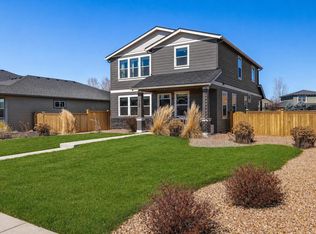
    Step into this award winning floor plan by D.R.Horton builders. Incredibly hard to find 4 bedroom, 2 bath w/large open concept living. Updated engineered hardwood throughout, modern farmhouse finishes, and light neutral colors in each room make this home feel like an oasis. This floor plan has split living with bedrooms spaced apart to utilize one as a private office, and still have 2 additional guest/kid rooms. The primary is its own retreat with oversized windows, tall ceilings, & large ensuite w/double vanity, quartz counters, huge walk in closet, shower, & enclosed toilet. Walking distance to the elementary school & Barnes Butte trail/hiking system. Low maintenance yard w/in-ground sprinklers, dog run area, xeriscaped backyard. Extra long alley access driveway w/room to park extra toys like RV's and boats. Incredible value for the size! Don't miss this one.

    Zillow last checked:

    Listing updated:

    Listed by:

    eXp Realty, LLC 888-814-9613

    Bought with:

    MORE Realty, Inc.

    Source: Oregon Datashare,MLS#: 220215740MLS Logo

    Facts & features

    Interior

    Bedrooms & bathrooms
    • Bedrooms: 4
    • Bathrooms: 2
    Heating
    • Forced Air, Natural Gas
    Cooling
    • Central Air, Heat Pump
    Appliances
    • Included: Dishwasher, Microwave, Range, Refrigerator, Water Heater
    Features
    • Smart Light(s), Breakfast Bar, Double Vanity, Enclosed Toilet(s), Fiberglass Stall Shower, Kitchen Island, Linen Closet, Open Floorplan, Pantry, Primary Downstairs, Shower/Tub Combo, Smart Thermostat, Solid Surface Counters, Walk-In Closet(s)
    • Flooring: Simulated Wood, Vinyl
    • Windows: Double Pane Windows, Vinyl Frames
    • Has fireplace: Yes
    • Fireplace features: Electric, Living Room
    • Common walls with other units/homes: No Common Walls
    Interior area
    • Total structure area: 1,896
    • Total interior livable area: 1,896 sqft

    Property

    Parking
    • Total spaces: 2
    • Parking features: Alley Access, Attached, Concrete, Driveway, Garage Door Opener, On Street
    • Attached garage spaces: 2
    • Has uncovered spaces: Yes
    Features
    • Levels: One
    • Stories: 1
    • Patio & porch: Patio, Porch, Rear Porch
    • Fencing: Fenced
    • Has view: Yes
    • View description: Neighborhood
    Lot
    • Size: 7,405 sqft
    • Features: Garden, Landscaped, Level, Sprinkler Timer(s), Sprinklers In Front, Sprinklers In Rear
    Details
    • Parcel number: 18229
    • Zoning description: R2; General Residential
    • Special conditions: Standard

    Construction

    Type & style
    • Home type: SingleFamily
    • Architectural style: Craftsman
    • Property subtype: Single Family Residence
    Materials
    • Frame
    • Foundation: Stemwall
    • Roof: Composition
    Condition
    • New construction: No
    • Year built: 2022

    Utilities & green energy

    • Sewer: Public Sewer
    • Water: Public

    Community & neighborhood

    Security
    • Security features: Carbon Monoxide Detector(s), Smoke Detector(s)
    Location
    • Region: Prineville
    • Subdivision: Ironhorse

    HOA & financial

    HOA
    • Has HOA: Yes
    • HOA fee: $235 annually
    • Amenities included: Other

    Other

    Other facts
    • Listing terms: Cash,Conventional,FHA,VA Loan

    Price history

    DateEventPrice
    2/26/2026Sold$438,900$231/sqft
    Source: Oregon Datashare #220215740 Report a problem
    2/20/2026Pending sale$438,900$231/sqft
    Source: eXp Realty #220215740 Report a problem
    2/20/2026Listed for sale$438,900$231/sqft
    Source: eXp Realty #220215740 Report a problem
    2/20/2026Pending sale$438,900$231/sqft
    Source: Oregon Datashare #220215740 Report a problem
    2/20/2026Listed for sale$438,900$231/sqft
    Source: Oregon Datashare #220215740 Report a problem
    1/2/2026Listing removed$438,900$231/sqft
    Source: Oregon Datashare #220205100 Report a problem
    7/2/2025Listed for sale$438,9000%$231/sqft
    Source: Oregon Datashare #220205100 Report a problem
    7/1/2025Listing removed$439,000$232/sqft
    Source: Oregon Datashare #220202621 Report a problem
    6/15/2025Price change$439,000-2.4%$232/sqft
    Source: Oregon Datashare #220202621 Report a problem
    6/9/2025Price change$449,900-2%$237/sqft
    Source: Oregon Datashare #220202621 Report a problem
    5/31/2025Pending sale$459,000$242/sqft
    Source: Oregon Datashare #220202621 Report a problem
    5/26/2025Listed for sale$459,000-0.2%$242/sqft
    Source: Oregon Datashare #220202621 Report a problem
    5/13/2025Listing removed$459,900$243/sqft
    Source: Oregon Datashare #220192619 Report a problem
    1/17/2025Price change$459,900-1.1%$243/sqft
    Source: Oregon Datashare #220192619 Report a problem
    11/13/2024Listed for sale$465,000+2.2%$245/sqft
    Source: Oregon Datashare #220192619 Report a problem
    11/4/2022Sold$454,995$240/sqft
    Source: Public Record Report a problem
    8/6/2022Pending sale$454,995$240/sqft
    Source: DR Horton Report a problem
    8/6/2022Listed for sale$454,995$240/sqft
    Source: DR Horton Report a problem
    8/6/2022Pending sale$454,995$240/sqft
    Source: DR Horton Report a problem
    8/2/2022Listed for sale$454,995$240/sqft
    Source: DR Horton Report a problem

    Public tax history

    YearProperty taxesTax assessment
    2025$4,291 +2.6%$267,040 +3%
    2024$4,181 +3.6%$259,270 +3%
    2023$4,037 +531.7%$251,720 +530.6%
    2022$639 +3.7%$39,920 +3%
    2021$616 +13.8%$38,760 +14%
    2020$541 +0.5%$34,000
    2019$539 -0.3%--
    2018$540 $34,000 +13.3%
    2017$540 +36.3%$30,000 +60.4%
    2016$396 $18,700
    2015$396 +35.5%$18,700 +10%
    2013$292 +7.9%$17,000
    2012$271 -0.7%$17,000
    2011$273 -15.3%$17,000 -15%
    2010$322 $20,000 -48.2%
    2009-- $38,607 +3%
    2008-- $37,483 +27.2%
    2007-- $29,476

    Find assessor info on the county website

    Neighborhood: 97754

    Nearby schools

    GreatSchools rating
    Schools provided by the listing agent
    • Elementary: Barnes Butte Elem
    • Middle: Crook County Middle
    • High: Crook County High

    Source: Oregon Datashare. This data may not be complete. We recommend contacting the local school district to confirm school assignments for this home.

    Get pre-qualified for a loan
    At Zillow Home Loans, we can pre-qualify you in as little as 5 minutes with no impact to your credit score.

    An equal housing lender. NMLS #10287.