Welcome to this beautifully maintained 4-bedroom, 2.5-bath home nestled in the sought-after Iron Horse subdivision. Built in 2022, this 2,090 sqft residence offers a well-thought-out floorplan designed for comfortable living. Pride of ownership shines throughout every corner of this stunning property. Situated on a generously sized corner lot, providing ample space for additional vehicles. The fully fenced, landscaped side yard serves as a private oasis, featuring ideal space for entertaining guests or relaxing after a long day. Inside, you'll discover an open floor plan, quartz counters, striking white cabinetry, pantry, abundant storage options, tall ceilings & tasteful upgrades that enhance the home's appeal including lg primary, walk in closet, master bath w/soaking tub & walk in shower. Addtl highlights include HP/AC, electric FP in L/R, whole-home security system & underground sprinklers. Modern construction, thoughtful enhancements & meticulous care truly sets this home apart.
Pending
Price cut: $4K (9/3)
$435,000
787 NE Union Loop, Prineville, OR 97754
4beds
3baths
2,090sqft
Single Family Residence
Built in 2022
5,662 Square Feet Lot
$433,600 Zestimate®
$208/sqft
$20/mo HOA
What's special
- 38 days
- 147
- 9
Likely to sell faster than
Zillow last checked:
Listing updated:
Listed by:
Coldwell Banker Bain Mary.doyle@cbrealty.com
Source: Oregon Datashare,MLS#: 220228128
Facts & features
Interior
Bedrooms & bathrooms
- Bedrooms: 4
- Bathrooms: 3
Heating
- Fireplace(s), Electric, Forced Air, Heat Pump
Cooling
- Central Air, Heat Pump
Appliances
- Included: Dishwasher, Disposal, Dryer, Microwave, Oven, Range, Refrigerator, Washer, Water Heater
Features
- Breakfast Bar, Built-in Features, Ceiling Fan(s), Double Vanity, Enclosed Toilet(s), Fiberglass Stall Shower, Kitchen Island, Linen Closet, Open Floorplan, Pantry, Shower/Tub Combo, Soaking Tub, Stone Counters, Walk-In Closet(s)
- Flooring: Carpet, Laminate
- Windows: Double Pane Windows, Vinyl Frames
- Basement: None
- Has fireplace: Yes
- Fireplace features: Electric, Living Room
- Common walls with other units/homes: No Common Walls
Interior area
- Total structure area: 2,090
- Total interior livable area: 2,090 sqft
Property
Parking
- Total spaces: 2
- Parking features: Alley Access, Attached, Driveway, Garage Door Opener, On Street
- Attached garage spaces: 2
- Has uncovered spaces: Yes
Features
- Levels: Two
- Stories: 2
- Patio & porch: Covered, Rear Porch
- Fencing: Fenced
- Has view: Yes
- View description: Neighborhood
Lot
- Size: 5,662 Square Feet
- Features: Corner Lot, Landscaped, Level, Sprinkler Timer(s), Sprinklers In Front, Sprinklers In Rear
Details
- Parcel number: 18227
- Zoning description: R2
- Special conditions: Standard
Construction
Type & style
- Home type: SingleFamily
- Architectural style: Traditional
- Property subtype: Single Family Residence
Materials
- Frame
- Foundation: Stemwall
- Roof: Composition
Condition
- New construction: No
- Year built: 2022
Utilities & green energy
- Sewer: Public Sewer
- Water: Backflow Domestic, Public
Community & HOA
Community
- Features: Access to Public Lands, Trail(s)
- Security: Carbon Monoxide Detector(s), Smoke Detector(s)
- Subdivision: Ironhorse
HOA
- Has HOA: Yes
- Amenities included: Trail(s)
- HOA fee: $235 annually
Location
- Region: Prineville
Financial & listing details
- Price per square foot: $208/sqft
- Tax assessed value: $535,310
- Annual tax amount: $4,086
- Date on market: 9/3/2026
- Cumulative days on market: 58 days
- Listing terms: Cash,Conventional,FHA,VA Loan
- Inclusions: Gas range/oven, dishwasher, microwave, refrigerator, washer & dryer
- Road surface type: Paved
Estimated market value
$433,600
$412,000 - $455,000
$2,775/mo
Price history
| Date | Event | Price |
|---|---|---|
| 9/24/2026 | Pending sale | $435,000$208/sqft |
Source:  Oregon Datashare #220228128 Report a problem Oregon Datashare #220228128 Report a problem | ||
| 9/3/2026 | Price change | $435,000-0.9%$208/sqft |
Source: Oregon Datashare #220228128 Report a problem | ||
| 8/23/2026 | Price change | $439,000+3.3%$210/sqft |
Source: Oregon Datashare #220227111 Report a problem | ||
| 8/15/2026 | Listed for sale | $425,000-5.3%$203/sqft |
Source: Oregon Datashare #220227111 Report a problem | ||
| 6/11/2026 | Listing removed | $449,000$215/sqft |
Source: Oregon Datashare #220218920 Report a problem | ||
| 5/7/2026 | Price change | $449,000-2.2%$215/sqft |
Source: Oregon Datashare #220218920 Report a problem | ||
| 5/1/2026 | Price change | $459,000-1.3%$220/sqft |
Source: Oregon Datashare #220218920 Report a problem | ||
| 4/21/2026 | Price change | $465,000-1.1%$222/sqft |
Source: Oregon Datashare #220218920 Report a problem | ||
| 4/12/2026 | Listed for sale | $470,000+4.4%$225/sqft |
Source: Oregon Datashare #220218920 Report a problem | ||
| 9/21/2025 | Listing removed | $450,000$215/sqft |
Source: Oregon Datashare #220205382 Report a problem | ||
| 7/7/2025 | Listed for sale | $450,000-7.2%$215/sqft |
Source: Oregon Datashare #220205382 Report a problem | ||
| 8/16/2024 | Listing removed | -- |
Source: Oregon Datashare #220185010 Report a problem | ||
| 6/21/2024 | Listed for sale | $485,000+14.1%$232/sqft |
Source: Oregon Datashare #220185010 Report a problem | ||
| 4/26/2023 | Sold | $424,995$203/sqft |
Source: Public Record Report a problem | ||
Public tax history
| Year | Property taxes | Tax assessment |
|---|---|---|
| 2025 | $4,086 +2.6% | $254,290 +3% |
| 2024 | $3,981 -16.9% | $246,886 -17.4% |
| 2023 | $4,792 +649.7% | $298,740 +648.3% |
| 2022 | $639 +3.7% | $39,920 +3% |
| 2021 | $616 +13.8% | $38,760 +14% |
| 2020 | $541 +0.5% | $34,000 |
| 2019 | $539 -0.3% | -- |
| 2018 | $540 | $34,000 +13.3% |
| 2017 | $540 +36.3% | $30,000 +60.4% |
| 2016 | $396 | $18,700 |
| 2015 | $396 +35.5% | $18,700 +10% |
| 2013 | $292 +7.9% | $17,000 |
| 2012 | $271 -0.7% | $17,000 |
| 2011 | $273 -15.3% | $17,000 -15% |
| 2010 | $322 | $20,000 -48.2% |
| 2009 | -- | $38,607 +3% |
| 2008 | -- | $37,483 +27.2% |
| 2007 | -- | $29,476 |
Find assessor info on the county website
Monthly payment
Est. payment
Payment breakdown
Explore the cost of this home by adjusting the details. Changes won't be saved.Climate risks
Neighborhood: 97754
Nearby schools
Schools provided by the listing agent
- Elementary: Barnes Butte Elem
- Middle: Crook County Middle
- High: Crook County High
Source: Oregon Datashare. This data may not be complete. We recommend contacting the local school district to confirm school assignments for this home.
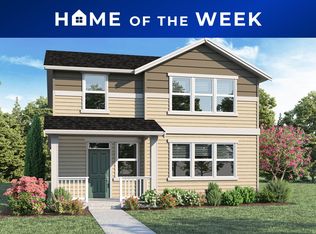
- $486,8004 bd3 ba2.2k sqft771 NE Union Loop, Prineville, OR 97754Off Market
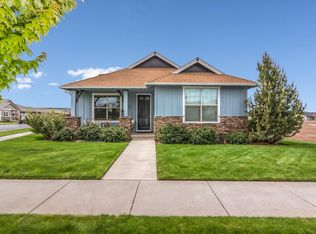
- $431,5003 bd2 ba1.7k sqft775 NE Whistle Way, Prineville, OR 97754Off Market
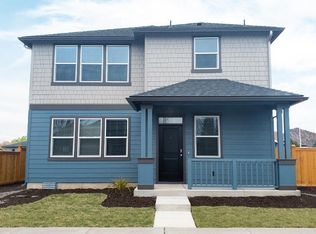
- $446,0004 bd2 ba2k sqft786 NE Union Loop #95, Prineville, OR 97754Off Market
- $532,100-- bd-- ba2.5k sqft787 NE Whistle Way, Prineville, OR 97754Off Market
Similar homes
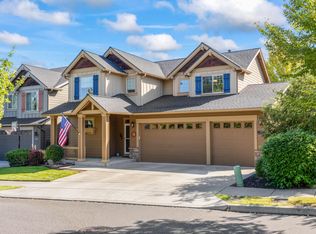
- $459,0004 bd3 ba2.1k sqft1247 NE Hudspeth Cir, Prineville, OR 97754For Sale
 MLS ID #220228552, Nicole Hoff, Keller Williams Realty Central Oregon. Oregon Datashare
 - $474,0003 bd2 ba1.3k sqft1575 NE Perspective Dr, Prineville, OR 97754For Sale
 MLS ID #220229362, Jennifer Ann Jordan, Cascade Hasson SIR. Oregon Datashare
 - $429,0003 bd2 ba1.7k sqft534 NE Brookstone Dr, Prineville, OR 97754For Sale
 MLS ID #220227243, Nicole Hoff, Keller Williams Realty Central Oregon. Oregon Datashare
 - $450,0004 bd3 ba1.9k sqft648 NE Cougar Loop, Prineville, OR 97754For Sale
 MLS ID #220221046, Traci R Utterback, Coldwell Banker Sun Country. Oregon Datashare
 - $449,0003 bd2 ba1.4k sqft751 NE Lookout Ave, Prineville, OR 97754For SaleMLS ID #220224134, Jessica Dawn Lay, eXp Realty, LLC. Oregon Datashare
- $432,0003 bd2 ba1.4k sqft2635 NE Yellowpine Rd, Prineville, OR 97754For SaleMLS ID #220226496, Chris W. Bernard, Bernard Real Estate Group. Oregon Datashare
- $457,5003 bd2 ba1.4k sqft1017 NE Crista Ct, Prineville, OR 97754For SaleMLS ID #220223763, Chelsey F Hadley, eXp Realty, LLC. Oregon Datashare
- $410,0003 bd2 ba1.6k sqft1076 NE Henry Dr, Prineville, OR 97754For SaleMLS ID #220224558, Jennifer Cornelius, Keller Williams Realty Central Oregon. Oregon Datashare
- $440,0003 bd2 ba1.4k sqft699 NE Fieldstone Ln, Prineville, OR 97754For SaleMLS ID #220221958, Rachel D Rhoden, Cascade Hasson SIR. Oregon Datashare
- $449,9003 bd2 ba2.2k sqft206 SW Claypool St, Prineville, OR 97754For SaleMLS ID #220225055, Rachel D Rhoden, Cascade Hasson SIR. Oregon Datashare
- $455,0003 bd2 ba1.6k sqft417 NE Union Loop, Prineville, OR 97754For SaleMLS ID #220224443, Pamela L. Mayo-Phillips, Cascade Hasson SIR. Oregon Datashare
- $514,9004 bd3 ba2.4k sqft1132 NE Steins Pillar Dr, Prineville, OR 97754For SaleMLS ID #220215545, Holly Cole, Keller Williams Realty Central Oregon. Oregon Datashare
- $465,0003 bd2 ba1.4k sqft1023 NE Crista Ct, Prineville, OR 97754For SaleMLS ID #220223056, Traci R Utterback, Coldwell Banker Sun Country. Oregon Datashare
- $485,0003 bd2 ba1.8k sqft843 NE Discovery Loop Lot 169, Prineville, OR 97754New ConstructionOregon Datashare
- $510,0004 bd2 ba1.8k sqft500 SE Stetson Ct, Prineville, OR 97754For SaleMLS ID #220228543, Jenelle K Brewer, RE/MAX Key Properties. Oregon Datashare
- $420,0003 bd2 ba1.3k sqft758 NE Sandstone Ct, Prineville, OR 97754For SaleMLS ID #220225059, Rachel D Rhoden, Cascade Hasson SIR. Oregon Datashare
- $392,0003 bd2 ba1.1k sqft1527 NE Larry Ct, Prineville, OR 97754For SaleMLS ID #220226175, Lori R Starr-Desjardins, Coldwell Banker Sun Country. Oregon Datashare
- $460,0003 bd2 ba1.5k sqft755 NE Discovery Loop Lot 158, Prineville, OR 97754New ConstructionOregon Datashare
- $490,0003 bd2 ba1.7k sqft803 NE Discovery Loop Lot 164, Prineville, OR 97754New ConstructionMLS ID #220226538, Sandra Braghiroli, Pacwest Realty Group. Oregon Datashare
- $494,9003 bd2 ba1.8k sqft143 SW Beaver St, Prineville, OR 97754For SaleMLS ID #220227057, Rachel D Rhoden, Cascade Hasson SIR. Oregon Datashare
