Beautifully maintained 2022-built home in the desirable Ironhorse subdivision, featuring 4 bedrooms, 2.5 baths, a main-level office, and an upstairs loft. The bright, open floor plan offers quartz countertops, striking white cabinetry, generous storage, a walk-in primary closet, and a spacious primary bath with room to add a soaking tub. Situated on a large, fully fenced and landscaped lot with a greenhouse, garden drip system, two storage sheds, RV parking, and underground sprinklers. Garage shelving and thoughtful upgrades throughout make this modern, move-in-ready home as functional as it is beautiful.
Active
$524,900
731 NE Union Loop, Prineville, OR 97754
4beds
3baths
2,547sqft
Single Family Residence
Built in 2022
8,712 Square Feet Lot
$521,400 Zestimate®
$206/sqft
$20/mo HOA
What's special
- 17 days
- 155
- 14
Zillow last checked:
Listing updated:
Listed by:
Engel & Voelkers Bend 541-350-8256
Source: Oregon Datashare,MLS#: 220228448
Facts & features
Interior
Bedrooms & bathrooms
- Bedrooms: 4
- Bathrooms: 3
Heating
- Forced Air
Cooling
- Central Air
Appliances
- Included: Dishwasher, Disposal, Microwave, Oven, Range, Refrigerator, Washer, Water Heater, Other
Features
- Double Vanity, Enclosed Toilet(s), Fiberglass Stall Shower, Kitchen Island, Linen Closet, Open Floorplan, Pantry, Shower/Tub Combo, Vaulted Ceiling(s), Walk-In Closet(s)
- Flooring: Simulated Wood
- Windows: Double Pane Windows, Vinyl Frames
- Basement: None
- Has fireplace: Yes
- Fireplace features: Electric
- Common walls with other units/homes: No Common Walls
Interior area
- Total structure area: 2,547
- Total interior livable area: 2,547 sqft
Property
Parking
- Total spaces: 2
- Parking features: Alley Access, Attached, Driveway, Garage Door Opener, On Street
- Attached garage spaces: 2
- Has uncovered spaces: Yes
Features
- Levels: Two
- Stories: 2
- Patio & porch: Covered, Patio, Porch, Rear Porch
- Fencing: Fenced
- Has view: Yes
- View description: City, Neighborhood, Panoramic, Ridge, Territorial
Lot
- Size: 8,712 Square Feet
- Features: Drip System, Garden, Landscaped, Sprinklers In Front, Sprinklers In Rear
Details
- Additional structures: Greenhouse, Kennel/Dog Run, RV/Boat Storage, Shed(s)
- Parcel number: 18230
- Zoning description: R2; General Residential
- Special conditions: Standard
Construction
Type & style
- Home type: SingleFamily
- Architectural style: Traditional
- Property subtype: Single Family Residence
Materials
- Frame
- Foundation: Stemwall
- Roof: Composition
Condition
- New construction: No
- Year built: 2022
Utilities & green energy
- Sewer: Public Sewer
- Water: Public
Community & HOA
Community
- Features: Short Term Rentals Not Allowed
- Security: Carbon Monoxide Detector(s), Smoke Detector(s)
- Subdivision: Ironhorse
HOA
- Has HOA: Yes
- Amenities included: Other
- HOA fee: $20 monthly
Location
- Region: Prineville
Financial & listing details
- Price per square foot: $206/sqft
- Tax assessed value: $586,000
- Annual tax amount: $5,064
- Date on market: 9/10/2026
- Cumulative days on market: 17 days
- Listing terms: Cash,Conventional,FHA,VA Loan
- Inclusions: washer & dryer, refrigerator, dishwasher, range, oven, greenhouse, garden beds, hot water heater, Text or call listing agent 541-233-8917 shelving in garage, 2 outdoor sheds, microwave, disposal
- Road surface type: Paved
Estimated market value
$521,400
$495,000 - $547,000
$3,185/mo
Price history
| Date | Event | Price |
|---|---|---|
| 9/10/2026 | Listed for sale | $524,900+8%$206/sqft |
Source:  Oregon Datashare #220228448 Report a problem Oregon Datashare #220228448 Report a problem | ||
| 12/9/2022 | Sold | $485,995$191/sqft |
Source: Public Record Report a problem | ||
| 10/23/2022 | Pending sale | $485,995+1.3%$191/sqft |
Source:  DR Horton Report a problem DR Horton Report a problem | ||
| 10/23/2022 | Price change | $479,995$188/sqft |
Source: DR Horton Report a problem | ||
| 10/5/2022 | Price change | $479,995-2%$188/sqft |
Source: DR Horton Report a problem | ||
| 9/30/2022 | Price change | $489,995-2%$192/sqft |
Source: DR Horton Report a problem | ||
| 7/29/2022 | Listed for sale | $499,995$196/sqft |
Source: DR Horton Report a problem | ||
Public tax history
| Year | Property taxes | Tax assessment |
|---|---|---|
| 2025 | $5,064 +2.6% | $315,150 +3% |
| 2024 | $4,934 +3.6% | $305,980 +3% |
| 2023 | $4,765 +645.5% | $297,070 +644.2% |
| 2022 | $639 +3.7% | $39,920 +3% |
| 2021 | $616 +13.8% | $38,760 +14% |
| 2020 | $541 +0.5% | $34,000 |
| 2019 | $539 -0.3% | -- |
| 2018 | $540 | $34,000 +13.3% |
| 2017 | $540 +36.3% | $30,000 +60.4% |
| 2016 | $396 | $18,700 |
| 2015 | $396 +35.5% | $18,700 +10% |
| 2013 | $292 +7.9% | $17,000 |
| 2012 | $271 -0.7% | $17,000 |
| 2011 | $273 -15.3% | $17,000 -15% |
| 2010 | $322 | $20,000 -48.2% |
| 2009 | -- | $38,607 +3% |
| 2008 | -- | $37,483 +27.2% |
| 2007 | -- | $29,476 |
Find assessor info on the county website
Monthly payment
Est. payment
Payment breakdown
Explore the cost of this home by adjusting the details. Changes won't be saved.Climate risks
Neighborhood: 97754
Nearby schools
Schools provided by the listing agent
- Elementary: Barnes Butte Elem
- Middle: Crook County Middle
- High: Crook County High
Source: Oregon Datashare. This data may not be complete. We recommend contacting the local school district to confirm school assignments for this home.


Similar homes
- $424,9003 bd3 ba1.9k sqft1386 NE Wilshire Dr, Prineville, OR 97754For Sale

 MLS ID #220229022, Jacob Tyler Franke, Assist 2 Sell Buyers & Seller. Oregon Datashare
 - $529,0004 bd2 ba1.9k sqft1472 NE Hudspeth Rd, Prineville, OR 97754New Construction
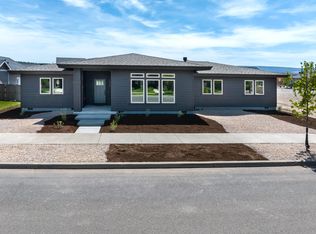 MLS ID #220221613, Pamela L. Mayo-Phillips, Cascade Hasson SIR. Oregon Datashare
 - $510,0004 bd2 ba1.8k sqft500 SE Stetson Ct, Prineville, OR 97754For Sale
 MLS ID #220228543, Jenelle K Brewer, RE/MAX Key Properties. Oregon Datashare
 - $569,0003 bd3 ba2k sqft871 NE Whistle Way, Prineville, OR 97754For Sale
 MLS ID #220216243, Wendi Ann Monroe-Kidwell, Cascade Hasson SIR. Oregon Datashare
 - $570,0005 bd3 ba2.3k sqft509 SE Stetson Ct, Prineville, OR 97754For SaleMLS ID #220223576, Traci R Utterback, Coldwell Banker Sun Country. Oregon Datashare
- $499,9003 bd2 ba1.8k sqft143 SW Beaver St, Prineville, OR 97754For SaleMLS ID #220227057, Rachel D Rhoden, Cascade Hasson SIR. Oregon Datashare
- $499,5003 bd3 ba2k sqft1180 NE Henry Dr, Prineville, OR 97754For SaleMLS ID #220224839, Denise Wyatt, Pahlisch Real Estate, Inc.. Oregon Datashare
- $495,0003 bd2 ba1.8k sqft1732 NE Hudspeth Rd Lot 157, Prineville, OR 97754For SaleMLS ID #220223343, Sandra Braghiroli, Pacwest Realty Group. Oregon Datashare
- $498,5003 bd2 ba1.5k sqft317 SE Pioneer Dr, Prineville, OR 97754For SaleMLS ID #220222074, Traci R Utterback, Coldwell Banker Sun Country. Oregon Datashare
- $465,0003 bd2 ba1.4k sqft1023 NE Crista Ct, Prineville, OR 97754For SaleMLS ID #220223056, Traci R Utterback, Coldwell Banker Sun Country. Oregon Datashare
- $499,0003 bd2 ba2.1k sqft6678 SE Davis Loop, Prineville, OR 97754For SaleMLS ID #220222804, Melissa Terronez, Cascade Hasson SIR. Oregon Datashare
- $425,0003 bd2 ba1.6k sqft1076 NE Henry Dr, Prineville, OR 97754For SaleMLS ID #220224558, Jennifer Cornelius, Keller Williams Realty Central Oregon. Oregon Datashare
- $499,9973 bd2 ba1.9k sqft773 NE Discovery Loop Lot 160, Prineville, OR 97754New ConstructionOregon Datashare
- $457,5003 bd2 ba1.4k sqft1017 NE Crista Ct, Prineville, OR 97754For SaleMLS ID #220223763, Chelsey F Hadley, eXp Realty, LLC. Oregon Datashare
- $465,0003 bd2 ba1.6k sqft417 NE Union Loop, Prineville, OR 97754For SaleMLS ID #220224443, Pamela L. Mayo-Phillips, Cascade Hasson SIR. Oregon Datashare
- $440,0003 bd2 ba1.4k sqft2635 NE Yellowpine Rd, Prineville, OR 97754For SaleMLS ID #220226496, Chris W. Bernard, Bernard Real Estate Group. Oregon Datashare
- $485,0003 bd2 ba1.7k sqft779 NE Discovery Loop Lot 161, Prineville, OR 97754New ConstructionOregon Datashare
- $463,0003 bd2 ba1.5k sqft785 NE Discovery Loop Lot 162, Prineville, OR 97754New ConstructionOregon Datashare
