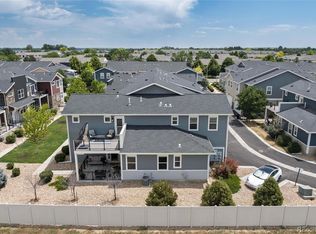
High-end upgrades and gorgeous finishes adorn this meticulously maintained townhome. This home showcases 3 bed/2.5 bath, 1502 sq. ft., beautiful mountain views, 2 car drywalled & painted garage space, and no expense spared-extensive upgrades throughout the home including hardwood floors and luxe window blinds and drapes throughout the home. The open floorplan offers a spacious living room open to the kitchen, dining area, and with easy access to the front covered patio. The kitchen features highly sought after upgrades including quartz countertops, floor to ceiling cabinets, convenient outlet in the pantry, upgraded cabinet pulls, phenomenal GE Cafe Stainless Steel Appliances with 6 burner gas cooktop and overhead hood, and great eat-in dining area. The main floor also boasts the perfect powder bath which has been accentuated with custom wallpaper. Upstairs enjoy 2 additional secondary bedrooms with ample closet space and endless uses, full hall bathroom with upgraded floor to ceiling tile, cabinet pulls, quartz countertop, shower faucet and light fixture, along with a convenient laundry room (washer and dryer included). Don’t miss the primary retreat, complete with a private trex balcony-the best spot in the home to view the beautiful mountains, and relaxing 4-piece bath ensuite. The primary ensuite bath features a dual vanity, floor to ceiling tile, separate shower with euro glass enclosure, cabinet pulls, quartz countertop, shower faucet and light fixture along with a sizeable walk-in closet. Enjoy easily accessible trails, close proximity to the elementary, middle, high schools, the Dry Creek Community Park-new playground and turf fields just added!, as well as numerous dining and entertainment options. Longmont is centrally located with easy access to Hwy 285, the Diagonal Hwy, I-25, and just 20 minutes outside of Boulder. Don't miss your opportunity to own this gorgeous townhome, schedule your showing today!
Sold for $508,000
$508,000
745 Robert Street, Longmont, CO 80503
3beds
1,502sqft
Townhouse
Built in 2016
1,502 Square Feet Lot
$502,100 Zestimate®
$338/sqft
$2,578 Estimated rent
Home value
$502,100
$467,000 - $542,000
$2,578/mo
Zestimate® history
Owner options
List your home for rent
$2,578/mo
Rent Zestimate®
Find your next renter with Zillow Rental Manager. Plus, with online applications, you can quickly screen prospective tenants – for free.
$2,578/mo
Rent Zestimate®
Refinance and save
$3,240/mo
Est. payment
Refinancing to a lower rate could help reduce your monthly payments and save thousands over the life of the loan.
$3,240/mo
Est. payment
Explore your selling options
Work with a Zillow partner agent
Leverage their expertise and Zillow's premium Showcase listings to get your home seen by more buyers.
Get startedList with your own agent
Get your home in front of millions of buyers by listing it on Zillow.
Learn how to do itSell it yourself
Take full control of how buyers see your home on Zillow by listing For Sale by Owner (FSBO).
List your homeWhat's special
Beautiful mountain viewsTrex balconyCustom wallpaperOverhead hoodQuartz countertopsFloor to ceiling cabinetsWalk-in closet
Zillow last checked:
Listing updated:
Listed by:
Megan Denham 720-280-4332 megan@homelime.com,
Resident Realty North Metro LLC,
James Atzenbeck II 303-386-5562,
Resident Realty South Metro
Bought with:
Marcela Solari, 100016495
Keller Williams Preferred Realty
Source: REcolorado as distributed by MLS GRID,MLS#: 9930773
Facts & features
Interior
Bedrooms & bathrooms
- Bedrooms: 3
- Bathrooms: 3
- Full bathrooms: 1
- 3/4 bathrooms: 1
- 1/2 bathrooms: 1
- Main level bathrooms: 1
Primary bedroom
- Description: Hardwood Flooring, Spacious Primary Suite With 4 Piece Ensuite, Walk-In Closet, And Private Trex Deck With Beautiful Mountain Views
- Level: Upper
Bedroom
- Description: Hardwood Flooring, Secondary Bedroom With Ample Closet Space And Endless Uses, Currently Used As An Office
- Level: Upper
Bedroom
- Description: Hardwood Flooring, Secondary Bedroom With Ample Closet Space, Currently Used As A Sauna/Yoga Room
- Level: Upper
Primary bathroom
- Description: Hardwood Flooring, Upgraded Floor To Ceiling Tile, Light Fixture, Cabinet Pulls And Shower Faucet
- Level: Upper
Bathroom
- Description: Hardwood Flooring, The Perfect Powder Bath Adorned With Custom Wall Paper
- Level: Main
Bathroom
- Description: Tile Flooring, Upgraded Floor To Ceiling Tile, Cabinet Pulls, Quartz Countertop, Shower Faucet And Light Fixture
- Level: Upper
Kitchen
- Description: Hardwood Flooring, Phenomenal Ge Cafe Ss Appliances, Upgraded Tile Backsplash And Wall To Ceiling Cabinets, Upgraded Cabinet Pulls, & Quartz Countertops
- Level: Main
Laundry
- Description: Tile Flooring, Wood Shelving, And Upgraded Washer And Dryer Included.
- Level: Upper
Living room
- Description: Hardwood Flooring, Great Space Open To The Kitchen, Dining Area, And With Easy Access To The Front Covered Patio
- Level: Main
Heating
- Forced Air
Cooling
- Central Air
Appliances
- Included: Dishwasher, Disposal, Down Draft, Dryer, Oven, Range, Range Hood, Refrigerator, Tankless Water Heater, Washer
Features
- Ceiling Fan(s), Eat-in Kitchen, High Ceilings, Open Floorplan, Pantry, Quartz Counters, Smoke Free, Walk-In Closet(s)
- Flooring: Tile, Wood
- Windows: Double Pane Windows
- Basement: Crawl Space,Sump Pump
- Common walls with other units/homes: 2+ Common Walls
Interior area
- Total structure area: 1,502
- Total interior livable area: 1,502 sqft
- Finished area above ground: 1,502
Property
Parking
- Total spaces: 2
- Parking features: Concrete, Dry Walled, Insulated Garage
- Attached garage spaces: 2
Features
- Levels: Two
- Stories: 2
- Entry location: Ground
- Patio & porch: Front Porch
- Exterior features: Balcony, Lighting, Rain Gutters
- Fencing: Full
- Has view: Yes
- View description: Mountain(s)
Lot
- Size: 1,502 Square Feet
- Features: Landscaped
Details
- Parcel number: R0603448
- Special conditions: Standard
Construction
Type & style
- Home type: Townhouse
- Architectural style: Urban Contemporary
- Property subtype: Townhouse
- Attached to another structure: Yes
Materials
- Frame
- Foundation: Concrete Perimeter
- Roof: Composition
Condition
- Year built: 2016
Utilities & green energy
- Electric: 110V, 220 Volts, Single Phase
- Sewer: Public Sewer
- Water: Public
- Utilities for property: Cable Available, Electricity Connected, Internet Access (Wired), Natural Gas Connected, Phone Available
Community & HOA
Community
- Security: Smoke Detector(s)
- Subdivision: St Vrain High School 4
HOA
- Has HOA: Yes
- Services included: Reserve Fund, Insurance, Maintenance Grounds, Maintenance Structure, Snow Removal, Trash, Water
- HOA fee: $300 monthly
- HOA name: Silver Meadows HOA
- HOA phone: 303-482-2213
Location
- Region: Longmont
Financial & listing details
- Price per square foot: $338/sqft
- Tax assessed value: $547,000
- Annual tax amount: $3,113
- Date on market: 12/11/2024
- Listing terms: 1031 Exchange,Cash,Conventional,FHA,VA Loan
- Exclusions: Seller's Personal Belongings, All Staging Items, The Front Entryway Hanging Pendant Light, And Hanging Pendant Light In Primary Bedroom.
- Ownership: Individual
- Electric utility on property: Yes
Price history
| Date | Event | Price |
|---|---|---|
| 4/14/2025 | Sold | $508,000+1.6%$338/sqft |
Source:  REcolorado as distributed by MLS GRID #9930773 Report a problem REcolorado as distributed by MLS GRID #9930773 Report a problem | ||
| 3/12/2025 | Pending sale | $499,999$333/sqft |
Source: REcolorado as distributed by MLS GRID #9930773 Report a problem | ||
| 3/6/2025 | Price change | $499,999-2.9%$333/sqft |
Source: REcolorado as distributed by MLS GRID #9930773 Report a problem | ||
| 2/19/2025 | Pending sale | $515,000$343/sqft |
Source: REcolorado as distributed by MLS GRID #9930773 Report a problem | ||
| 12/11/2024 | Listed for sale | $515,000+24.1%$343/sqft |
Source: REcolorado as distributed by MLS GRID #9930773 Report a problem | ||
| 8/21/2019 | Listing removed | $415,000$276/sqft |
Source: Property Colorado Inc #889798 Report a problem | ||
| 8/8/2019 | Price change | $415,000-2.4%$276/sqft |
Source: Property Colorado Inc #889798 Report a problem | ||
| 7/31/2019 | Listed for sale | $425,000-12.4%$283/sqft |
Source: Property Colorado Inc #889798 Report a problem | ||
| 4/1/2019 | Listing removed | $485,000$323/sqft |
Source: Porchlight Real Estate Group #6545370 Report a problem | ||
| 1/25/2019 | Price change | $485,000-4%$323/sqft |
Source: Porchlight Real Estate Group #6545370 Report a problem | ||
| 1/16/2019 | Listed for sale | $505,000+20.6%$336/sqft |
Source: Porchlight Real Estate Group #6545370 Report a problem | ||
| 2/14/2017 | Sold | $418,575$279/sqft |
Source: Public Record Report a problem | ||
Public tax history
| Year | Property taxes | Tax assessment |
|---|---|---|
| 2025 | $3,113 +1.4% | $34,188 -5.6% |
| 2024 | $3,070 +4.5% | $36,227 -1% |
| 2023 | $2,937 +28.9% | $36,578 +23.2% |
| 2022 | $2,279 +5.3% | $29,683 -2.8% |
| 2021 | $2,165 | $30,538 +3.7% |
| 2020 | $2,165 -14.2% | $29,437 |
| 2019 | $2,524 | $29,437 +10.8% |
| 2018 | $2,524 | $26,568 +61.7% |
| 2017 | $2,524 +250.2% | $16,429 +117.9% |
| 2016 | $721 +4.9% | $7,540 +113.8% |
| 2015 | $687 | $3,527 |
Find assessor info on the county website
Neighborhood: 80503
Nearby homes
- $429,0002 bd3 ba1.5k sqft747 Robert St, Longmont, CO 80503Sold

- $565,0004 bd4 ba2.4k sqft743 Robert St, Longmont, CO 80503Sold
- $440,0003 bd3 ba1.4k sqft749 Robert St, Longmont, CO 80503Sold

- $573,7004 bd3 ba2.3k sqft753 Robert St, Longmont, CO 80503Off Market
- $507,6003 bd3 ba1.4k sqft731 Robert St, Longmont, CO 80503Off Market
- $525,2003 bd3 ba1.5k sqft729 Robert St, Longmont, CO 80503Off Market
- $693,3006 bd4 ba2.3k sqft735 Robert St, Longmont, CO 80503Off Market
- $527,6004 bd4 ba2k sqft727 Robert St, Longmont, CO 80503Off Market
Nearby schools
GreatSchools rating
- 7/10Eagle Crest Elementary SchoolGrades: PK-5Distance: 0.5 mi
- 9/10Altona Middle SchoolGrades: 6-8Distance: 0.4 mi
- 8/10Silver Creek High SchoolGrades: 9-12Distance: 0.2 mi
Schools provided by the listing agent
- Elementary: Eagle Crest
- Middle: Altona
- High: Silver Creek
- District: St. Vrain Valley RE-1J
Source: REcolorado as distributed by MLS GRID. This data may not be complete. We recommend contacting the local school district to confirm school assignments for this home.
Get a cash offer in 3 minutes
Find out how much your home could sell for in as little as 3 minutes with a no-obligation cash offer.
Estimated market value
$502,100
Get a cash offer in 3 minutes
Find out how much your home could sell for in as little as 3 minutes with a no-obligation cash offer.
Estimated market value
$502,100
- Colorado
- Boulder County
- Longmont
- 80503
- 745 Robert Street
Nearby cities
Nearby neighborhoods
Nearby zip codes
Other Longmont Topics
