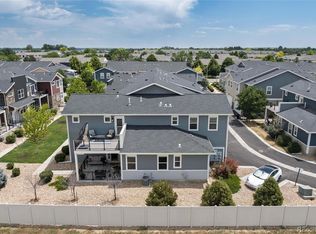
NEW PRICE! Step into effortless modern living where thoughtful design and low-maintenance lifestyle. Sun-drenched main level impresses with wide-plank hardwood floors flowing seamlessly from the living room - anchored by a sleek linear fireplace with a dramatic marble surround - through to the open kitchen and dining space. The chef's kitchen is a true showstopper, featuring crisp white shaker cabinetry, quartz countertops, a subway tile backsplash, a large, center-island pendant lighting, and a full stainless steel appliance suite, including a gas range. A main-level powder bath and TWO car garage. Upstairs, the primary suite offers a MOUNTAIN VIEW -A serene retreat with hardwood floors, private balcony access, a walk-in closet with built-in shelving, and a spa-inspired en suite with dual-sink vanity and an oversized walk-in shower. The 2nd bedroom is also generously sized, ensuite with a full bath, soaking tub and lots of closet space. Enjoy trails & neighborhood shopping - easy access to Boulder or Denver makes this an incredible spot to call your own. Schedule your showing today!
Sold for $429,000
Zillow last checked:
Listing updated:
Bought with:
Deidra Laurel, 100066436
Coldwell Banker Realty-Boulder
Source: IRES as distributed by MLS GRID,MLS#: 1060569
Price history
| Date | Event | Price |
|---|---|---|
| 7/20/2026 | Sold | $429,000-2.3%$270/sqft |
Source:  IRES as distributed by MLS GRID #1060569 Report a problem IRES as distributed by MLS GRID #1060569 Report a problem | ||
| 6/30/2026 | Pending sale | $439,000$276/sqft |
Source: IRES as distributed by MLS GRID #1060569 Report a problem | ||
| 6/1/2026 | Listed for sale | $439,000-2.4%$276/sqft |
Source: IRES as distributed by MLS GRID #1060569 Report a problem | ||
| 5/30/2026 | Listing removed | $450,000$283/sqft |
Source: IRES as distributed by MLS GRID #1055781 Report a problem | ||
| 4/7/2026 | Listed for sale | $450,000+7.4%$283/sqft |
Source: IRES as distributed by MLS GRID #1055781 Report a problem | ||
| 5/20/2019 | Listing removed | $1,950$1/sqft |
Source: Rocky Mountain Executive Rentals Report a problem | ||
| 4/25/2019 | Listed for rent | $1,950+5.4%$1/sqft |
Source: Rocky Mountain Executive Rentals Report a problem | ||
| 6/7/2018 | Listing removed | $1,850$1/sqft |
Source: Zillow Rental Manager Report a problem | ||
| 5/29/2018 | Price change | $1,850-11.9%$1/sqft |
Source: Zillow Rental Manager Report a problem | ||
| 5/21/2018 | Listed for rent | $2,100$1/sqft |
Source: Zillow Rental Manager Report a problem | ||
| 5/14/2018 | Sold | $419,000-0.2%$264/sqft |
Source: IRES as distributed by MLS GRID #844363 Report a problem | ||
| 4/22/2018 | Pending sale | $420,000$264/sqft |
Source: The Colorado Real Estate Group Llc #5952879 Report a problem | ||
| 4/9/2018 | Listed for sale | $420,000$264/sqft |
Source: The Colorado Real Estate Group Llc #5952879 Report a problem | ||
| 3/19/2018 | Pending sale | $420,000$264/sqft |
Source: The Colorado Real Estate Group Llc #5952879 Report a problem | ||
| 3/17/2018 | Listed for sale | $420,000+14.8%$264/sqft |
Source: The Colorado Real Estate Group Llc #5952879 Report a problem | ||
| 3/3/2017 | Listing removed | $365,800-5.5%$230/sqft |
Source: DFH Colorado Realty LLC #793322 Report a problem | ||
| 2/22/2017 | Sold | $387,213+5.9%$244/sqft |
Source: Public Record Report a problem | ||
| 6/3/2016 | Listed for sale | $365,800$230/sqft |
Source: DFH Colorado Realty LLC #793322 Report a problem | ||


Get a cash offer in 3 minutes
Find out how much your home could sell for in as little as 3 minutes with a no-obligation cash offer.
Estimated market value
$426,000
